
Search results for "Stressing" in Home Design Ideas
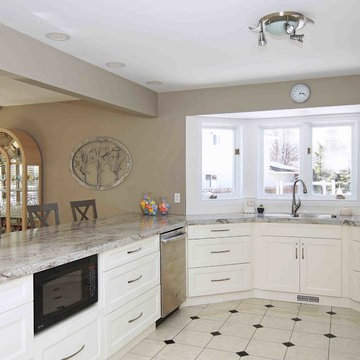
 La Cuisine Kitchen Cabinets Inc.
Beautiful white painted MDF shaker style door, with ample drawers and laminate counter top. Open shelves and face of eating bar area of detailed with a de-stressed white wash barn wood made of TFL (thermally fused laminate). In this reno, the owners kept the original flooring and worked within the existing kitchen floor plans.
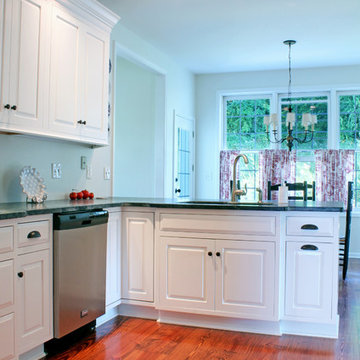
 Caves Kitchens
The kitchen sink cabinet is positioned perfectly to enjoy the view out the windows or having conversation with others at the peninsula or dining table.
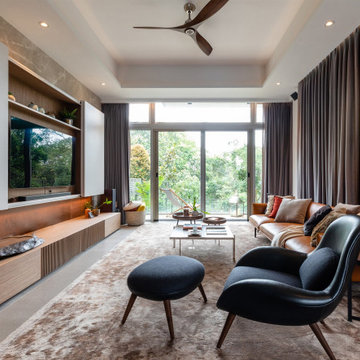
 Liquid Interiors
‘Sunset In The Woods’ was the creative inspiration for the complete interior refurbishment of this 1,800 sq ft three-storey home in Clearwater Bay, Hong Kong. Following this concept we have created a beautiful, natural home with an eco-chic luxury feel. We’ve carefully selected and installed non-toxic materials and furnishings throughout every part of our design. So this home has excellent air quality low in VOC’s, an essential part of a really healthy home. The wellbeing of our clients is also supported through circadian lighting in the bedroom and bathroom. The kitchen includes a fast composting machine so food waste can quickly nourish the garden. The property has views of lush tropical foliage and the outdoor spaces create the perfect transition areas to reconnect with nature in the home, increasing wellbeing and reducing stress.
Find the right local pro for your project
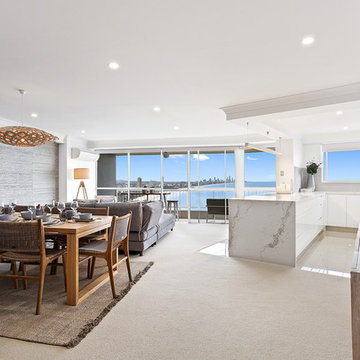
 Smith & Sons Renovations & Extensions Australia
A complete renovation for this unit on the Gold Coast, Queensland. Easy flow, open plan design that seamlessly joins kitchen, dining, living & outdoor spaces together. In a small space it can be hard to achieve the feeling of 'big', though this is something that our team certainly did! With gorgeous beach accents in way of stressed wood furnature and wicker chairs, the decor of this space is totally designed to compliment the holiday feel that it's ocean vies give it! Using such quality products throughout the space just give this unit such a 'forever home' feel.
Thank you to our trades & suppliers who worked on this project: CKC cabinets, DesignVision, Laminex Australia, WK Quantum Quartz, Reece Bathrooms and Luxaflex Superior Blinds QLD.
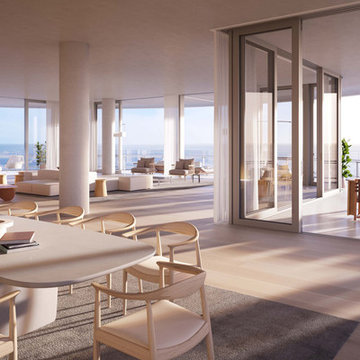
 MILLION | Redefine Lifestyle
Renzo Piano designed an iconic residential masterpiece that rises in Miami Beach to become one of the most sought-after enclaves in the city. The impressive structure will not only allow majestic views of the ocean and the city, but it will also grant its privileged residents with maximum privacy and comfort. Each unit has been carefully designed to make the most of the space and allow as much natural light as possible, delivering a unique and enchanting oasis to escape from your day to day stress. Eighty Seven Park will also delight owners with a wide array of high-end amenities and services thought out to pamper their every need. Welcome to real luxury.

 iCork Floor
The soft surface of Cork Flooring acts like a cushion for your feet, a boon to those women who stand for hours. It is a lot less stressful and less strainful to stand for long hours and cook if you have a comfortable and soft flooring in your hotel.
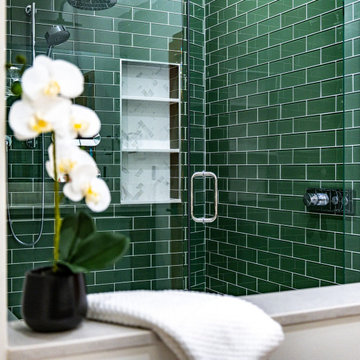
 Emily Roose Interiors
An organic warm natural modern update for a primary bath that used to be dark and dingy. This new spa inspired bright open primary bathroom now functions better and helps to reduce stress and restore the homeowners after a long day. The materials used were green glass subway tiles, marble looking porcelain tiles, engineered quartz countertop, hand blown glass chandelier, and a custom designed floating walnut vanity.

 Heather Cleveland Design
Want to get away from it all? This combo tub and steam shower primary bathroom will take the stress of the day away instantly!
Inspiration for a large mid-century modern master white tile and porcelain tile ceramic tile, white floor and double-sink bathroom remodel in San Francisco with flat-panel cabinets, medium tone wood cabinets, an undermount tub, a one-piece toilet, white walls, an undermount sink, quartz countertops, a hinged shower door, gray countertops and a floating vanity
Inspiration for a large mid-century modern master white tile and porcelain tile ceramic tile, white floor and double-sink bathroom remodel in San Francisco with flat-panel cabinets, medium tone wood cabinets, an undermount tub, a one-piece toilet, white walls, an undermount sink, quartz countertops, a hinged shower door, gray countertops and a floating vanity

 Brooklyn City Furniture
A modern update to the classic Gus* Modern Jane Series, the Jane 2 Sofa retains the iconic, mid-century look while adding contemporary enhancements. Piped upholstery edges and button-tufted cushions create photogenic surface details that are enhanced by Jane 2’s new, more refined proportions. A new wood base (available in light or dark wood finish) is inset on each piece, creating a sense of weightlessness that maximizes light and space. The frame is constructed with kiln-dried 100% FSC®-Certified hardwood in support of responsible forest management.
Add the Jane 2 Lounge to the Jane 2 Sofa to create the Jane 2 LOFT Bi-Sectional.
Seat and back cushions are button tufted and have piped edge detailing.
Reversible seat and back cushions are crafted with high resilience polyurethane foam covered in a Dacron® wrap.
Inset solid Ash wood base with walnut or natural finish features non-marking feet.
Inner frame is 100% kiln-dried FSC®-Certified hardwood.
All joints have been stress tested.
9-gauge No-Sag, sinuous spring suspension system.
Manufactured to meet California TB117-2013 fire safety standards without the use of flame retardant additives in the upholstery foam.
All fabric is California TB117-2013 certified and double rub tested.
Product colors may vary slightly from those shown on your display.
* Fabric samples available upon request
Need help? Chat with us online or send us an email to info@cityfurnitureshop.com

 Rock Creek Tree Turf & Landscape
Summer storms in Bethesda can put a lot of stress on mature trees. This project, near Ramsgate Road, in Bethesda involved removing a large storm-damaged Oak tree from a home. While part of the work required crane assistance, the second photo shows one of our climbers safely dismantling sections of the tree by hand—an approach often needed when access is limited or precision is critical.
It’s a good reminder that even in the summer, routine pruning and proactive tree care can go a long way in reducing storm-related damage. Rock Creek has the tree expert and arborist staff to help 301-580-6023.
 Inspired Closets Baton Rouge
One morning, you’re starting your day as you normally would. Then you take a look at your closet, and it’s all the same.
There’s not much room for anything, and everything is a mess.
That was the daily routine for Mary, one of our recent Baton Rouge clients, until she decided she had finally had enough.
Little to No Closet Space: The Start of a Solution
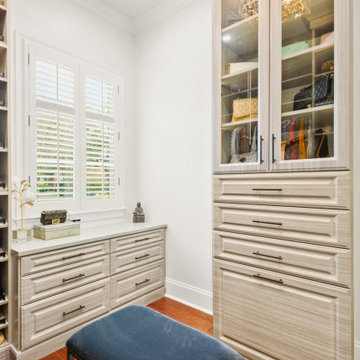
Mary and her family moved into their new home in 2020, and they quickly realized they had had little to no closet space. Knowing that she needed that space for herself, she was inspired and wanted to see if she could turn a 10x12 office in her home into a closet.
Mary took charge and found us through an online search for closet installations, and she decided to give us a call. After speaking with our expert designer Felicity and sharing some photos she saw online, she decided to trust us with her closet installation.
“We had an instant connection and relationship,” Mary said. “Felicity was so down-to-earth and personable that a relationship was built immediately.”
Get the Ball Rolling: Designing and Constructing the Closet
Mary thought that the process was beautiful and simple. Felicity provided a 3D interactive design of the project and based it on Mary’s needs.
Mary said, “It felt like she was trying to accommodate my needs by using her knowledge of what I would need in my closet. It felt very natural.”
Felicity had a contractor she worked with closely. Together, they handled the project in two days, even with the crown molding that needed to be removed for the projected closet cabinets to reach the ceiling.
Once we finished, Mary was amazed at how quickly we finished the closet.
The Final Product: When Fashion and Functionality Work Together
“I love how everything has a place, is very organized, and can all be seen very quickly,” Mary said. Along with the closet’s functionality, Mary loves that her closet looks like a boutique showroom.
We were able to bring fashion and functionality to this closet with:
Showroom lights; makes it look more like a boutique rather than a closet
Hidden hamper
Separate space to see her purses and shoes
Jewelry drawer
Display cabinet for belts and scarves
Small closet for her four-year-old daughter to put her items in
See for yourself!
Saving Time and Stress Through The Day
Now Mary has cut down on both her time and wardrobe. Thanks to her new closet, finding an outfit each day is “quick and easy.”
She even entertains guests in her closet space, thanks to the showroom look we gave her closet.
What makes it better? The small closet inside helps her daughter find her things and keep organized.
Let Us Make Your Dreams Come True
Our work has Mary making plans to work with us for the future. She is already planning to convert another room into a closet, design her pantry, and renovate her garage.
Let us help you achieve your dream pantry, laundry room, or even a closet space like Mary’s!

 Shayla Twit, Realtor at Coldwell Banker
JUST SOLD: $600,000 short sale within walking distance of Siesta Key Beach
This 5 bedroom, 3 bath home within minutes from the beautiful Siesta Key Beach just closed at the price of $600,000. This was a short sale transaction, which presented some typical challenges along the way, but closed with the satisfaction of all parties involved.
A Short Sale transaction means that this is a sale for less than what is owed on the home. The bank must approve the seller to sell this way, as they have to provide evidence that they cannot pay off the note and not all of these transactions are approved. Once a contract is submitted, it typically takes an average of 3-6 months from contract to closing but they vary greatly. The majority of short-sales that Shayla has handled have fallen into the 3-6 month category with many these days closing in 90 days!
Both Buyers and Sellers face difficult and unique problems when dealing with a short-sale. As long as each party is educated by their agents and know what pitfalls and hurdles could come their way, the process isn't as painful as it could be. Unfortunately there are no set guidelines that fit every transaction. You should always expect delays with a short sale and having a professional agent to guide you is crucial. There are different reasons why the transaction may be delayed. Some of the most common are: the buyer not wanting to wait for a reply from the lienholder; the seller not wanting to move out or in denial that the have to sell their home this way; paperwork issues; loan delays; etc.
If you are considering entering a short sale transaction as a buyer, you should know that just because you offer full price does not ensure acceptance by the bank. They can counter any of the terms presented in the initial contract that is signed by both the buyer and seller. With the changes in the local market, lenders are looking at prices closer to market value whereas during the Recession, they were willing to accept lower offers. These are changes an experienced realtor is aware of and will consider when advising you on a short sale transaction!
In close, despite it's name, a "short sale" is NEVER short. They should deem them the "long sale." So working with a seasoned Realtor who is an expert in the distressed property transactions will save you a lot of grey hairs and stress along the way!
 Pristine Interiors
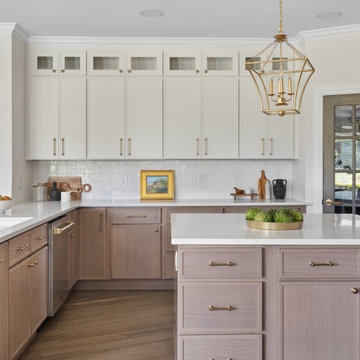
This kitchen was completely transformed from a dark, traditional space into a bright, timeless kitchen designed for modern living. Our clients wanted a more open, functional layout with plenty of storage while creating a warm and inviting space where family and friends could gather.
As a full-service Design + Build company, we managed every step of the project—from space planning and design to construction and the final finishing touches. The renovation included custom cabinetry, quartz countertops, a large waterfall island, designer lighting, premium appliances, custom range hood, hardwood flooring, and a handcrafted tile backsplash. Every material and finish was carefully selected to create a cohesive, elegant design that will stand the test of time.
One of the biggest improvements was maximizing storage and functionality with custom cabinetry and thoughtful organization solutions, making everyday cooking and entertaining effortless.
At Pristine Interiors, we specialize in luxury kitchen remodeling, custom cabinetry, interior design, and whole-home renovations throughout the Dallas–Fort Worth area. Whether you're planning a complete kitchen renovation or a full home remodel, we guide every project from concept to completion, making the remodeling process simple, organized, and stress-free.
 NV Kitchen and Bath (D.M.V)
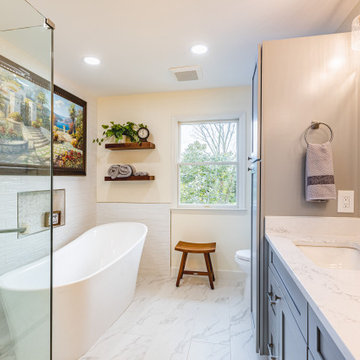
Having functional bathrooms in your Sterling home can make or break your family’s routine. At NV Kitchen & Bath, we can help with personalized bath design and bathroom remodeling that make your daily life less stressful.
Whether your family’s needs include a kid’s bathroom or a luxury master bath, we can design spaces with ample storage, beautiful design, and functionality.
 Room Redefined

We all have that "stuff" that piles by the door. Give it a place to live so that your entry/exit is organized, attractive, and functional. Room Redefined decluttered the space, and did a lot of space planning to make sure it had good flow for all of the functions. Intentional use of organization products, including shelf-dividers, shelf-labels, colorful bins, wall organization to take advantage of vertical space, and cubby storage maximize functionality. We supported the process through removal of unwanted items, product sourcing and installation. We continue to work with this family to maintain the space as their needs change over time. Working with a professional organizer for your home organization projects ensures a great outcome and removes the stress!
 Savvy Home
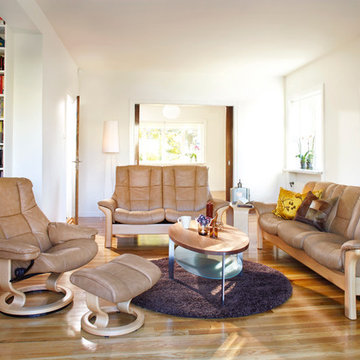
Inspiration for a mid-sized transitional open concept light wood floor living room remodel in Seattle with white walls, no fireplace and no tv

 SILVERTON CUSTOM HOMES
Texas Monthly Magazine's Star Home, built by Silverton Custom Homes. This home was also part of the 2014 Austin HBA Parade of Homes and was voted the people's choice & awarded best in show along with best; architectural, interior & innovative design, best kitchen & best unique green feature.
This Hill Country Contemporary Home has a classic and timeless design with a fresh & updated point of view.
From the moment you step into this home you will get swept away by the stunning vistas, endless hilltops and the winding river disappearing off into the distance, enjoyed in all its splendor while lounging pool side or relaxing at the patio or fire pit. Leave the stresses of life behind and enjoy the sunset and crystal clear sky with all the stars above.
 BainUltra
URBAN GETAWAY
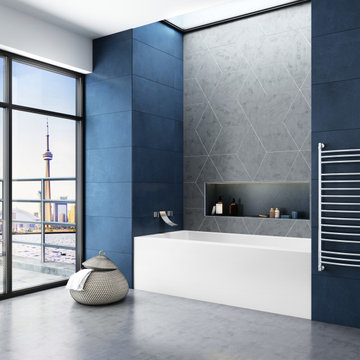
The Bain de Ville is most at home high above the hustle, noise and busy city streets below. Designed for the urban environment, Bain de Ville immediately brings a touch of modern refinement to any alcove bathroom space. Strong lines, integrated skirt, a wider deck and subtle but purposeful accents make a bold statement.
Bain de Ville allows you to leave the pace of modern life behind as you sink into a world of relaxation, health and well-being. The signature Hydrothermo massage®
eases away tension and stress, while aromatherapy and
chromatherapy transport the bather to a place of deep calm and serenity. Sophisticated, sleek and made with purpose, Bain de Ville embodies the character of the urban bather.
BainUltra’s Bain de Ville therapeutic baths are
offered in the THERMOMASSEUR® category (with
Geysair® hot air system) and in the TUB category,
to which you can add ILLUZIO chromatherapy,
AromaCloud® aromatherapy, and WarmTouchShell®
Thermotherapy® technologies.
BAIN DE VILLE COLLECTION
· Designed for one bather
· Integrated waste and overflow
· Mia® control
· ILLUZIO integrated chromatherapy (option)
· WarmTouchShell for added Thermotherapy (option)
· AromaCloud for the aromatherapy (option)
· Color : White, Biscuit, and Grey (option)
· Available in BainUltra’s 100% pure acrylic and
UltraVelour matte finish (option)
· Integrated skirt
 United Porte Inc
Our doors offer several key advantages:
- The structure is made from a single, non-welded metal sheet, which prevents internal condensation and extends the lifespan of the door mechanisms.
- Reinforced stiffening ribs inside the frame increase resistance to impact and mechanical stress.
- High-quality insulation materials help reduce external noise and protect against heat loss and cold penetration.
Each door is designed and assembled with precision. The solid iron frame and aluminum threshold provide durability and stability, while the clean, balanced design ensures the door fits a wide range of architectural styles.
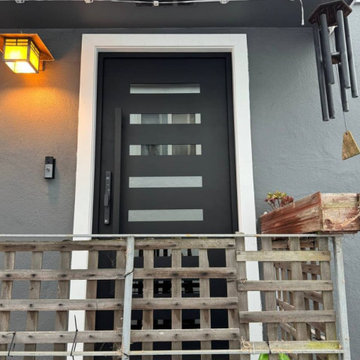
Model - 0188 Iron
Color - Black
Glass - Safety Triplex, with mirrored-clear effect; This model has a strong, balanced look with six horizontal glass openings that add rhythm and light to the solid iron surface. The long pull handle runs in line with the door’s clean geometry, giving it a confident, well-proportioned appearance that fits both contemporary and transitional exteriors.
Door thickness - 3 11/16"
Frame thickness - 3 13/16"
Exterior design - Coating of the door - Black Enamel metal.
Interior design - Coating of the door - Black Enamel metal.
Hardware included:
- Aluminum frame 4" thick - dimensions of the door 36" x 80" with the frame is 38" x 82".
- Aluminum threshold.
- Plate-type, primary lock for armoured type of steel doors, locked by 3 key turns, doors are captured in 3 places. The lock has replaceable core and 5 keys.
- Cylinder.
- 3D Hinges.
- Turnknob for lock.
- Armor plate for the lock.
- 2 Long Black Pull Handles
VDom smart lock option provides keyless fingerprint access and is available as an add-on.
Each door comes prehung in a sturdy aluminum frame for easy installation. Sidelites (if included) can be installed on either the right or left side of the door - the design is universal. Please note: sidelites ship separately and require simple assembly on site.
A canopy over the door is recommended to maintain the warranty.
 Castillo Remodeling
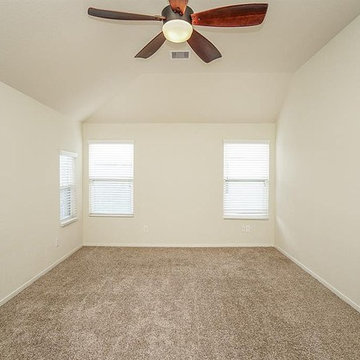
For over a decade, Castillo Remodeling has been the go-to general contractors in Palo Alto. We help residents who want to team up with experts that can provide a streamlined and stress-free home adu construction in Palo Alto. Home additions can offer extra space for guests, enlarge a cramped kitchen, or even create a gorgeous outdoor living space.
Home ADU Construction in Palo Alto, CA - http://www.castilloremodeling.com/
86