
Search results for "Stretch" in Home Design Ideas
 Project Guru
Timothy Manning of Manningmagic.com
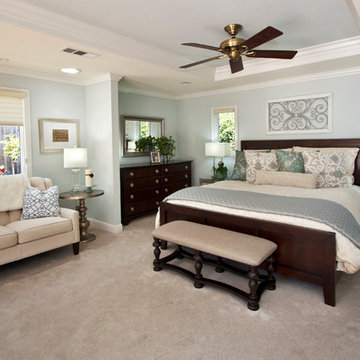
Bedroom - mid-sized farmhouse master carpeted bedroom idea in San Francisco with blue walls
Bedroom - mid-sized farmhouse master carpeted bedroom idea in San Francisco with blue walls

 Rev-A-Shelf
Rev-A-Shelf's fillers revolutionized otherwise wasted space in your kitchen. Normally a "filler" or extra space is simply covered up with a decorative front, but with Rev-A-Shelf's line of fillers, it turns that otherwise wasted space in to useful space. Fillers are intended to be installed in new kitchen cabinet construction and will not work in existing cabinets. The 434 Series is available for 3" and 6" widths and features a magnetic stainless panel that includes multiple hooks and pegs for multiple configurations.
 Riehl Quality Storage Barns LLC

24x24 Garage with Attic
Large elegant detached two-car garage photo in Philadelphia
Large elegant detached two-car garage photo in Philadelphia
Find the right local pro for your project
 Plain & Posh

These homeowners were ready to update the home they had built when their girls were young. This was not a full gut remodel. The perimeter cabinetry mostly stayed but got new doors and height added at the top. The island and tall wood stained cabinet to the left of the sink are new and custom built and I hand-drew the design of the new range hood. The beautiful reeded detail came from our idea to add this special element to the new island and cabinetry. Bringing it over to the hood just tied everything together. We were so in love with this stunning Quartzite we chose for the countertops we wanted to feature it further in a custom apron-front sink. We were in love with the look of Zellige tile and it seemed like the perfect space to use it in.
 Corynne Pless
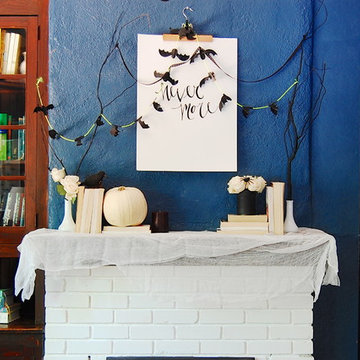
Photo and styling: Corynne Pless © 2013 Houzz
Inspiration for a transitional living room remodel in New York
Inspiration for a transitional living room remodel in New York
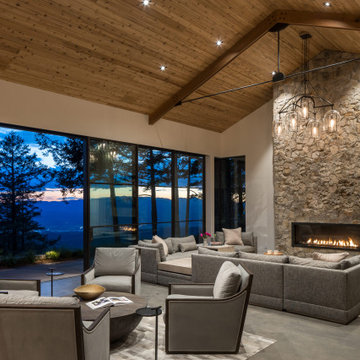



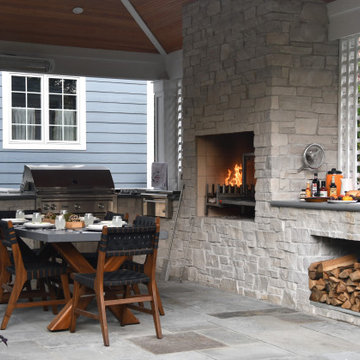
 Hursthouse Landscape - Architect, Build, Maintain
Inspiration for a mid-sized timeless backyard stone patio remodel in Chicago with a fireplace and a gazebo

 Cottage Home, Inc.
Bigger is not always better, but something of highest quality is. This amazing, size-appropriate Lake Michigan cottage is just that. Nestled in an existing historic stretch of Lake Michigan cottages, this new construction was built to fit in the neighborhood, but outperform any other home in the area concerning energy consumption, LEED certification and functionality. It features 3 bedrooms, 3 bathrooms, an open concept kitchen/living room, a separate mudroom entrance and a separate laundry. This small (but smart) cottage is perfect for any family simply seeking a retreat without the stress of a big lake home. The interior details include quartz and granite countertops, stainless appliances, quarter-sawn white oak floors, Pella windows, and beautiful finishing fixtures. The dining area was custom designed, custom built, and features both new and reclaimed elements. The exterior displays Smart-Side siding and trim details and has a large EZE-Breeze screen porch for additional dining and lounging. This home owns all the best products and features of a beach house, with no wasted space. Cottage Home is the premiere builder on the shore of Lake Michigan, between the Indiana border and Holland.
 Urbana Design Studio
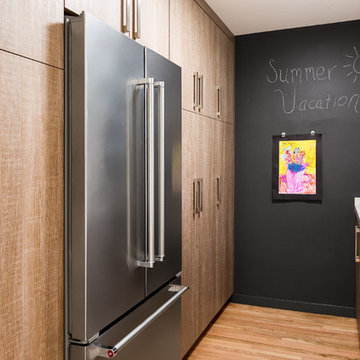
A uniquely designed butlers pantry that houses two large pantries, the refrigerator, a broom closet and long countertop/workspace. The end wall is painted chalkboard paint and magnetic paint to create a fun display area.
Kate Falconer Photography
 Landwell Design + Build Co.
photography by Joslyn Amato

Patio kitchen - large modern backyard concrete patio kitchen idea in San Luis Obispo with a pergola
Patio kitchen - large modern backyard concrete patio kitchen idea in San Luis Obispo with a pergola
 LAND DEVELOPMENT AND BUILDING, LLC
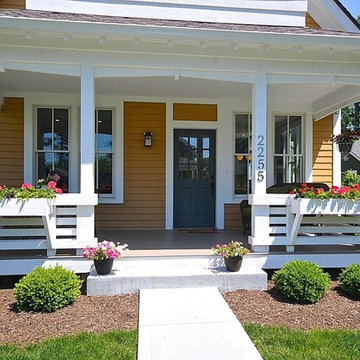
The Ellis is a three-bedroom, two-story cottage home filled with character and charm inside and out. Functioning as an additional room, the large, covered front porch stretches the entire width of the home and serves as the primary entrance. It also happens to be a great spot to enjoy a family dinner or a cup of tea on a cool summer night. Inside, the comfort and charm continues: hardwood flooring, high ceilings, and numerous, large windows flood the interior with natural light, creating a warm and inviting space.

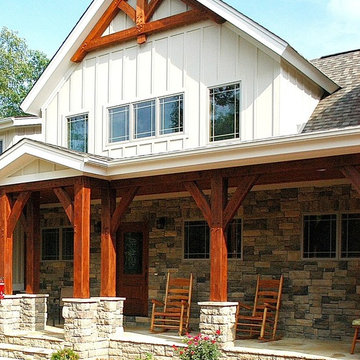
 Homestead Timber Frames
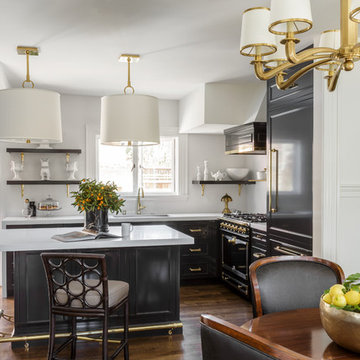
The entry to this home boasts a timber frame porch that stretches the length of the home's front. A heavy timber truss on the second level makes for an eye-catching accent.

 Soda Pop Design Inc.

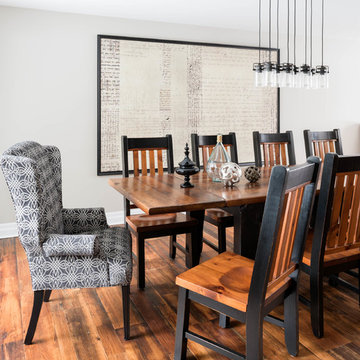
Custom design by Cynthia Soda of Soda Pop Design Inc. in Toronto, Canada. Photography by Stephani Buchman Photography.
Dining room - large transitional medium tone wood floor dining room idea in Toronto with no fireplace and gray walls
Dining room - large transitional medium tone wood floor dining room idea in Toronto with no fireplace and gray walls
 MICHAEL HENNESSEY ARCHITECTURE
Joe Fletcher
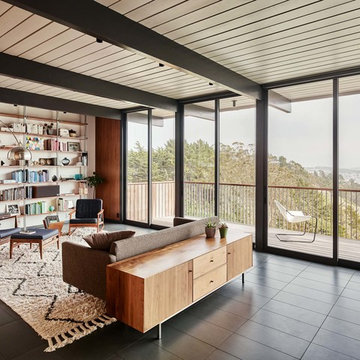
Home design - mid-century modern home design idea in San Francisco
Home design - mid-century modern home design idea in San Francisco

 Elms Interior Design
Michael J. Lee
Inspiration for a mid-sized transitional single-wall medium tone wood floor enclosed kitchen remodel in Boston with an undermount sink, recessed-panel cabinets, gray cabinets, marble countertops, white backsplash, glass tile backsplash, stainless steel appliances and an island
Inspiration for a mid-sized transitional single-wall medium tone wood floor enclosed kitchen remodel in Boston with an undermount sink, recessed-panel cabinets, gray cabinets, marble countertops, white backsplash, glass tile backsplash, stainless steel appliances and an island
 Tenhulzen Remodeling
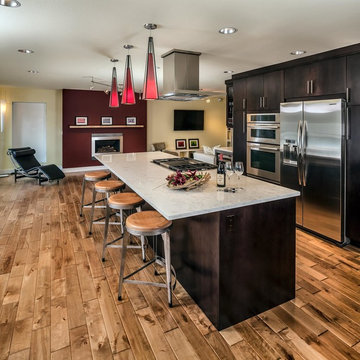
Abiance and entertainment are viewable from the kitchen to maintain an inclusive feel.
A 12-place rustic table comforably stretches broadways across the fireplace.
 Craft and Trade Renovations LLC

Brass oversized pendant centered in the main bathroom. White subway tile mixed with calacutta gold stretched porcelain hexagons, and various styles of penny rounds tiles are mixed with matte black hardware and brass fixtures
82