
Search results for "Striking visual" in Home Design Ideas
 Exterior Worlds Landscaping & Design
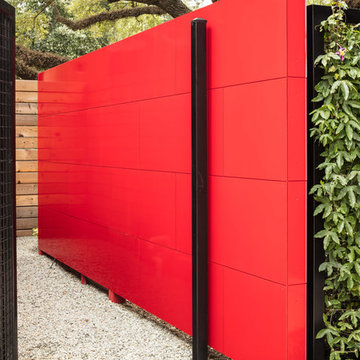
Bold Red Privacy Wall with Modern Gate, Stylish Outdoor Design, Elegant Landscaping
Presenting our latest outdoor design featuring a bold red privacy wall paired with a modern gate. This stylish addition enhances privacy while adding a striking visual element to the landscape, complemented by elegant greenery.
 Orange Home • Design | Remodel | Build
Located in the charming High Pines neighborhood, this project was born out of necessity and vision. The homeowners—a couple with three young daughters—had outgrown their dated home but found that the cost and compromises of buying a new property in Miami simply didn’t make sense. Instead, they chose to invest in a full-scale renovation, tailored to enhance their lifestyle, maximize space, and modernize every corner of their home.
The transformation included opening up the kitchen to create more connected living spaces, enclosing a discreet laundry room, remodeling all bedrooms and bathrooms, creating a resort-style outdoor retreat with a new pool, patio, and outdoor kitchen, and building an 800-square-foot master suite addition. The result is a cohesive, family-friendly design that balances style, comfort, and function.
Main Living Areas
At the heart of the home, the kitchen showcases custom Shaker-style cabinetry, sleek quartz countertops, and a spacious central island designed for entertaining. Pendant lights above the island add warmth and character, while linear diffusers subtly enhance airflow. Custom refrigerator panels create a cohesive, high-end aesthetic, all set atop durable wood-look porcelain tile flooring that extends throughout the living spaces.
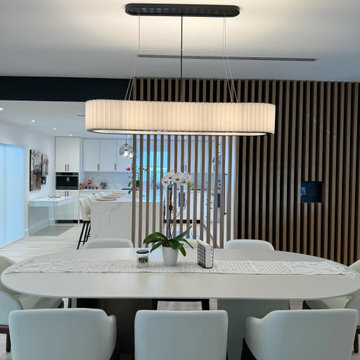
Flowing effortlessly into the living room, the open-concept design promotes comfort and sophistication. Recessed and linear LED lighting highlight a striking tropical wood feature wall, while a wood slat divider adds architectural interest and provides subtle separation without sacrificing openness. Hidden within this feature wall is a discreet door leading to a new, efficiently designed laundry room.
Master Suite Addition
A major highlight of the renovation is the luxurious 800-square-foot master suite addition, a serene retreat offering privacy and indulgence. The master bedroom features linear LED lights, elegant pendant lighting, and a space-saving pocket door that enhances flow.
The adjoining master bathroom evokes a spa-like atmosphere, with a massive shower and built-in steam room as the centerpiece. A bold black-and-white geometric tile pattern brings striking visual contrast, complemented by globe-style light fixtures, a sleek vanity, dark wood cabinetry, and soft-toned hexagon tile flooring. A custom walk-in closet with tailored cabinetry completes the suite with a blend of organization and luxury.
Outdoor Living
The outdoor space was completely reimagined to function as an extension of the home—ideal for both relaxation and entertaining. The redesigned pool features a modern aesthetic with a party bench and sun shelf. The patio ceiling is finished in Thermo Wood Ayous for a warm, natural feel, while the gourmet outdoor kitchen boasts porcelain countertops, dark blue cabinetry with stainless steel hardware, and a high-end stainless steel grill.
Additional Spaces
Throughout the home, the existing bedrooms and bathrooms were fully renovated to meet the needs of the growing family. Custom mahogany and painted Shaker-style vanities, porcelain tile, glass shower enclosures, new doors, flooring, and upgraded closet systems bring functionality and design into every corner.
Curb Appeal
The renovation begins at the front door with a striking modern tropical wood entry, porcelain tile pathway, and a stucco clapboard façade. Rich Thermo Wood Ayous soffits add depth and warmth to the exterior, creating a welcoming and cohesive aesthetic that hints at the thoughtful transformation within.
Find the right local pro for your project
 Sunspace Design, Inc.


When planning to construct their elegant new home in Rye, NH, our clients envisioned a large, open room with a vaulted ceiling adjacent to the kitchen. The goal? To introduce as much natural light as is possible into the area which includes the kitchen, a dining area, and the adjacent great room.
As always, Sunspace is able to work with any specialists you’ve hired for your project. In this case, Sunspace Design worked with the clients and their designer on the conservatory roof system so that it would achieve an ideal appearance that paired beautifully with the home’s architecture. The glass roof meshes with the existing sloped roof on the exterior and sloped ceiling on the interior. By utilizing a concealed steel ridge attached to a structural beam at the rear, we were able to bring the conservatory ridge back into the sloped ceiling.
The resulting design achieves the flood of natural light our clients were dreaming of. Ample sunlight penetrates deep into the great room and the kitchen, while the glass roof provides a striking visual as you enter the home through the foyer. By working closely with our clients and their designer, we were able to provide our clients with precisely the look, feel, function, and quality they were hoping to achieve. This is something we pride ourselves on at Sunspace Design. Consider our services for your residential project and we’ll ensure that you also receive exactly what you envisioned.
 The Lifestyle Lab
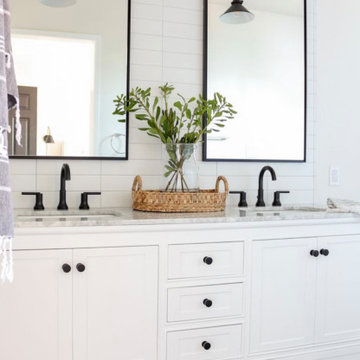
Bright and Inviting Bathroom Design: Classic Meets Contemporary
This bathroom design showcases a stunning 60-inch white shaker vanity, exuding timeless elegance and functionality. The space is bright and inviting, enhanced by the use of subway tile that climbs the walls in crisp white, creating a clean and airy backdrop for vibrant accents.
Key Features of This Bathroom Design:
White Shaker Vanity: The centerpiece of the design, the spacious white shaker vanity, offers ample storage while maintaining a classic, refined look. Its clean lines and simple detailing enhance the overall brightness of the space.
Subway Tile Walls: The white subway tile extends elegantly up the wall, providing a seamless and sophisticated backdrop that amplifies natural light and contributes to the bathroom’s airy feel. The glossy finish of the tiles reflects light, further enhancing the space.
Black Mirrors: Stylish black framed mirrors above the vanity add a touch of modern elegance and contrast beautifully against the white cabinetry and tiles. Their sleek lines enhance the contemporary feel while adding depth and sophistication.
Arm Lights: Adding chic arm lights in a matte black finish provide functional illumination and contribute to the bathroom's stylish vibe. The combination of light and dark elements creates a striking visual balance.
Pops of Color: Vibrant accents are introduced through accessories such as colorful towels, decorative items, or plants that add personality and warmth to the space.
Vibrant Color Rug: A bold, patterned rug brings a playful touch and softens the overall look, adding texture and comfort underfoot. The rug's vibrant hues tie together the color scheme, creating a cohesive and inviting atmosphere.
This bathroom design effortlessly blends classic elements with contemporary flair, featuring a white shaker vanity, striking black mirrors, and lively accents that come together to create a bright and welcoming space, perfect for relaxation and rejuvenation.

 Sunspace Design, Inc.
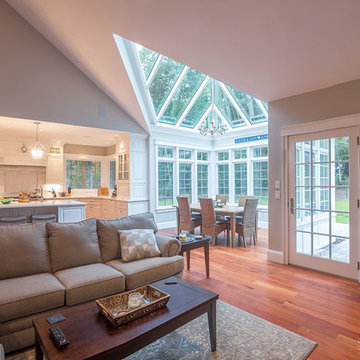
When planning to construct their elegant new home in Rye, NH, our clients envisioned a large, open room with a vaulted ceiling adjacent to the kitchen. The goal? To introduce as much natural light as is possible into the area which includes the kitchen, a dining area, and the adjacent great room.
As always, Sunspace is able to work with any specialists you’ve hired for your project. In this case, Sunspace Design worked with the clients and their designer on the conservatory roof system so that it would achieve an ideal appearance that paired beautifully with the home’s architecture. The glass roof meshes with the existing sloped roof on the exterior and sloped ceiling on the interior. By utilizing a concealed steel ridge attached to a structural beam at the rear, we were able to bring the conservatory ridge back into the sloped ceiling.
The resulting design achieves the flood of natural light our clients were dreaming of. Ample sunlight penetrates deep into the great room and the kitchen, while the glass roof provides a striking visual as you enter the home through the foyer. By working closely with our clients and their designer, we were able to provide our clients with precisely the look, feel, function, and quality they were hoping to achieve. This is something we pride ourselves on at Sunspace Design. Consider our services for your residential project and we’ll ensure that you also receive exactly what you envisioned.

Sponsored
Columbus, OH

Snider & Metcalf Interior Design, LTD
Leading Interior Designers in Columbus, Ohio & Ponte Vedra, Florida
 Sunspace Design, Inc.
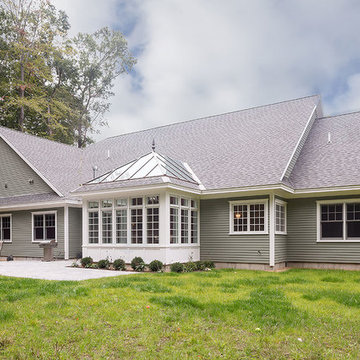
When planning to construct their elegant new home in Rye, NH, our clients envisioned a large, open room with a vaulted ceiling adjacent to the kitchen. The goal? To introduce as much natural light as is possible into the area which includes the kitchen, a dining area, and the adjacent great room.
As always, Sunspace is able to work with any specialists you’ve hired for your project. In this case, Sunspace Design worked with the clients and their designer on the conservatory roof system so that it would achieve an ideal appearance that paired beautifully with the home’s architecture. The glass roof meshes with the existing sloped roof on the exterior and sloped ceiling on the interior. By utilizing a concealed steel ridge attached to a structural beam at the rear, we were able to bring the conservatory ridge back into the sloped ceiling.
The resulting design achieves the flood of natural light our clients were dreaming of. Ample sunlight penetrates deep into the great room and the kitchen, while the glass roof provides a striking visual as you enter the home through the foyer. By working closely with our clients and their designer, we were able to provide our clients with precisely the look, feel, function, and quality they were hoping to achieve. This is something we pride ourselves on at Sunspace Design. Consider our services for your residential project and we’ll ensure that you also receive exactly what you envisioned.
 Sunspace Design, Inc.
When planning to construct their elegant new home in Rye, NH, our clients envisioned a large, open room with a vaulted ceiling adjacent to the kitchen. The goal? To introduce as much natural light as is possible into the area which includes the kitchen, a dining area, and the adjacent great room.
As always, Sunspace is able to work with any specialists you’ve hired for your project. In this case, Sunspace Design worked with the clients and their designer on the conservatory roof system so that it would achieve an ideal appearance that paired beautifully with the home’s architecture. The glass roof meshes with the existing sloped roof on the exterior and sloped ceiling on the interior. By utilizing a concealed steel ridge attached to a structural beam at the rear, we were able to bring the conservatory ridge back into the sloped ceiling.
The resulting design achieves the flood of natural light our clients were dreaming of. Ample sunlight penetrates deep into the great room and the kitchen, while the glass roof provides a striking visual as you enter the home through the foyer. By working closely with our clients and their designer, we were able to provide our clients with precisely the look, feel, function, and quality they were hoping to achieve. This is something we pride ourselves on at Sunspace Design. Consider our services for your residential project and we’ll ensure that you also receive exactly what you envisioned.
 + Modern Design

Mid Century Condo
Kansas City, MO
- Mid Century Modern Design
- Bentwood Chairs
- Geometric Lattice Wall Pattern
- New Mixed with Retro
Wesley Piercy, Haus of You Photography

 Orange Home • Design | Remodel | Build
Located in the charming High Pines neighborhood, this project was born out of necessity and vision. The homeowners—a couple with three young daughters—had outgrown their dated home but found that the cost and compromises of buying a new property in Miami simply didn’t make sense. Instead, they chose to invest in a full-scale renovation, tailored to enhance their lifestyle, maximize space, and modernize every corner of their home.
The transformation included opening up the kitchen to create more connected living spaces, enclosing a discreet laundry room, remodeling all bedrooms and bathrooms, creating a resort-style outdoor retreat with a new pool, patio, and outdoor kitchen, and building an 800-square-foot master suite addition. The result is a cohesive, family-friendly design that balances style, comfort, and function.
Main Living Areas
At the heart of the home, the kitchen showcases custom Shaker-style cabinetry, sleek quartz countertops, and a spacious central island designed for entertaining. Pendant lights above the island add warmth and character, while linear diffusers subtly enhance airflow. Custom refrigerator panels create a cohesive, high-end aesthetic, all set atop durable wood-look porcelain tile flooring that extends throughout the living spaces.
Flowing effortlessly into the living room, the open-concept design promotes comfort and sophistication. Recessed and linear LED lighting highlight a striking tropical wood feature wall, while a wood slat divider adds architectural interest and provides subtle separation without sacrificing openness. Hidden within this feature wall is a discreet door leading to a new, efficiently designed laundry room.
Master Suite Addition
A major highlight of the renovation is the luxurious 800-square-foot master suite addition, a serene retreat offering privacy and indulgence. The master bedroom features linear LED lights, elegant pendant lighting, and a space-saving pocket door that enhances flow.
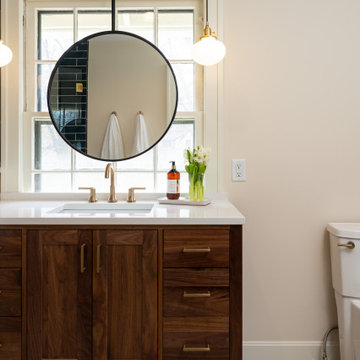
The adjoining master bathroom evokes a spa-like atmosphere, with a massive shower and built-in steam room as the centerpiece. A bold black-and-white geometric tile pattern brings striking visual contrast, complemented by globe-style light fixtures, a sleek vanity, dark wood cabinetry, and soft-toned hexagon tile flooring. A custom walk-in closet with tailored cabinetry completes the suite with a blend of organization and luxury.
Outdoor Living
The outdoor space was completely reimagined to function as an extension of the home—ideal for both relaxation and entertaining. The redesigned pool features a modern aesthetic with a party bench and sun shelf. The patio ceiling is finished in Thermo Wood Ayous for a warm, natural feel, while the gourmet outdoor kitchen boasts porcelain countertops, dark blue cabinetry with stainless steel hardware, and a high-end stainless steel grill.
Additional Spaces
Throughout the home, the existing bedrooms and bathrooms were fully renovated to meet the needs of the growing family. Custom mahogany and painted Shaker-style vanities, porcelain tile, glass shower enclosures, new doors, flooring, and upgraded closet systems bring functionality and design into every corner.
Curb Appeal

The renovation begins at the front door with a striking modern tropical wood entry, porcelain tile pathway, and a stucco clapboard façade. Rich Thermo Wood Ayous soffits add depth and warmth to the exterior, creating a welcoming and cohesive aesthetic that hints at the thoughtful transformation within.

 The Cousins

Open shelving provides the perfect place to put personality on display.
Example of an eclectic single-wall open concept kitchen design in New York with a farmhouse sink, shaker cabinets, white cabinets, wood countertops, gray backsplash and stainless steel appliances
Example of an eclectic single-wall open concept kitchen design in New York with a farmhouse sink, shaker cabinets, white cabinets, wood countertops, gray backsplash and stainless steel appliances


 Orange Home • Design | Remodel | Build
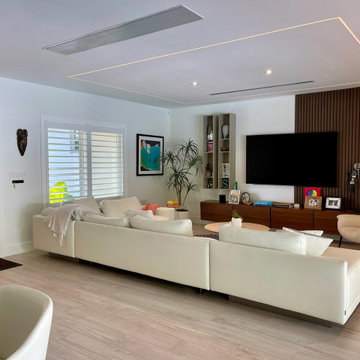
Located in the charming High Pines neighborhood, this project was born out of necessity and vision. The homeowners—a couple with three young daughters—had outgrown their dated home but found that the cost and compromises of buying a new property in Miami simply didn’t make sense. Instead, they chose to invest in a full-scale renovation, tailored to enhance their lifestyle, maximize space, and modernize every corner of their home.
The transformation included opening up the kitchen to create more connected living spaces, enclosing a discreet laundry room, remodeling all bedrooms and bathrooms, creating a resort-style outdoor retreat with a new pool, patio, and outdoor kitchen, and building an 800-square-foot master suite addition. The result is a cohesive, family-friendly design that balances style, comfort, and function.
Main Living Areas
At the heart of the home, the kitchen showcases custom Shaker-style cabinetry, sleek quartz countertops, and a spacious central island designed for entertaining. Pendant lights above the island add warmth and character, while linear diffusers subtly enhance airflow. Custom refrigerator panels create a cohesive, high-end aesthetic, all set atop durable wood-look porcelain tile flooring that extends throughout the living spaces.
Flowing effortlessly into the living room, the open-concept design promotes comfort and sophistication. Recessed and linear LED lighting highlight a striking tropical wood feature wall, while a wood slat divider adds architectural interest and provides subtle separation without sacrificing openness. Hidden within this feature wall is a discreet door leading to a new, efficiently designed laundry room.
Master Suite Addition
A major highlight of the renovation is the luxurious 800-square-foot master suite addition, a serene retreat offering privacy and indulgence. The master bedroom features linear LED lights, elegant pendant lighting, and a space-saving pocket door that enhances flow.
The adjoining master bathroom evokes a spa-like atmosphere, with a massive shower and built-in steam room as the centerpiece. A bold black-and-white geometric tile pattern brings striking visual contrast, complemented by globe-style light fixtures, a sleek vanity, dark wood cabinetry, and soft-toned hexagon tile flooring. A custom walk-in closet with tailored cabinetry completes the suite with a blend of organization and luxury.
Outdoor Living
The outdoor space was completely reimagined to function as an extension of the home—ideal for both relaxation and entertaining. The redesigned pool features a modern aesthetic with a party bench and sun shelf. The patio ceiling is finished in Thermo Wood Ayous for a warm, natural feel, while the gourmet outdoor kitchen boasts porcelain countertops, dark blue cabinetry with stainless steel hardware, and a high-end stainless steel grill.
Additional Spaces
Throughout the home, the existing bedrooms and bathrooms were fully renovated to meet the needs of the growing family. Custom mahogany and painted Shaker-style vanities, porcelain tile, glass shower enclosures, new doors, flooring, and upgraded closet systems bring functionality and design into every corner.
Curb Appeal
The renovation begins at the front door with a striking modern tropical wood entry, porcelain tile pathway, and a stucco clapboard façade. Rich Thermo Wood Ayous soffits add depth and warmth to the exterior, creating a welcoming and cohesive aesthetic that hints at the thoughtful transformation within.
 User
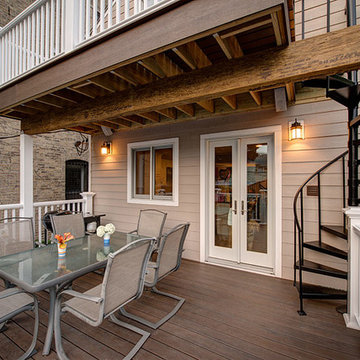
UserThe only thing this Lincoln Park home was missing was a sprawling double decker outdoor space. A two tier combination Azek / Trex deck was designed and built by Catalyst Remodeling. White arts and crafts style pilasters, paired with the dark espresso finished composite decking gave this space a striking visual presence to be envied by all their neighbors.
 Sweeney Design Remodel
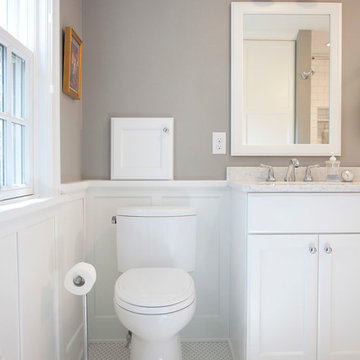
The hexagon mosaic floor tiles and new Kohler fixtures added striking visual appeal.
Bathroom - mid-sized transitional master white tile and subway tile mosaic tile floor and white floor bathroom idea in Other with recessed-panel cabinets, white cabinets, gray walls, an undermount sink, quartz countertops and white countertops
Bathroom - mid-sized transitional master white tile and subway tile mosaic tile floor and white floor bathroom idea in Other with recessed-panel cabinets, white cabinets, gray walls, an undermount sink, quartz countertops and white countertops
 Williams Contracting, Inc.
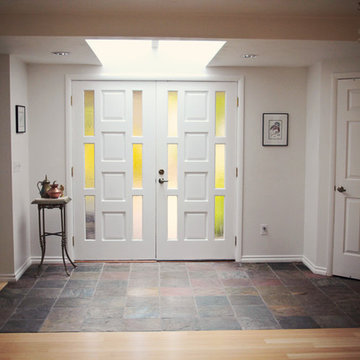
Inspiration for a small zen slate floor and multicolored floor entryway remodel in Seattle with white walls and a white front door


 Design Matters
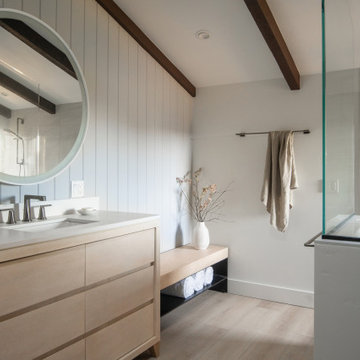
The primary suite embraces modern, minimalist forms, thoughtfully echoing the original design ethos of Sea Ranch. A clean-lined Pottery Barn vanity is paired with sleek IBMirror fixtures, while rich dark wood ceiling beams add architectural warmth and a striking visual contrast.
 Angela Flournoy
Photo: Angela Flournoy © 2017 Houzz

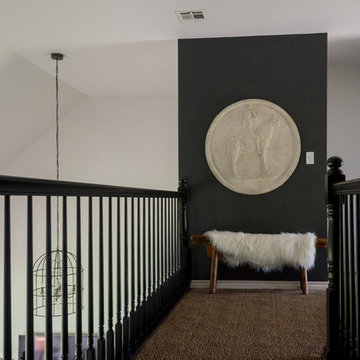
Inspiration for an eclectic staircase remodel in Dallas
Inspiration for an eclectic staircase remodel in Dallas
 JayMarc Homes

The Kelso's Bathroom showcases a unique and modern design with its black mosaic triangle backsplash, adding a striking visual element to the space. The black shower head and sink faucet provide a sleek and contemporary touch, contrasting beautifully against the backdrop. The medium wood cabinets bring warmth and natural charm to the room, complemented by the white quartz countertop, which offers a clean and elegant surface. The white subway tile shower wall adds a classic and timeless touch, creating a crisp and fresh atmosphere. The combination of black and white elements creates a stylish and sophisticated aesthetic, while the medium wood cabinets add a touch of organic warmth. The Kelso's Bathroom is a harmonious blend of modern design and natural elements, creating a visually appealing and inviting space.
5