
Search results for "Striking" in Home Design Ideas

 Striking Kitchen & Bath by Bell
Inspiration for a large transitional master blue tile and glass sheet porcelain tile bathroom remodel in Denver with medium tone wood cabinets, a two-piece toilet, blue walls, an undermount sink, raised-panel cabinets and quartzite countertops
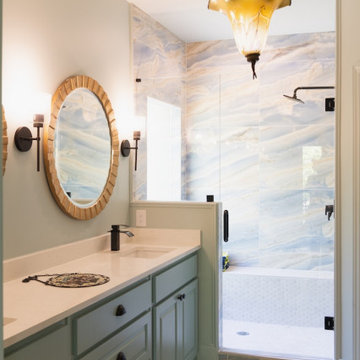
 Reynard Architectural Designs
A modern primary bathroom featuring a soft teal vanity with a white countertop, matte black hardware, and a round gold-framed mirror on the left. To the right is a spacious walk-in shower enclosed in glass, showcasing striking large-format wall tiles with flowing blue and beige veining. An ornate, amber glass pendant light hangs from the ceiling over light neutral floor tiles.

 Lacey Construction Ltd.
Set against the backdrop of Sasquatch Ski Mountain, this striking cabin rises to capture wide views of the hill. Gracious overhang over the porches. Exterior Hardie siding in Benjamin Moore Notre Dame. Black metal Prolock roofing with black frame rake windows. Beautiful covered porches in tongue and groove wood.
Photo by Brice Ferre
Find the right local pro for your project
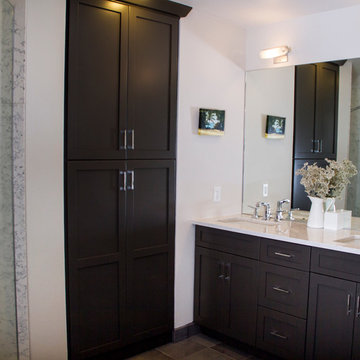 Striking Kitchen & Bath by Bell
Mid-sized transitional master gray tile and porcelain tile porcelain tile corner shower photo in Denver with beaded inset cabinets, dark wood cabinets, white walls, an undermount sink, solid surface countertops and a two-piece toilet
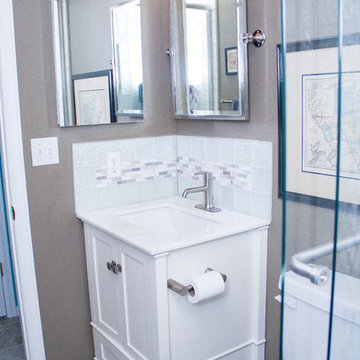 Striking Kitchen & Bath by Bell
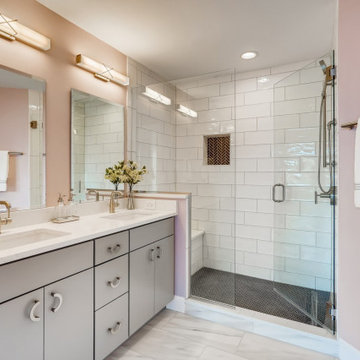
Alcove shower - small shabby-chic style 3/4 porcelain tile and gray tile porcelain tile alcove shower idea in Denver with white cabinets, a two-piece toilet, beige walls, furniture-like cabinets, an undermount sink and marble countertops
 Vineyard Wine Cellars
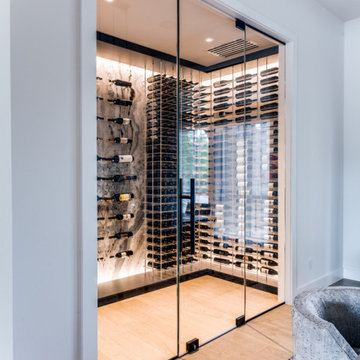
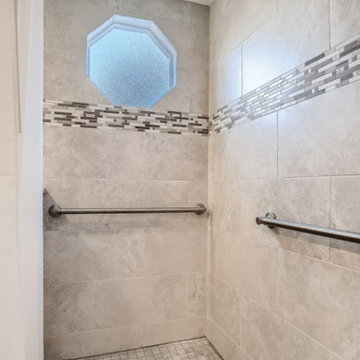
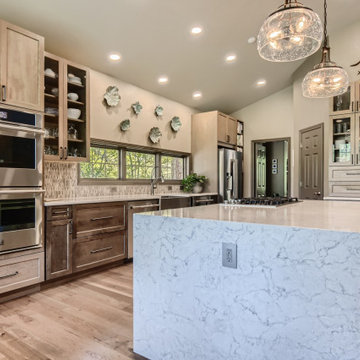
The inspiration for this wine room is the striking marble used on the back wall of the space. Wine pegs were strategically positioned to spotlight special vintages. Our Elevation Wine Racks, with clear acrylic bottle cradles, were utilized to keep the focus on the illusion of floating bottles.
 Striking Renovations
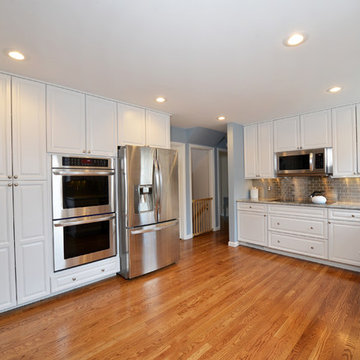
Example of a mid-sized trendy u-shaped beige floor and light wood floor eat-in kitchen design in St Louis with a double-bowl sink, white cabinets, marble countertops, metallic backsplash, stainless steel appliances, no island, gray countertops, raised-panel cabinets and subway tile backsplash
 Striking Renovations
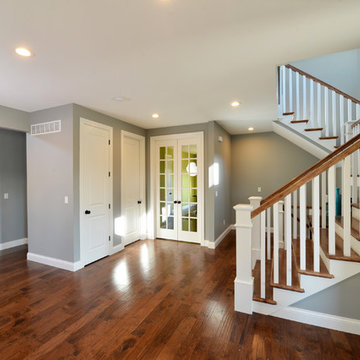
Inspiration for a large timeless wooden u-shaped wood railing staircase remodel in St Louis with painted risers
 Horizon Interior Design
Mark and Cindy wanted to update the main level of their home but weren’t sure what their “style” was and where to start. They thought their taste was traditional rustic based on elements already present in the home. They love to entertain and drink wine, and wanted furnishings that would be durable and provide ample seating.

The project scope included replacing flooring throughout, updating the fireplace, new furnishings in the living room and foyer, new lighting for the living room and eating area, new paint and window treatments, updating the powder room but keeping the vanity cabinet, updating the stairs in the foyer and accessorizing all rooms.
It didn’t take long after working with these clients to discover they were drawn to bolder, more contemporary looks! After selecting this beautiful stain for the wood flooring, we extended the flooring into the living room to create more of an open feel. The stairs have a new handrail, modern balusters and a carpet runner with a subtle but striking pattern. A bench seat and new furnishings added a welcoming touch of glam. A wall of bold geometric tile added the wow factor to the powder room, completed with a contemporary mirror and lighting, sink and faucet, accessories and art. The black ceiling added to the dramatic effect. In the living room two comfy leather sofas surround a large ottoman and modern rug to ground the space, with a black and gold chandelier added to the room to uplift the ambience. New tile fireplace surround, black and gold granite hearth and white mantel create a bold focal point, with artwork and other furnishings to tie in the colors and create a cozy but contemporary room they love to lounge in.
Cheers!
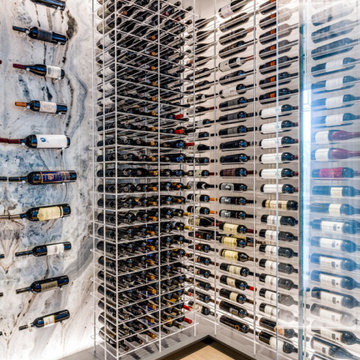 Vineyard Wine Cellars
The inspiration for this wine room is the striking marble used on the back wall of the space. Wine pegs were strategically positioned to spotlight special vintages. Our Elevation Wine Racks, with clear acrylic bottle cradles, were utilized to keep the focus on the illusion of floating bottles.
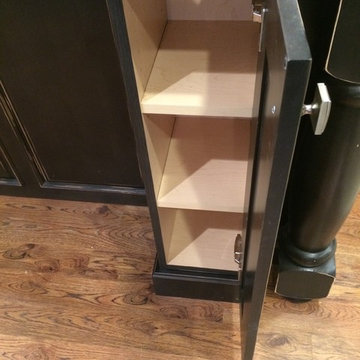 Striking Kitchen & Bath by Bell
Www.bellplumbing.com
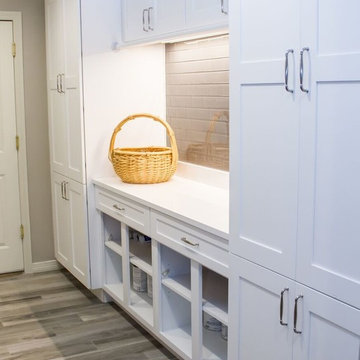
Eat-in kitchen - traditional galley light wood floor eat-in kitchen idea in Denver with black cabinets and yellow backsplash
Eat-in kitchen - traditional galley light wood floor eat-in kitchen idea in Denver with black cabinets and yellow backsplash
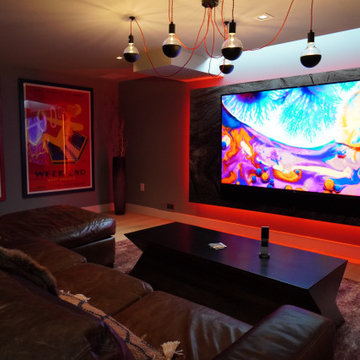
 Ariana Designs & Interiors
A standout feature, crafted by a talented living room designer, is the striking backlit rockery graphic. This piece infuses the space with visual intrigue and a contemporary flair, complementing the traditional decor. The soft backlighting of the metal print produces a warm glow, accentuating the lounge’s rich color palette. Additionally, a large TV is effortlessly integrated into the design, blending luxury with practicality, making it an ideal setting for movie nights.
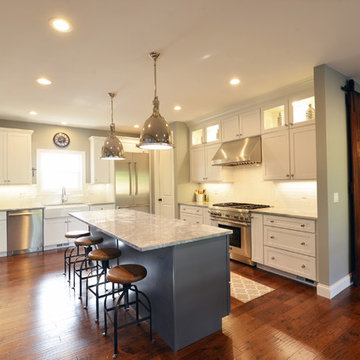 Striking Renovations
Eat-in kitchen - large transitional l-shaped dark wood floor and brown floor eat-in kitchen idea in St Louis with a farmhouse sink, shaker cabinets, white cabinets, granite countertops, white backsplash, subway tile backsplash, stainless steel appliances, an island and gray countertops
 SANOMA Kitchen & Bath

 Our bold, contemporary kitchen located in Cooper City Florida is a striking combination of of textured glass and high gloss cabinetry tempered with warm neutrals, wood grain and an elegant rush of gold.
 SANOMA Kitchen & Bath
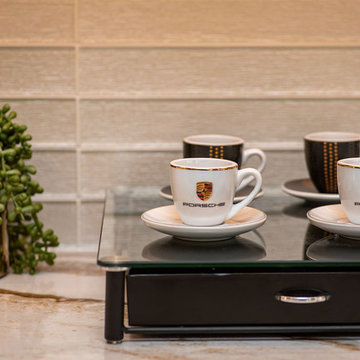
 Our bold, contemporary kitchen located in Cooper City Florida is a striking combination of of textured glass and high gloss cabinetry tempered with warm neutrals, wood grain and an elegant rush of gold.
 SANOMA Kitchen & Bath
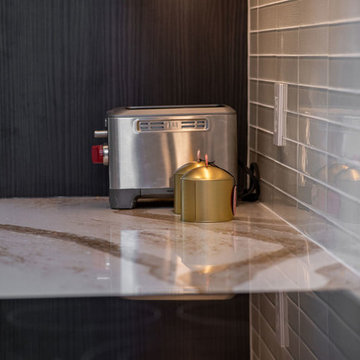
 Our bold, contemporary kitchen located in Cooper City Florida is a striking combination of of textured glass and high gloss cabinetry tempered with warm neutrals, wood grain and an elegant rush of gold.
29