
Search results for "Striking" in Home Design Ideas

 NG Platinum Homes
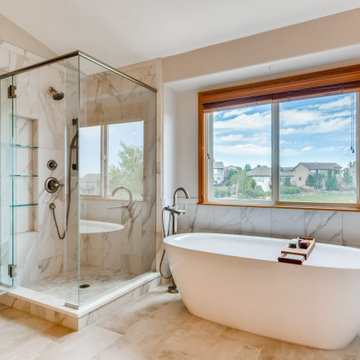
Welcome to "Striking Contemporary Bathroom"
This charming bathroom was renovated with the latest tech gadgets such a s a smart bidet, a smart fixture where you can control the water temperature via bluetooth, smart mirrors and faucets.
We used quartz slabs instead of other tile and grout to have a flowing design.

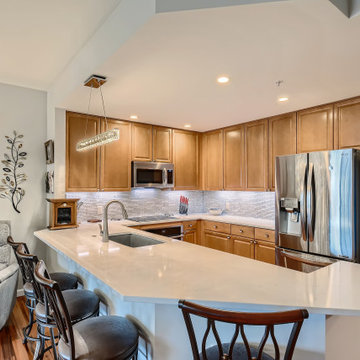
 Striking Kitchen & Bath by Bell
Eat-in kitchen - huge cottage ceramic tile and gray floor eat-in kitchen idea in Denver with a farmhouse sink, gray cabinets, quartz countertops, white backsplash, mosaic tile backsplash, stainless steel appliances, two islands and white countertops
Find the right local pro for your project
 Striking Renovations
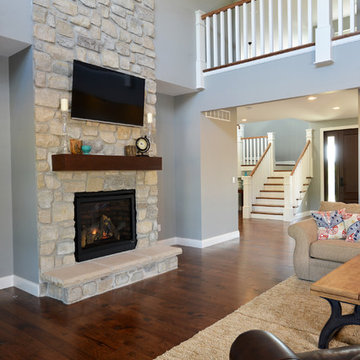
Mid-sized elegant open concept dark wood floor and brown floor living room photo in St Louis with gray walls, a standard fireplace, a stone fireplace and a wall-mounted tv
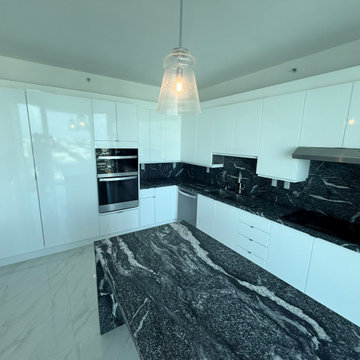
 Kitchen Solvers of North Miami
This major kitchen refacing project completely transformed the look of the space with a modern and elegant style.
We replaced the old light wood tones with a white gloss finish, bringing brightness, elegance, and a contemporary feel to the kitchen. To create a striking contrast, we installed a black granite countertop with white veining, enhancing the overall design and making the kitchen stand out beautifully.
The result is a bright, modern, and elegant kitchen that shows how a well-planned refacing can achieve an impressive transformation.
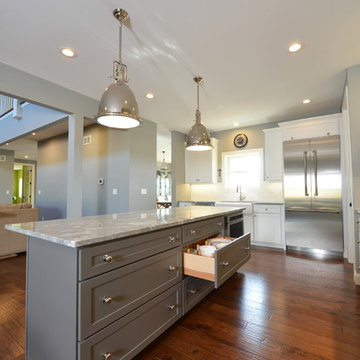 Striking Renovations
Inspiration for a large transitional l-shaped dark wood floor and brown floor eat-in kitchen remodel in St Louis with a farmhouse sink, shaker cabinets, white cabinets, granite countertops, white backsplash, subway tile backsplash, stainless steel appliances, an island and gray countertops
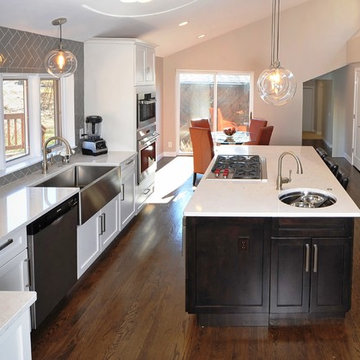 Striking Renovations
Inspiration for a large transitional u-shaped dark wood floor and brown floor eat-in kitchen remodel in St Louis with a farmhouse sink, shaker cabinets, white cabinets, quartzite countertops, gray backsplash, glass tile backsplash, stainless steel appliances, an island and white countertops
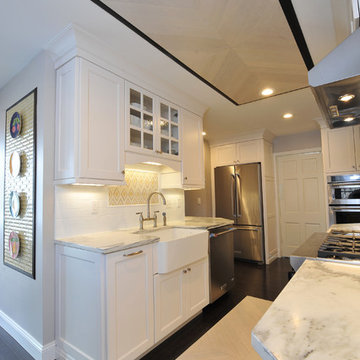 Striking Renovations
Example of a mid-sized transitional galley dark wood floor and brown floor kitchen design in St Louis with a farmhouse sink, shaker cabinets, white cabinets, marble countertops, white backsplash, subway tile backsplash, stainless steel appliances, an island and gray countertops
 Striking Renovations

Wet bar - mid-sized rustic galley dark wood floor and brown floor wet bar idea in St Louis with dark wood cabinets, granite countertops, gray backsplash, stone tile backsplash and brown countertops
 Striking Renovations
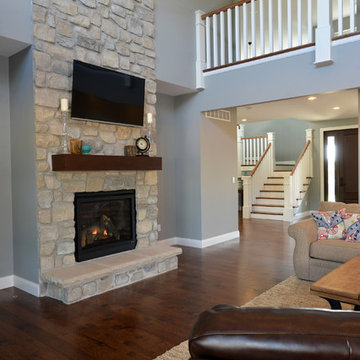
Example of a mid-sized classic open concept dark wood floor and brown floor living room design in St Louis with gray walls, a standard fireplace, a stone fireplace and a wall-mounted tv
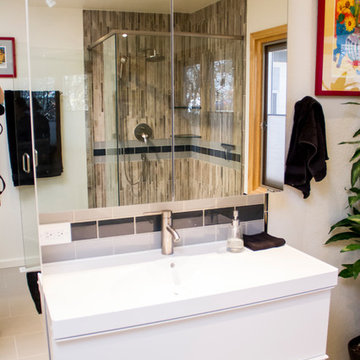 Striking Kitchen & Bath by Bell
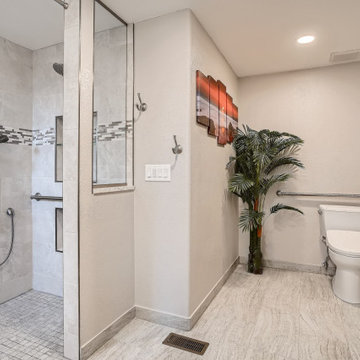
Mr. Bates had a 1970’s bath room that did not work well for his family, it had a ton of wasted space and looked dated. He had a garden tub under the window that was not being utilized, so we pulled out the tub and made the shower larger. Now, we had some room to work with! With all the open space we now had, we added a sitting area. The vanity area also need some TLC, so we added wall hung vanity’s and a tower in the middle for more storage. We also redid the lighting so that it accented the new vanity's and the beautiful shower!
We hope you love it as much as we do!
 Striking Renovations
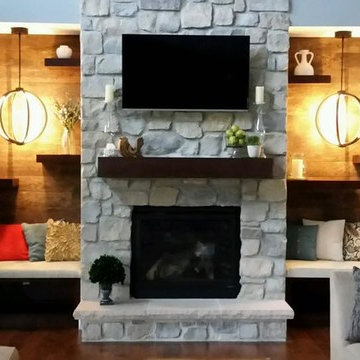
Example of a large open concept dark wood floor family room design in St Louis with gray walls, a standard fireplace, a brick fireplace and a wall-mounted tv
 Striking Renovations
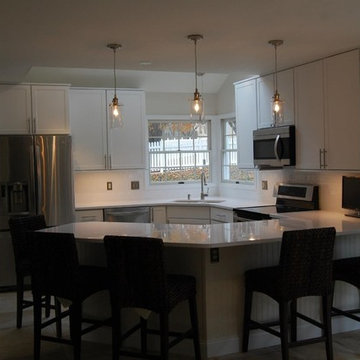
Inspiration for a small transitional u-shaped ceramic tile and beige floor open concept kitchen remodel in St Louis with a double-bowl sink, shaker cabinets, white cabinets, quartz countertops, stainless steel appliances, a peninsula and white countertops
 Striking Renovations
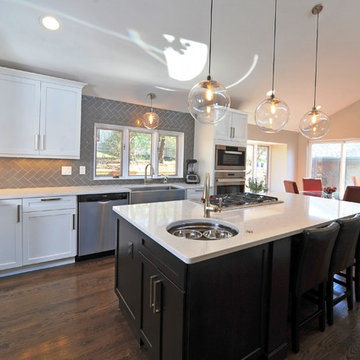
Eat-in kitchen - large transitional u-shaped brown floor and dark wood floor eat-in kitchen idea in St Louis with an undermount sink, shaker cabinets, white cabinets, marble countertops, gray backsplash, subway tile backsplash, no island, stainless steel appliances and white countertops
30