
Search results for "Striking" in Home Design Ideas
 Amelia B. Lima & Associates, INC.
Amelia B. Lima
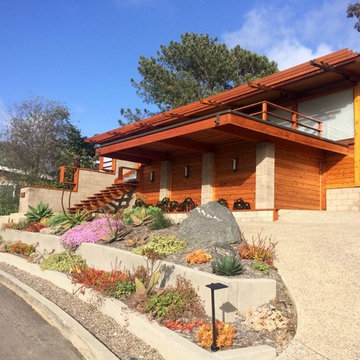
Design ideas for a contemporary full sun front yard driveway in San Diego.
Design ideas for a contemporary full sun front yard driveway in San Diego.
 Striking Renovations
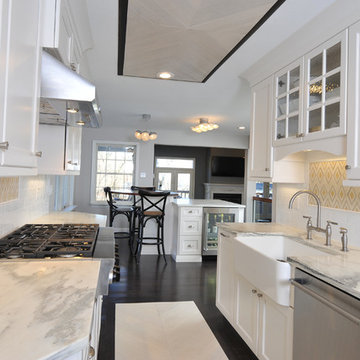
Example of a mid-sized transitional galley dark wood floor and brown floor kitchen design in St Louis with a farmhouse sink, shaker cabinets, white cabinets, marble countertops, white backsplash, subway tile backsplash, stainless steel appliances, an island and gray countertops
Find the right local pro for your project
 Ezyjamb

The living room is highlighted by its baroque timber features and a striking splash of white throughout. An EzyJamb trimless door opening can be seen on the right of the kitchen here - creating a seamless transition to the hallway.
 Striking Kitchen & Bath by Bell
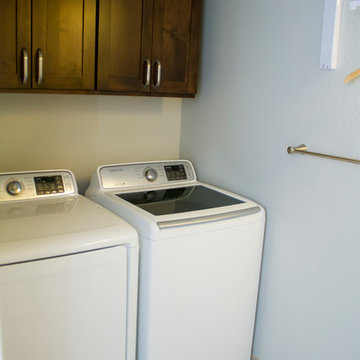
Example of a small transitional porcelain tile dedicated laundry room design in Denver with shaker cabinets, dark wood cabinets and a side-by-side washer/dryer
 SANOMA Kitchen & Bath
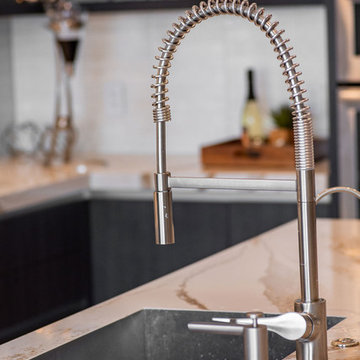
 Our bold, contemporary kitchen located in Cooper City Florida is a striking combination of of textured glass and high gloss cabinetry tempered with warm neutrals, wood grain and an elegant rush of gold.
 Lacey Construction Ltd.
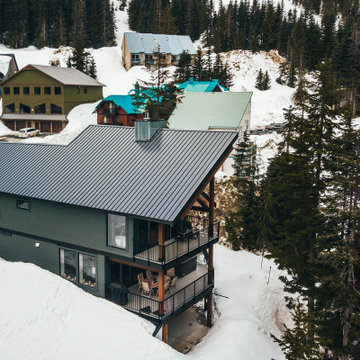
Set against the backdrop of Sasquatch Ski Mountain, this striking cabin rises to capture wide views of the hill. Gracious overhang over the porches. Exterior Hardie siding in Benjamin Moore Notre Dame. Black metal Prolock roofing with black frame rake windows. Beautiful covered porches in tongue and groove wood.
Photo by Brice Ferre
 Striking Renovations

Small transitional single-wall medium tone wood floor and brown floor utility room photo in St Louis with an undermount sink, shaker cabinets, white cabinets, marble countertops, gray walls, a stacked washer/dryer and gray countertops
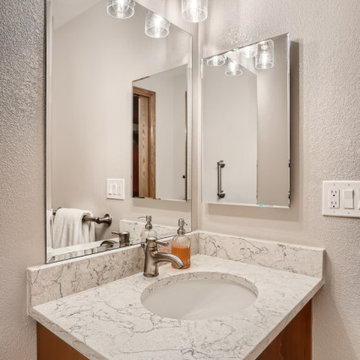
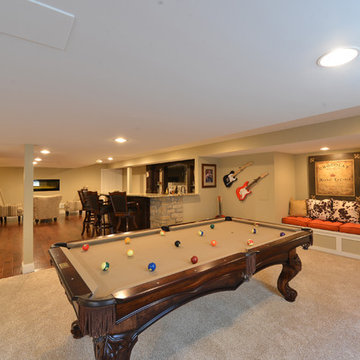 Striking Renovations
Large mountain style look-out carpeted and gray floor basement photo in St Louis with gray walls
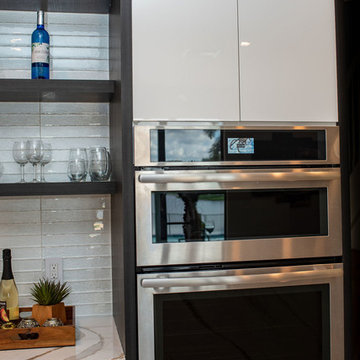 SANOMA Kitchen & Bath
 Our bold, contemporary kitchen located in Cooper City Florida is a striking combination of of textured glass and high gloss cabinetry tempered with warm neutrals, wood grain and an elegant rush of gold.
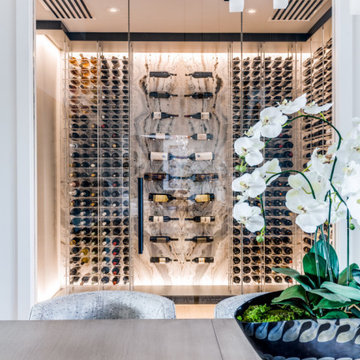
 Vineyard Wine Cellars
The inspiration for this wine room is the striking marble used on the back wall of the space. Wine pegs were strategically positioned to spotlight special vintages. Our Elevation Wine Racks, with clear acrylic bottle cradles, were utilized to keep the focus on the illusion of floating bottles.
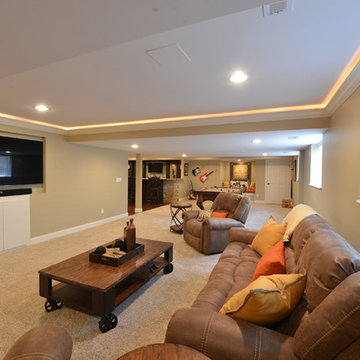 Striking Renovations
Inspiration for a large rustic look-out carpeted and gray floor basement remodel in St Louis with gray walls
 Striking Kitchen & Bath by Bell
Small cottage chic 3/4 porcelain tile and gray tile porcelain tile alcove shower photo in Denver with white cabinets, a two-piece toilet, beige walls, furniture-like cabinets, an undermount sink and marble countertops
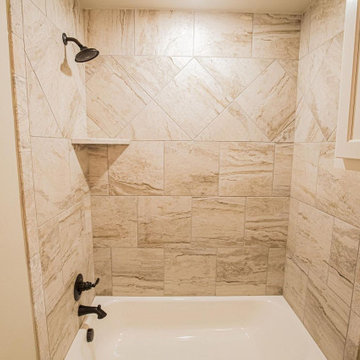
 Victory Home Remodeling
Victory Home Remodeling is one of the most reputed kitchen and bath remodelers in Los Angeles who has been serving the industry for over a decade with supreme quality kitchen remodeling services in Los Angeles and bathroom remodeling services in Los Angeles.
Kitchen and Bathroom Remodeling in Los Angeles, CA - https://www.victoryhomeremodeling.com/
 Striking Kitchen & Bath by Bell
Eat-in kitchen - huge farmhouse ceramic tile and gray floor eat-in kitchen idea in Denver with a farmhouse sink, gray cabinets, quartz countertops, white backsplash, mosaic tile backsplash, stainless steel appliances, two islands and white countertops
 Striking Renovations
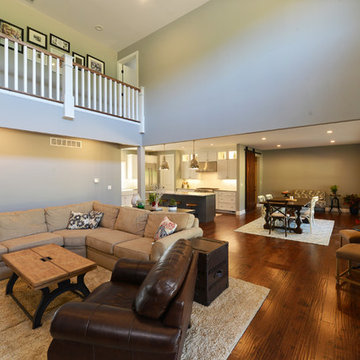
Example of a large classic open concept dark wood floor and brown floor living room design in St Louis with gray walls, a standard fireplace, a stone fireplace and a wall-mounted tv
 Striking Kitchen & Bath by Bell
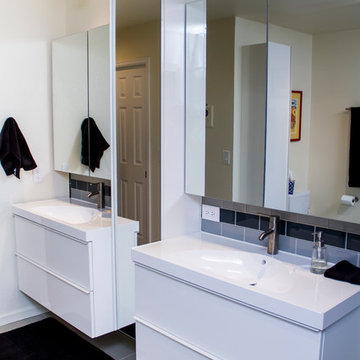
Mr. Bates had a 1970’s bath room that did not work well for his family, it had a ton of wasted space and looked dated. He had a garden tub under the window that was not being utilized, so we pulled out the tub and made the shower larger. Now, we had some room to work with! With all the open space we now had, we added a sitting area. The vanity area also need some TLC, so we added wall hung vanity’s and a tower in the middle for more storage. We also redid the lighting so that it accented the new vanity's and the beautiful shower!
We hope you love it as much as we do!
 Bobby Sanders -- Sanders Design Build
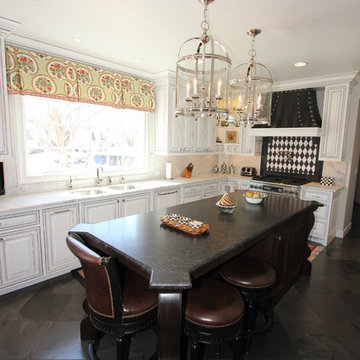
A beautiful kitchen remodel in Amarillo featuring white cabinetry on the main walls and a dark wood island with curved edges. Oversized metal and glass lanterns hang over the island to enhance the natural light and recessed lighting overhead.
The focal point of the kitchen is this custom designed zinc vent hood above the striking harlequin tile patterned backsplash. Other notable items include a Turbo Chef double oven, corner cabinets with open shelving, and a coordinating butler's pantry located adjacent to the main kitchen.
 Striking Renovations
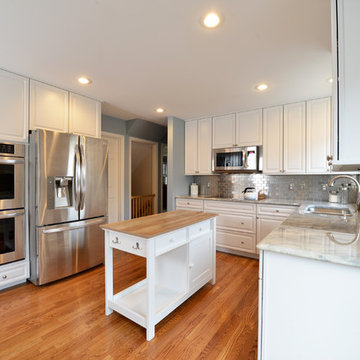
Example of a mid-sized trendy u-shaped beige floor and light wood floor eat-in kitchen design in St Louis with a double-bowl sink, white cabinets, marble countertops, metallic backsplash, stainless steel appliances, an island, gray countertops, raised-panel cabinets and subway tile backsplash
31