
Search results for "Stringent" in Home Design Ideas

 Accents@Home
• cherry and cherry veneer construction
• the width of each veneer strip is split-matched to the panel
• meets/exceeds the most stringent standard for formaldehyde emission (P2 compliance)
• raised panel construction
• multi-step/multi-coat finish

 User
The Grace has beautiful lines running through its pillows and cushions. Finished with diamond sewing. It meets the demands of even the most stringent eyes.
 Accents@Home
• solid oak & oak veneer construction
• the width of each veneer strip is split-matched to the panel
• meets/exceeds the most stringent standard for formaldehyde emission (P2 compliance)
• raised panel construction
• multi-step/multi-coat finish
Find the right local pro for your project

 Talo Architect
In Scarsdale we are very stringent requirements to keep the look similar to existing. No skylights allowed, but created a fake chimney to make light possible in otherwise dark shaded area.
Tapani Talo
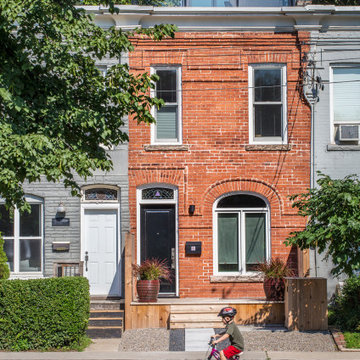
 PLANT Architect Inc.
Exterior view of this late-19th-century row house. The set-back third-story addition meets stringent criteria for alterations to this heritage-block property in Toronto.
 Accents@Home
• rich hand finish
• North American cherry/oak
• the width of each veneer strip is split-matched to the panel
• meets/exceeds the most stringent standard for formaldehyde emission (P2 compliance)
• multi-step/multi-coat finish
• full support slats, no box required

 SunCoast Iron Doors
Each of our doors comes available with Miami-Dade hurricane certification. Because we are certified with the most stringent county in the nation, it means your home will be protected in the event of a natural disaster no matter where you live!
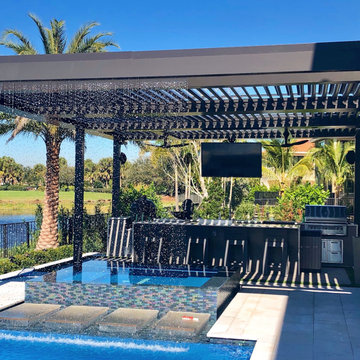
 Boca Tech and Automation
Engineered to exceed all standards and expectations. Designed to fight against Florida's scorching heat and stringent hurricane codes.
Benefits
• Smart roof under your control. Strong, lightweight, and non-combustible.
• Adaptable to create the perfect conditions every time you use it.
• Keeps unwanted elements out.

 Betz Pools Limited
The edge of the pool on the ravine side is topped with a three-inch tempered glass wall providing a visible zero edge. The area below the wall drops off steeply, so the side wall of the pool acts as a retaining wall. Extensive special engineering permits and tree permits were required to conform to the stringent ravine lot restrictions.
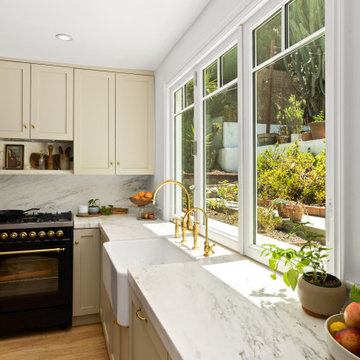
 AG Millworks
When fully closed, the double-pane, argon-filled tempered glass provides superior insulation, blocking harmful UV rays while meeting California's stringent Title 24 energy efficiency standards. This ensures lower energy costs and ensures a comfortable indoor environment year-round.

 Beckstrom Architecture + Interiors
This craftsman style design was a study in geometry and form-to renovate an original 1920's lake cabin which was a box with a hip roof into a new form which met the stringent codes. The goal was to maximize the connection to the lake, have the least footprint to protect the site fauna and qualities. 2400 sf/220m, 4 bdrm

 Valerie Schweitzer Architects
Hacienda-style w Modern twist--low to the ground, in keeping with the horizon,sustainable, meeting all coastal zoning stringent requirements in Montecito, yet with vision, maximizing outdoor spaces, and views.

 ODS Architecture
Located in Menlo Park, California, this 3,000 sf. remodel was carefully crafted to generate excitement and make maximum use of the owner’s strict budget and comply with the city’s stringent planning code. It was understood that not everything was to be redone from a prior owner’s quirky remodel which included odd inward angled walls, circular windows and cedar shingles.
Remedial work to remove and prevent dry rot ate into the budget as well. Studied alterations to the exterior include a new trellis over the garage door, pushing the entry out to create a new soaring stair hall and stripping the exterior down to simplify its appearance. The new steel entry stair leads to a floating bookcase that pivots to the family room. For budget reasons, it was decided to keep the existing cedar shingles.
Upstairs, a large oak multi-level staircase was replaced with the new simple run of stairs. The impact of angled bedroom walls and circular window in the bathroom were calmed with new clean white walls and tile.
Photo Credit: John Sutton Photography.

 Joseph Mosey Architecture, Inc.
Beth Singer
Example of a mountain style master medium tone wood floor, brown floor, exposed beam and shiplap wall bedroom design in Detroit with blue walls, a corner fireplace and a stone fireplace
Example of a mountain style master medium tone wood floor, brown floor, exposed beam and shiplap wall bedroom design in Detroit with blue walls, a corner fireplace and a stone fireplace

 The New Design Project
Will Ellis
Mid-sized mid-century modern master light wood floor and beige floor bedroom photo in New York with gray walls
Mid-sized mid-century modern master light wood floor and beige floor bedroom photo in New York with gray walls
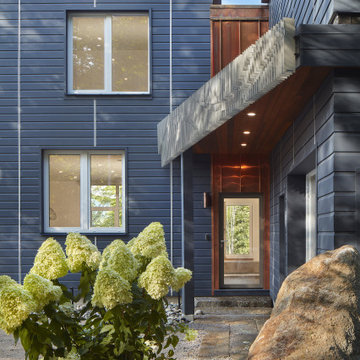
 Haycon Inc.
This project is a 3,400 square foot custom single-family home, designed and built to passive house standards, which are more stringent than those required to obtain LEED certification. This home is eco-friendly and has incredible energy efficiency.
It’s energy-saving features include: double-stud super insulated walls,
triple-glazed windows and doors,
solar power, and geothermal heating and cooling.

 Ameriside
 offers next-generation artificial turf and synthetic grass supplies. Ameriside’s supplier provides the most thoroughly researched, tested, and proven synthetic grass production methods in the country. Product quality and stringent standards and technologically advanced equipment allow us to deliver benchmark synthetic grass products and services to the homeowner
Photos Jeremy Sharrock
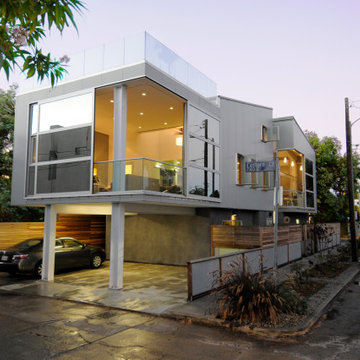
 Form Found Design
Conceived of as a vertical light box, Cleft House features walls made of translucent panels as well as massive sliding window walls.
Located on an extremely narrow lot, the clients required contemporary design, waterfront views without loss of privacy, sustainability, and maximizing space within stringent cost control.
A modular structural steel frame was used to eliminate the high cost of custom steel.
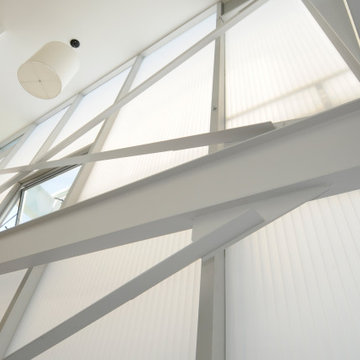 Form Found Design
Conceived of as a vertical light box, Cleft House features walls made of translucent panels as well as massive sliding window walls.
Located on an extremely narrow lot, the clients required contemporary design, waterfront views without loss of privacy, sustainability, and maximizing space within stringent cost control.
A modular structural steel frame was used to eliminate the high cost of custom steel.
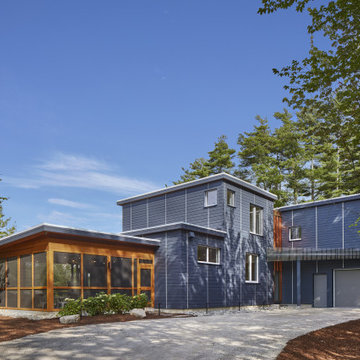 Haycon Inc.
This project is a 3,400 square foot custom single-family home, designed and built to passive house standards, which are more stringent than those required to obtain LEED certification. This home is eco-friendly and has incredible energy efficiency.
It’s energy-saving features include: double-stud super insulated walls,
triple-glazed windows and doors,
solar power, and geothermal heating and cooling.
2