
Search results for "Stripped" in Home Design Ideas


 JWT Associates
The new master bathroom has an open double vanity with marble top, and custom light boxes between Robern medicine cabinets.
Photo by Lee Manning Photography

 Brookes + Hill Custom Builders
Inspiration for a coastal formal dark wood floor living room remodel in Boston with green walls
Find the right local pro for your project





Sponsored
Plain City, OH

The Creative Kitchen Company
Columbus Area Kitchen Remodeling and Refacing Professional
 Tali Hardonag Architect
Featured on Houzz!
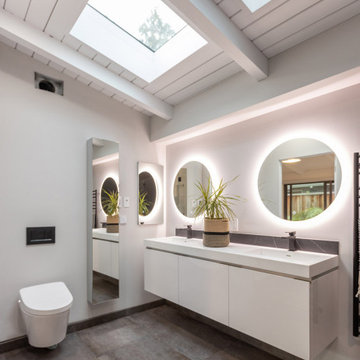
Mid-sized 1950s master ceramic tile, gray floor, double-sink and exposed beam freestanding bathtub photo in San Francisco with flat-panel cabinets, white cabinets, a wall-mount toilet, white walls, an integrated sink, solid surface countertops, a hinged shower door, white countertops, a niche and a floating vanity
Mid-sized 1950s master ceramic tile, gray floor, double-sink and exposed beam freestanding bathtub photo in San Francisco with flat-panel cabinets, white cabinets, a wall-mount toilet, white walls, an integrated sink, solid surface countertops, a hinged shower door, white countertops, a niche and a floating vanity


 In Residence - Kitchen, Bathroom, Hardware
Ingrid Geldof Design opened up this small kitchen to let in the light, permitting the use of divine matte black oak joinery and a brushed black granite top. The Perrin & Rowe Ionian tap in English bronze and black completes the industrial look.

 User
Lydia Cutter Photography
Master Bedroom in cool tones of blue and taupe, Shetland wool berber carpet underfoot...
Example of a mid-sized trendy master carpeted bedroom design in Las Vegas with blue walls
Example of a mid-sized trendy master carpeted bedroom design in Las Vegas with blue walls

Example of a trendy gray tile bathroom design in Albuquerque with a vessel sink, shaker cabinets, gray cabinets and gray countertops
 User
Example of a transitional 3/4 gray floor bathroom design in Boston with shaker cabinets, medium tone wood cabinets, beige walls and an undermount sink



 Found Design Studio
Photo By: Trent Bell
Inspiration for a contemporary light wood floor and brown floor family room remodel in Boston with brown walls and a media wall
Inspiration for a contemporary light wood floor and brown floor family room remodel in Boston with brown walls and a media wall

 Rethink Design Studio
Richard Leo Johnson
Wall Color: Sherwin Williams, Sea Salt 6204
Bed: CR Laine, Lucy w/ Lenno Seamist 2207 fabric
Bedding: Coyuchi, Cascade Indigo
Pillows: Rebecca Atwood - Leaves in Coffee & Blue
Bedside Table: Bungalow 5, Bardot 3 Drawer - Navy Blue
Pink Marble Bowls: Asher + Rye, Hawkins New York
Pink Ceramic Vase: Asher + Rye, Elizabeth Benotti

 Oak Hill Architects
Example of a beach style medium tone wood floor and brown floor bedroom design in Boston with white walls

 QUERCUS
Design ideas for a small contemporary partial sun front yard landscaping in Albuquerque for fall.


 LeichtCA / Architectural Kitchens Inc
www.LeichtCA.com
MODO | DESIGN OPTIONS
A functional vision for the backsplash. The house of LEICHT has designed the MODO system, focusing on the exciting contrast of metal and natural wood. It will enhance every modern kitchen with it's clear lines and puristic form language. It provides easy access to the required cooking utensils and eases the straight lined kitchen architecture at the same time.
A horizontal square railing of stainless steel colored aluminium screwed directly onto the niche back wall, provides the basic support element. Several function elements in lacquered solid oak are suspended here in various positions. The choice of instruments: shelves, paper roll holders, hook rail, utensil holder and a knife block. Separate function items can also be used as a shelf for smaller items. All lighting developed and designed by LEICHT demonstrates energy efficiency class A+ UL listed and is thus highly efficient. premium LED light with 4100 K (Kelvin) luminous color.


168