
Search results for "Strong connection" in Home Design Ideas
 Jacob Lilley Architects
Jacob Lilley Architects
Location: Sudbury, MA, USA
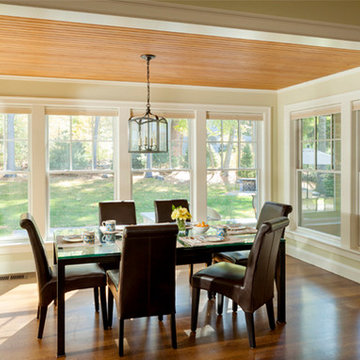
On a beautiful piece of property west of Boston, we have been asked to design and site a new home for a family of six. The house has been sited to maximize views to an adjacent pond and private outdoor spaces for family recreating. The design of the house is an ‘L’ scheme that creates a courtyard entry and includes porch elements to insure a strong connection from inside to outdoor spaces.
Photographed by: Greg Premrue
 Paul Kowalski Builders, LLC
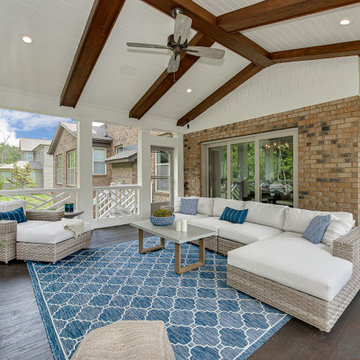
This screened porch addition in Charlotte, NC / Lake Wylie area was designed to create a comfortable, functional outdoor living space that can be enjoyed year-round. The addition provides protection from the elements while maintaining a strong connection to the surrounding backyard, making it ideal for both relaxing and entertaining.
As part of a design-build remodeling project, the porch was thoughtfully integrated with the existing home to create a seamless transition between indoor and outdoor spaces. Features such as a covered structure, improved airflow, and durable materials enhance usability while maintaining a cohesive look with the home’s architecture.
The result is a versatile indoor-outdoor living space that extends the home’s footprint, adds functional square footage, and supports how the homeowners gather, entertain, and enjoy their home.
 From David Designs
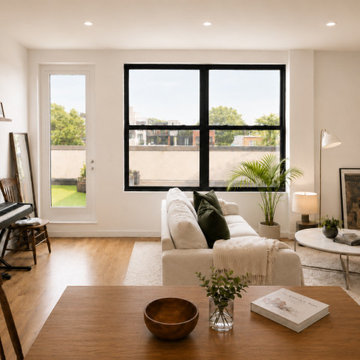
This light-filled Bushwick apartment brings the living and dining spaces together through warm oak flooring, natural walnut furniture, ivory upholstery, and deep olive accents. Black-framed windows and direct roof-deck access create a strong connection between the relaxed interior and the outdoor terrace.
Find the right local pro for your project
 Jackson Construction, Inc.
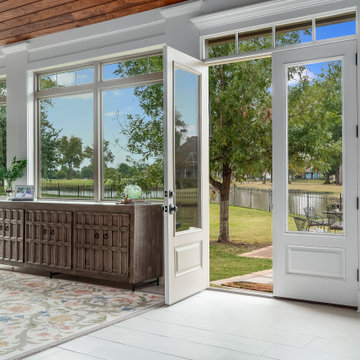
This enclosed and expanded patio was designed as a year-round space for the homeowner to enjoy time with her seven granddaughters, no matter the weather. The room was intentionally left under-furnished to allow plenty of open space for play and movement. Large, uncovered windows bring in an abundance of natural light and maintain a strong connection to the outdoors. The ceiling features warm wood planks in a rich walnut-like finish, adding warmth and texture, while the light, whitewashed wood-look flooring keeps the space feeling bright and fresh. White walls, trim, and window frames enhance the airy, open feel — making this patio a calm, welcoming retreat that blends seamlessly with nature.
 ZeroEnergy Design
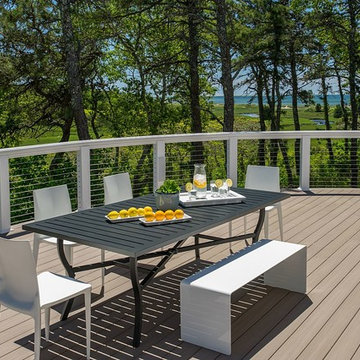
CHATHAM MARSHVIEW HOUSE
This Cape Cod green home provides a destination for visiting family, support of a snowbird lifestyle, and an expression of the homeowner’s energy conscious values.
Looking over the salt marsh with Nantucket Sound in the distance, this new home offers single level living to accommodate aging in place, and a strong connection to the outdoors. The homeowners can easily enjoy the deck, walk to the nearby beach, or spend time with family, while the house works to produce nearly all the energy it consumes. The exterior, clad in the Cape’s iconic Eastern white cedar shingles, is modern in detailing, yet recognizable and familiar in form.
MORE: https://zeroenergy.com/chatham-marshview-house
Architecture: ZeroEnergy Design
Construction: Eastward Homes
Photos: Eric Roth Photography
 Alpha Woodwork Inc.
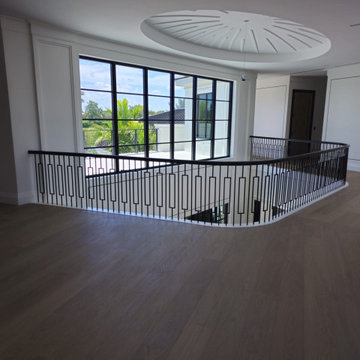
This custom-designed curved staircase is a stunning architectural feature that effortlessly blends traditional craftsmanship with modern design sensibilities. The staircase's elegant curve serves as a focal point, creating a sense of movement and flow within the home while maintaining a strong connection to the overall modern style.
The treads, crafted from premium white oak, are carefully finished to highlight the wood’s rich, natural grain and warm tones. Each tread is expertly constructed to ensure durability and comfort, offering a smooth and inviting surface that is both functional and beautiful. The graceful curve of the staircase allows for an unobstructed view of these finely crafted treads from every angle, enhancing the sense of openness and light within the space.
The white oak railing continues the theme of natural elegance, with its clean, polished finish that complements the modern aesthetic of the home. The railing’s smooth profile and crisp lines enhance the staircase’s overall design, ensuring it harmonizes perfectly with the surrounding environment.
The addition of wrought iron balusters introduces a touch of timeless artistry, offering a beautiful contrast to the warm oak. The intricate design of the balusters adds visual interest without detracting from the staircase’s modern appeal, creating a striking balance between strength and sophistication.
This staircase is not only a functional element of the home but a true statement piece. Meticulously crafted to meet the highest standards, it adds both elegance and character to the space, embodying the perfect fusion of traditional craftsmanship and modern design.
 fuse57 llc architecture
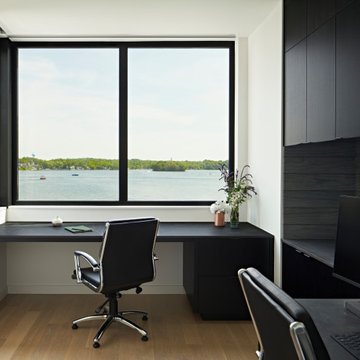
This new Lake Minnetonka custom home was designed for a young growing family that decided to trade uptown Minneapolis condo life for lake living. Located on a narrow 40-foot-wide lot, this 2,850sf modern home provides a strong connection to the lake while also balancing privacy from the neighbors. The main level comprises a three-car tandem garage and public living spaces, the upper level consists of private spaces while the finished basement serves as a flexible space.
High performance triple pane European windows were strategically placed to frame views of the lake while interior facing windows were placed to frame tree and sky views. A stone clad fireplace acts as a spatial anchor that helps define the interior spaces as well as encourages the transition from interior to exterior spaces. Future solar panel conduits to the roof were installed as were EV charging stations in the garage and at the dock for future EV boat charging. Site water runoff is managed through an underground retention system.
The exterior cement board siding is painted black to recede into the landscape while accents of thermally modified wood, custom steel slats and stone add visual interest at the street and lake facing sides. The interior material palette is purposefully simple and consists of stained white oak flooring, ebony stained white oak cabinetry and millwork, white quartz counters, powder coated steel railings and stone veneer. The final result is a vibrant home for this young family that infuses warmth with a modern aesthetic.
 SDH Studio Architecture and Interior Design
SDH Studio - Architecture and Design
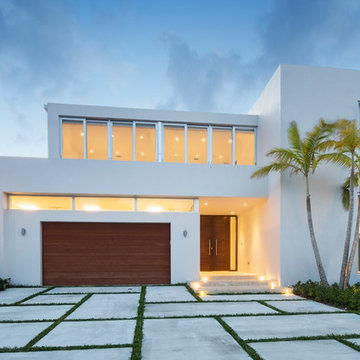
Location: Golden Beach, Florida, USA
Conceptualized as minimalist assembly of structures on the edge of the canal in Golden Beach, the design emphasizes the views of the water while creating a strong connection between the interior and the exterior of the home.
 M.O.Daby Design

The main living space has a strong connection to the rear yard by way of a 20 foot long wall of glass. A glass accordion door folds away to eliminate the boundary between the living room and covered rear deck.
The interior materials are a calming, sophisticated palette of tile, wood, painted casework, and glass in monochromatic grays, with white walls, and punches of brass hardware. The master bathroom shower features floor to ceiling black tile, a frosted glass window, and large skylight overhead.
Photo by Erin Riddle of KLiK Concepts http://www.klikconcepts.com/
 Jacob Lilley Architects
Jacob Lilley Architects
Location: Sudbury, MA, USA
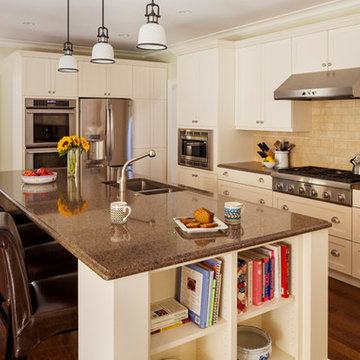
On a beautiful piece of property west of Boston, we have been asked to design and site a new home for a family of six. The house has been sited to maximize views to an adjacent pond and private outdoor spaces for family recreating. The design of the house is an ‘L’ scheme that creates a courtyard entry and includes porch elements to insure a strong connection from inside to outdoor spaces.
Photographed by: Greg Premrue
 fuse57 llc architecture
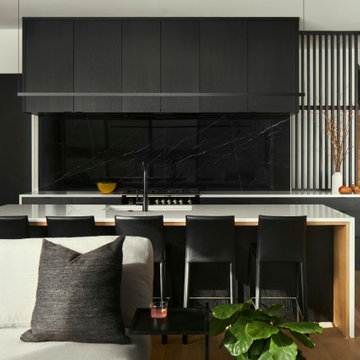
This new Lake Minnetonka custom home was designed for a young growing family that decided to trade uptown Minneapolis condo life for lake living. Located on a narrow 40-foot-wide lot, this 2,850sf modern home provides a strong connection to the lake while also balancing privacy from the neighbors. The main level comprises a three-car tandem garage and public living spaces, the upper level consists of private spaces while the finished basement serves as a flexible space.
High performance triple pane European windows were strategically placed to frame views of the lake while interior facing windows were placed to frame tree and sky views. A stone clad fireplace acts as a spatial anchor that helps define the interior spaces as well as encourages the transition from interior to exterior spaces. Future solar panel conduits to the roof were installed as were EV charging stations in the garage and at the dock for future EV boat charging. Site water runoff is managed through an underground retention system.
The exterior cement board siding is painted black to recede into the landscape while accents of thermally modified wood, custom steel slats and stone add visual interest at the street and lake facing sides. The interior material palette is purposefully simple and consists of stained white oak flooring, ebony stained white oak cabinetry and millwork, white quartz counters, powder coated steel railings and stone veneer. The final result is a vibrant home for this young family that infuses warmth with a modern aesthetic.
 dSPACE Studio Architecture
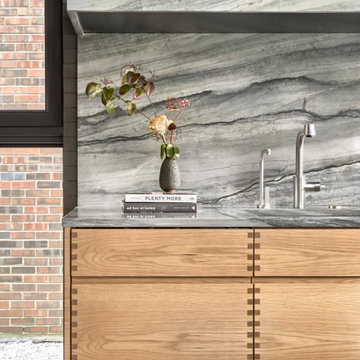
Brickyard is home to clients passionate about contemporary architecture. They envisioned a private refuge that maintains a strong connection to nature while preserving walkable access to city life. The project brief included space to accommodate their extended family and a lounge with skyline views.
Constructed from steel, brick and glass, the home has a refined modern aesthetic that nods to Chicago’s industrial history. Its L-shaped footprint creates an open plan sanctuary that shelters a landscaped yard.
A perforated screen wall defines the front elevation, adding privacy while allowing natural light to filter through. Made from custom tapered bricks, this sculptural element casts dynamic shadows and evokes a sense of movement across the facade as the sun shifts through the day. This design elevates the material, creating a luxurious texture that transforms the building’s exterior.
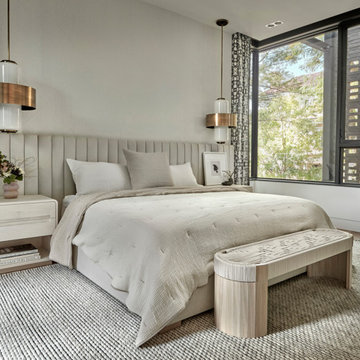 dSPACE Studio Architecture
Brickyard is home to clients passionate about contemporary architecture. They envisioned a private refuge that maintains a strong connection to nature while preserving walkable access to city life. The project brief included space to accommodate their extended family and a lounge with skyline views.
Constructed from steel, brick and glass, the home has a refined modern aesthetic that nods to Chicago’s industrial history. Its L-shaped footprint creates an open plan sanctuary that shelters a landscaped yard.
A perforated screen wall defines the front elevation, adding privacy while allowing natural light to filter through. Made from custom tapered bricks, this sculptural element casts dynamic shadows and evokes a sense of movement across the facade as the sun shifts through the day. This design elevates the material, creating a luxurious texture that transforms the building’s exterior.
 Nar Design Studio
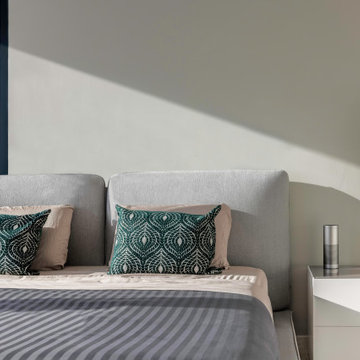
Guest bedroom with glass side table and balcony view at RR Residence in Rise, Brickell City Centre. This guest bedroom view captures the project’s strong connection between interior and exterior, with a glass side table and direct sightline to the terrace reinforcing the apartment’s view-led planning.
 M.O.Daby Design

The main living space has a strong connection to the rear yard by way of a 20 foot long wall of glass. A glass accordion door folds away to eliminate the boundary between the living room and covered rear deck.
The vertical & horizontal black metal, as well as reclaimed wood make up the home's exterior siding expressing the shapes and cantilevered forms of the home.
The custom steel window "fins" that frame the window's exterior were fabricated by Brian Creany of Flux Design here in Portland, OR. http://fluxcraft.com/
Landscaping by Ecotone Environmental.
Photo by Erin Riddle of KLiK Concepts http://www.klikconcepts.com/
 RBL Architects

The owners were downsizing from a large ornate property down the street and were seeking a number of goals. Single story living, modern and open floor plan, comfortable working kitchen, spaces to house their collection of artwork, low maintenance and a strong connection between the interior and the landscape. Working with a long narrow lot adjacent to conservation land, the main living space (16 foot ceiling height at its peak) opens with folding glass doors to a large screen porch that looks out on a courtyard and the adjacent wooded landscape. This gives the home the perception that it is on a much larger lot and provides a great deal of privacy. The transition from the entry to the core of the home provides a natural gallery in which to display artwork and sculpture. Artificial light almost never needs to be turned on during daytime hours and the substantial peaked roof over the main living space is oriented to allow for solar panels not visible from the street or yard.
 Studio 31 Interior Design
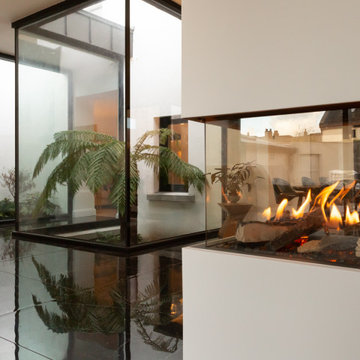
Open plan kitchen and living space centred around a statement island, designed to create a strong connection between cooking, dining and relaxation areas
 Studio Carney Architecture, Inc.
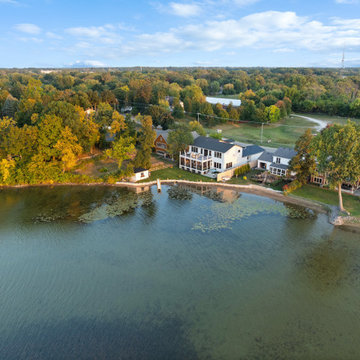
Aerial view of the Cedar Lake Residence showing the home’s position along the shoreline and its relationship to the surrounding neighborhood and landscape. The siting takes advantage of long views across the lake while maintaining a strong connection to the water.
 AJM Landscape Design Studio
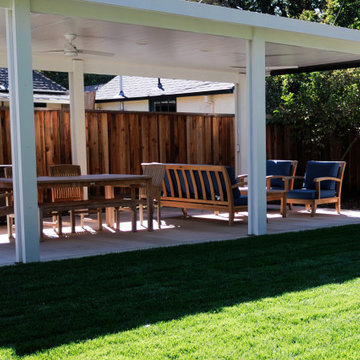
This style is ideal for creating a relaxed yet refined retreat—perfect for entertaining, family gatherings, or quiet reflection. It emphasizes comfort, versatility, and visual harmony, with a strong connection to nature.
 Tom Bassett-Dilley Architect, Ltd.
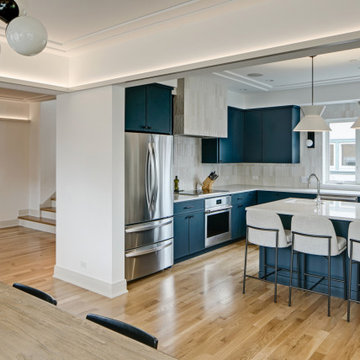
This historic home in Oak Park was in need of updating, with deferred maintenance inside and out requiring extensive work. This created an opportunity to rethink the house for a modern family in the 21st century, with an updated plan, a strong connection to the yard from the kitchen and new mudroom, covered patio, and flexible rooms for work-at-home, gym, or guest functions. The insulation and mechanical systems were upgraded to Phius levels, and a solar PV array added to meet annual net zero energy performance. With minimal upfront energy expenditure, the home’s operational carbon was reduced by 100%, and the house is a delightful place for the young family to grow into.
30