
Search results for "Strong connection" in Home Design Ideas
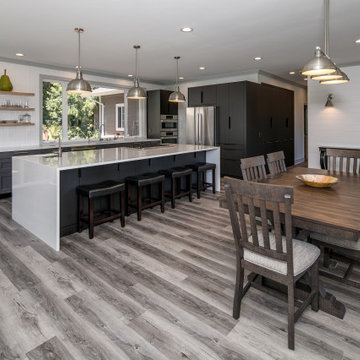
 CLT Design/Build Inc.
This project started as a kitchen remodel and evolved into a complete transformation. CLT Design/Build converted five separate rooms (living, dining, family, flex and kitchen) into one large great room that is flooded with natural light. CLT Design/Build added windows, removed walls and relocated the kitchen to improve flow, and create a strong connection to the outdoors.
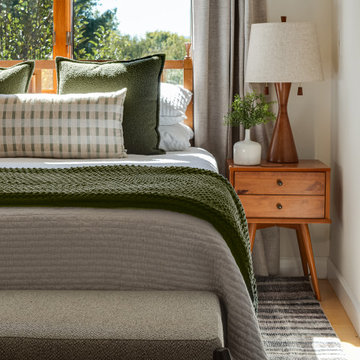
 Jennifer Smith Design
An organic modern home seamlessly blends minimalist design with natural materials to create a sustainable and eco-friendly living space. Featuring neutral tones, clean lines, and organic shapes, it emphasizes biophilic design by incorporating abundant natural light and a strong connection to the outdoors, often through open floor plans and indoor-outdoor flow. Wood accents, reclaimed materials, and natural stone add warmth and texture, while sculptural elements and timeless finishes maintain a sophisticated, yet serene ambiance. The home prioritizes energy efficiency and low impact living, fostering a harmonious balance between modern convenience and nature’s beauty.
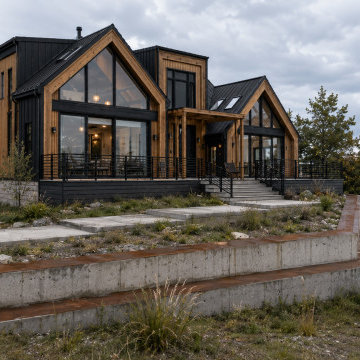
 TKZ Architecture LLC
The Creekside House is a contemporary custom home thoughtfully positioned to capture sweeping waterfront views. Warm natural wood siding, dark standing seam metal roofing, expansive floor-to-ceiling glazing, and generous outdoor living spaces create a timeless design that blends seamlessly with the surrounding landscape. Designed by TKZ Architecture to maximize natural light, views, and a strong connection between the home and its environment.
Find the right local pro for your project
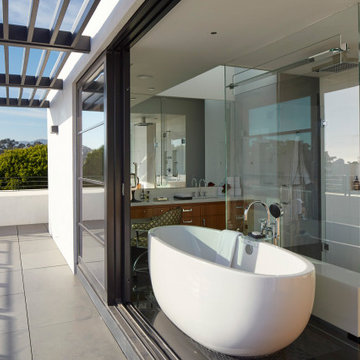
 CCS ARCHITECTURE
The concept that drove the form and layout of the house was to have strong connections to the yard and views in an extroverted way on both floors, and at the same time have an introverted arrangement to interior spaces and rooms.
 Pacific Home Source LLC
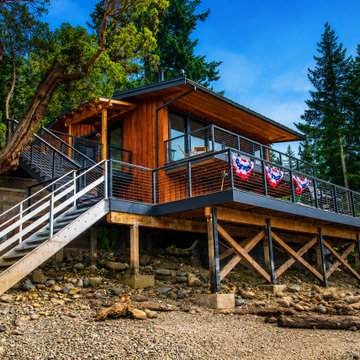
This Pacific Northwest boathouse retreat was designed to create a strong connection between the home and the surrounding waterfront environment. Natural cedar siding, expansive outdoor decks, and modern detailing help blend the structure into the wooded shoreline while maximizing views and outdoor living opportunities.
Pacific Home Source worked closely with the homeowners to develop a functional and inviting design that balances modern architecture with the relaxed feel of waterfront living. The project emphasizes entertaining, indoor-outdoor flow, and durable materials suited for the Pacific Northwest climate.
 AJM Landscape Design Studio
This style is ideal for creating a relaxed yet refined retreat—perfect for entertaining, family gatherings, or quiet reflection. It emphasizes comfort, versatility, and visual harmony, with a strong connection to nature.
 H2D Architecture + Design

The living room was designed as an open, light-filled space with a strong connection to the outdoors. Expansive lift-and-slide doors span the full width of the wall, opening directly to the patio and allowing the interior living space to flow seamlessly outside. Exposed steel posts and beams express the structural framework of the home, adding rhythm and industrial character throughout the space. Above, a dramatic vaulted ceiling highlights the structural roof system constructed with SIPs panels, creating both visual warmth and high-performance energy efficiency. A custom floor-to-ceiling steel-clad fireplace serves as a sculptural focal point within the room, contrasting against the smooth polished concrete floors and clean modern detailing. The layered combination of steel, concrete, wood, and glass creates a refined yet comfortable living environment, thoughtfully designed by H2D Architecture + Design.
+ Architecture: H2D Architecture + Design
www.h2darchitects.com
+ Interior Design: Karlee Coble Interiors
+ Built by: Carlisle Classic Homes
+ Photography: Christopher Nelson Photography
 Arbor Illuminations
Driven by a passion for the salt life and a love of the natural beauty of the area, they will leave the Northeast on a trek for the Florida Gulf Coast. The winters there are simply too cold to tolerate for any length of time. And why would they suffer those freezing temperatures when the average temperature on Longboat Key in January is 71 degrees?
However, this is no migration and the subject is not a bird. My clients cannot be referred to as “Snowbirds” either. This is a homecoming. More so, it is a new beginning; a resurrection!
“From the crown of the palm tree, there grew a flame. The flame revealed a nest. As the flames of change kissed the nest, a new being was born. This fantastic creature was born in the image of its predecessor, but it was given a new life. Indeed, it was resurrected. Behold the Phoenix!”
Many years ago, they were pulled from the area in the pursuit of better employment. All the while, they maintained a strong connection with the Gulf Coast. This is where they would spend the best years of their lives. Now is their time of rebirth.
The property they chose is on boating water on the Bay side of Longboat Key. The property is among the few undeveloped lots scattered around the island. Over the years it had been planted with a variety of tropical species including many of the common house varieties such as Ficus, rubber trees, and Areca Palms. Loving the locale, these species quickly outgrew their space. In the shadows, native Sabal Palms stretched their trunks in an effort to survive. A Phoenix Reclinata Palm sat unassumingly beneath the shadow of a large Ficus. We liberated them by removing all of the invasive varieties. We then relocated all ten of the resident Sabal Palms (our State Tree) on site.
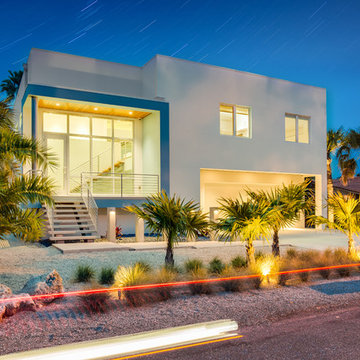
The home, designed by celebrated local architect Mark Sultana of DSDG, Inc., is a contemporary flat. The layout is a single living level above parking and grade level outdoor spaces. The architecture is crisp and inspiring and it is sensitive to the smaller scale of the eclectic neighborhood in which it will be constructed. From the elevated balcony, the residents will enjoy watching the many local manatees as they hug the sea wall looking for warmth on chilly mornings. From grade level decks, they will get up close and personal with the abundant schools of mullet in the canal. A northern exposure to the open side of the plan will allow for the amazing breezes offered by passing cool fronts.
 dSPACE Studio Architecture
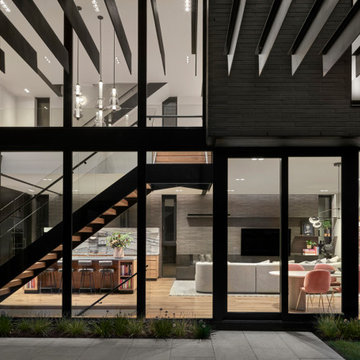
Brickyard is home to clients passionate about contemporary architecture. They envisioned a private refuge that maintains a strong connection to nature while preserving walkable access to city life. The project brief included space to accommodate their extended family and a lounge with skyline views.
Constructed from steel, brick and glass, the home has a refined modern aesthetic that nods to Chicago’s industrial history. Its L-shaped footprint creates an open plan sanctuary that shelters a landscaped yard.
A perforated screen wall defines the front elevation, adding privacy while allowing natural light to filter through. Made from custom tapered bricks, this sculptural element casts dynamic shadows and evokes a sense of movement across the facade as the sun shifts through the day. This design elevates the material, creating a luxurious texture that transforms the building’s exterior.
 Home Vision DNA
Pascal Depuhl-Gabriela Liebert
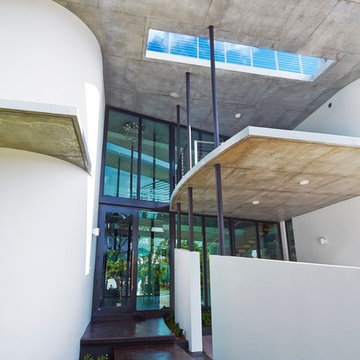
Mid-sized minimalist white two-story concrete flat roof photo in Miami
Mid-sized minimalist white two-story concrete flat roof photo in Miami
 ZeroEnergy Design
CHATHAM MARSHVIEW HOUSE

This Cape Cod green home provides a destination for visiting family, support of a snowbird lifestyle, and an expression of the homeowner’s energy conscious values.
Looking over the salt marsh with Nantucket Sound in the distance, this new home offers single level living to accommodate aging in place, and a strong connection to the outdoors. The homeowners can easily enjoy the deck, walk to the nearby beach, or spend time with family, while the house works to produce nearly all the energy it consumes. The exterior, clad in the Cape’s iconic Eastern white cedar shingles, is modern in detailing, yet recognizable and familiar in form.
MORE: https://zeroenergy.com/chatham-marshview-house
Architecture: ZeroEnergy Design
Construction: Eastward Homes
Photos: Eric Roth Photography
 RBL Architects

The owners were downsizing from a large ornate property down the street and were seeking a number of goals. Single story living, modern and open floor plan, comfortable working kitchen, spaces to house their collection of artwork, low maintenance and a strong connection between the interior and the landscape. Working with a long narrow lot adjacent to conservation land, the main living space (16 foot ceiling height at its peak) opens with folding glass doors to a large screen porch that looks out on a courtyard and the adjacent wooded landscape. This gives the home the perception that it is on a much larger lot and provides a great deal of privacy. The transition from the entry to the core of the home provides a natural gallery in which to display artwork and sculpture. Artificial light almost never needs to be turned on during daytime hours and the substantial peaked roof over the main living space is oriented to allow for solar panels not visible from the street or yard.
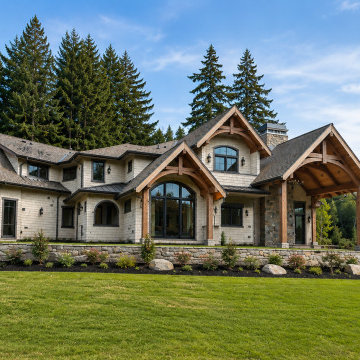 Pacific Home Source LLC
This custom traditional residence was designed to combine timeless architectural character with the scale and functionality of a modern luxury home. Located in Gig Harbor, the project emphasizes detailed craftsmanship throughout, including exposed timber trusses, custom stonework, layered rooflines, and carefully integrated exterior detailing that give the home a warm and established presence.
Pacific Home Source worked closely with the homeowners and project team to develop a design that balanced elegance, durability, and livability while maintaining a strong connection to Pacific Northwest architecture. Special attention was given to the fine details throughout the home, from the structural timber elements and covered outdoor spaces to the carefully proportioned entry sequence and custom material selections. The finished home reflects a high level of coordination and craftsmanship and we are thrilled with how the project ultimately came together.
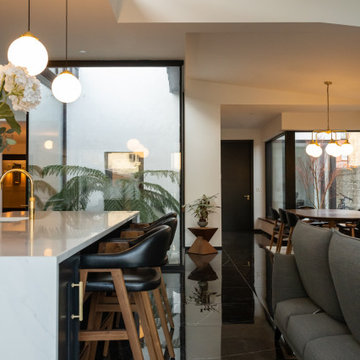
 Studio 31 Interior Design
Open plan kitchen and living space centred around a statement island, designed to create a strong connection between cooking, dining and relaxation areas

 Moss Yaw Design studio
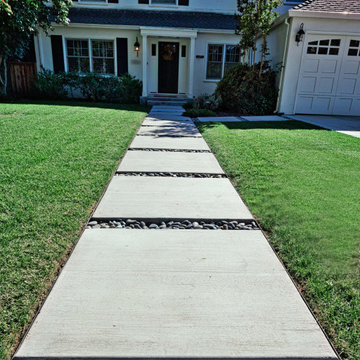
textured dark brick walls at staggered concrete pads establish a strong connection to the courtyard entry space and natural landscape beyond
Small black one-story brick exterior home photo in Orange County with a shingle roof and a gray roof
Small black one-story brick exterior home photo in Orange County with a shingle roof and a gray roof
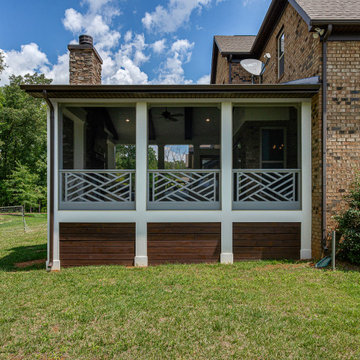
 Paul Kowalski Builders, LLC
This screened porch addition in Charlotte, NC / Lake Wylie area was designed to create a comfortable, functional outdoor living space that can be enjoyed year-round. The addition provides protection from the elements while maintaining a strong connection to the surrounding backyard, making it ideal for both relaxing and entertaining.
As part of a design-build remodeling project, the porch was thoughtfully integrated with the existing home to create a seamless transition between indoor and outdoor spaces. Features such as a covered structure, improved airflow, and durable materials enhance usability while maintaining a cohesive look with the home’s architecture.
The result is a versatile indoor-outdoor living space that extends the home’s footprint, adds functional square footage, and supports how the homeowners gather, entertain, and enjoy their home.
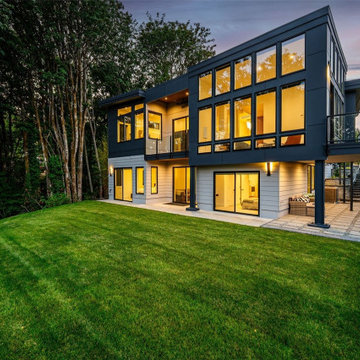 Pacific Home Source LLC
This contemporary custom home was designed to emphasize clean architectural lines, expansive natural light, and a strong connection between the indoor and outdoor living spaces. Large floor-to-ceiling windows, elevated outdoor decks, and carefully balanced exterior materials help create a modern aesthetic while still feeling warm and livable within the surrounding Pacific Northwest landscape.
The homeowners played a significant role throughout the design process, working closely with Pacific Home Source to shape the overall layout, functionality, and architectural direction of the home. Every space was thoughtfully considered to support both everyday living and entertaining, while maximizing views, openness, and natural light throughout the residence.
The project combines modern design principles with practical family-focused living, resulting in a home that feels refined, comfortable, and highly personalized to the clients’ vision. From the dramatic glazing and open living areas to the seamless outdoor integration, this residence reflects a collaborative design process and a shared commitment to creating a timeless contemporary Northwest home.
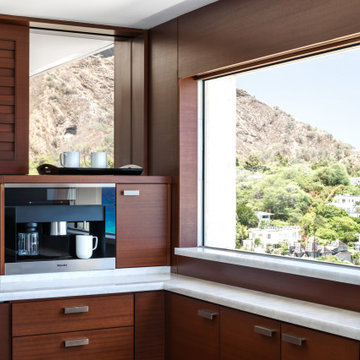
 Lapis Design Partners
The goal of this gut renovation was to transform a drab and gloomy apartment into a warm and open living space. The new design makes a strong connection to the stunning oceanfront location by allowing all exterior doors and windows to slide into wall pockets (except bedroom and bathroom windows). To bring warmth, the new finish palette includes cut coral slabs to wrap structural walls, and sapele wood for cabinet and ceiling finishes. The two bedrooms focus on a wood canopy and headboard, while views of Diamond Head are offering from a master bedroom soaking tub and from a guest bedroom see-through shower. Throughout the apartment, wood accent ceilings are surrounded by cove lighting, allowing the interior to be washed with a warm illumination during the evening.
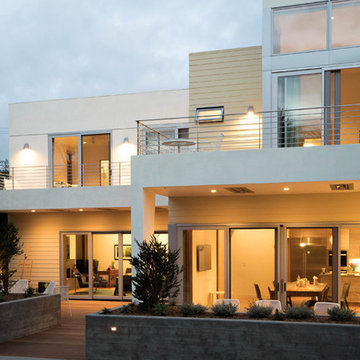
 Michael Ball Architects
Lindsey Boice Photography
Six bedroom / eight bath two story residence
4,000 square feet plus attached garage
Light filled open floor plan with strong connection to pool and back yard
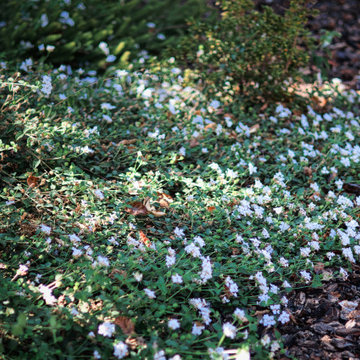 AJM Landscape Design Studio
This style is ideal for creating a relaxed yet refined retreat—perfect for entertaining, family gatherings, or quiet reflection. It emphasizes comfort, versatility, and visual harmony, with a strong connection to nature.
31