
Search results for "Strong connection" in Home Design Ideas
 Studio Carney Architecture, Inc.
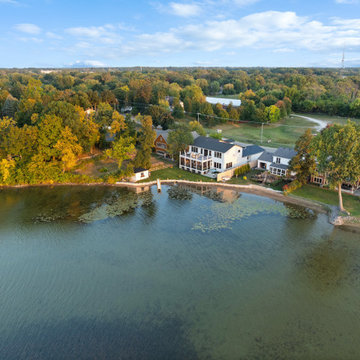
Aerial view of the Cedar Lake Residence showing the home’s position along the shoreline and its relationship to the surrounding neighborhood and landscape. The siting takes advantage of long views across the lake while maintaining a strong connection to the water.
 Tom Bassett-Dilley Architect, Ltd.
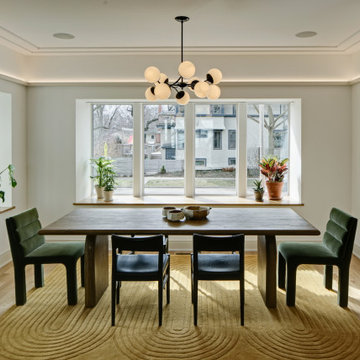
This historic home in Oak Park was in need of updating, with deferred maintenance inside and out requiring extensive work. This created an opportunity to rethink the house for a modern family in the 21st century, with an updated plan, a strong connection to the yard from the kitchen and new mudroom, covered patio, and flexible rooms for work-at-home, gym, or guest functions. The insulation and mechanical systems were upgraded to Phius levels, and a solar PV array added to meet annual net zero energy performance. With minimal upfront energy expenditure, the home’s operational carbon was reduced by 100%, and the house is a delightful place for the young family to grow into.
 FaverGray Homes
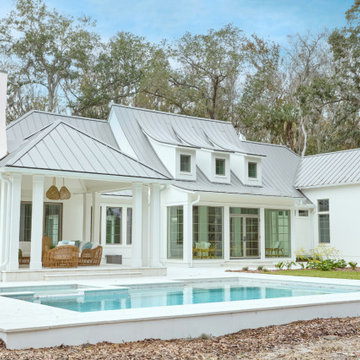
The rear elevation highlights the home’s architectural inspiration, expansive glass openings, and strong connection to the waterfront setting.
Inspiration for a huge white two-story house exterior remodel in Jacksonville with a metal roof and a black roof
Inspiration for a huge white two-story house exterior remodel in Jacksonville with a metal roof and a black roof
Find the right local pro for your project
 Jennifer Smith Design
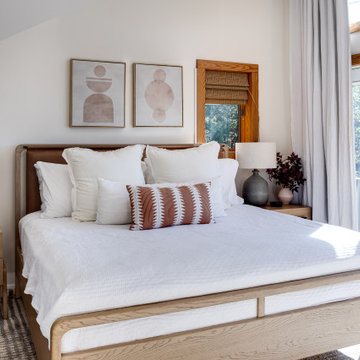
An organic modern home seamlessly blends minimalist design with natural materials to create a sustainable and eco-friendly living space. Featuring neutral tones, clean lines, and organic shapes, it emphasizes biophilic design by incorporating abundant natural light and a strong connection to the outdoors, often through open floor plans and indoor-outdoor flow. Wood accents, reclaimed materials, and natural stone add warmth and texture, while sculptural elements and timeless finishes maintain a sophisticated, yet serene ambiance. The home prioritizes energy efficiency and low impact living, fostering a harmonious balance between modern convenience and nature’s beauty.
 Frontiers Landscape
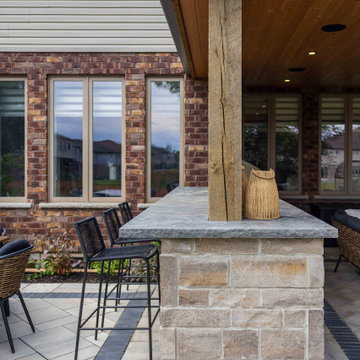
Dining, cooking, lounging all packed into this modestly sized backyard. An emphasis was put on enjoying evening gatherings and watching the game on the big screen – built-in audio/visual, lighting, and a strong connection to inside are what truly make this an awesome outdoor living room space.
 SDH Studio Architecture and Interior Design
SDH Studio - Architecture and Design
Location: Golden Beach, Florida, USA
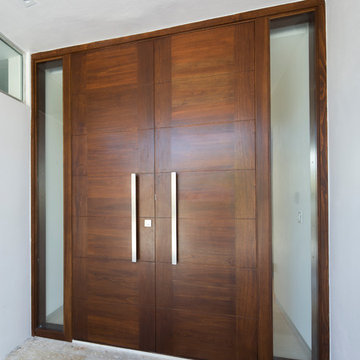
Conceptualized as minimalist assembly of structures on the edge of the canal in Golden Beach, the design emphasizes the views of the water while creating a strong connection between the interior and the exterior of the home.
 Building Designers Association of Australia
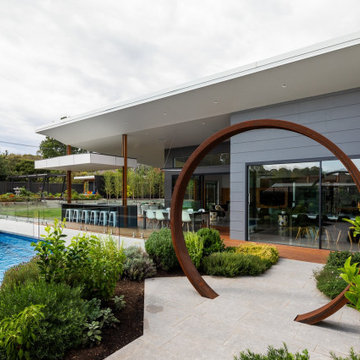
The clients were inspired to renovate following exposure to Zen architecture while honeymooning in Japan. The architectural brief was to deliver a modern Australian home that serves as a private, meditative retreat that would also cater to a buzzing family as their relationship evolves; and transform into a welcoming and generous entertaining space. The home would need to maximise the potential of the sites orientation and create a strong connection to generous and versatile outdoor spaces including sheltered entertaining areas and spacious areas for planting and lawn. It was essential that elements of the existing residence be retained where possible to reduce waste, however disguised so that the final product was effectively a new home.
 Muzata
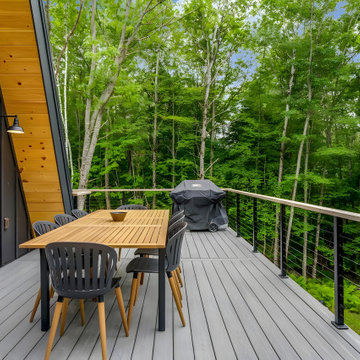
The cable railing acts as a secure boundary while maintaining a strong connection to nature, making the outdoor space feel open and expansive. It provides a safe environment for outdoor activities, allowing homeowners and guests to fully enjoy the fresh air and natural beauty. This thoughtfully designed railing system seamlessly blends functionality with aesthetics, enhancing the overall outdoor living experience.
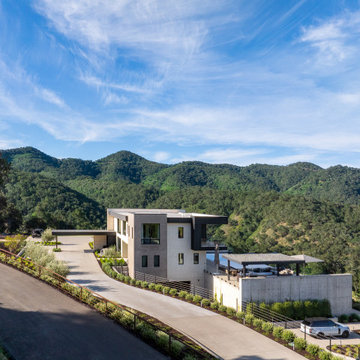
 Isaman design, Inc.
A broad view showcases the residence nestled into the hillside, emphasizing its clean modern architecture and dramatic mountain setting. The sweeping driveway, landscaped approach, and expansive outdoor living areas highlight the home's strong connection to the surrounding landscape.
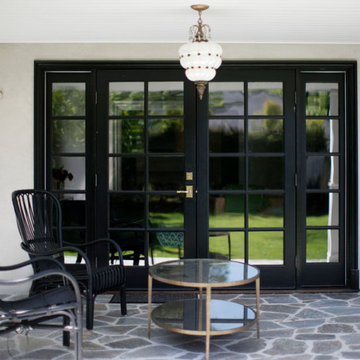
 Heart Construction
Outdoor patio space with black framed French doors, creating a strong connection between interior living areas and the garden.
Elegant patio photo in Los Angeles
Elegant patio photo in Los Angeles

 RBL Architects
The owners were downsizing from a large ornate property down the street and were seeking a number of goals. Single story living, modern and open floor plan, comfortable working kitchen, spaces to house their collection of artwork, low maintenance and a strong connection between the interior and the landscape. Working with a long narrow lot adjacent to conservation land, the main living space (16 foot ceiling height at its peak) opens with folding glass doors to a large screen porch that looks out on a courtyard and the adjacent wooded landscape. This gives the home the perception that it is on a much larger lot and provides a great deal of privacy. The transition from the entry to the core of the home provides a natural gallery in which to display artwork and sculpture. Artificial light almost never needs to be turned on during daytime hours and the substantial peaked roof over the main living space is oriented to allow for solar panels not visible from the street or yard.
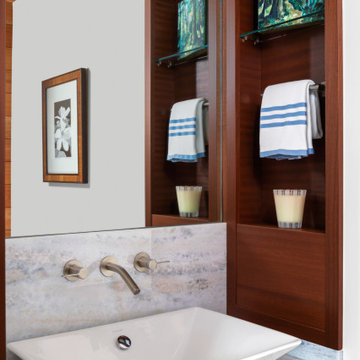
 Lapis Design Partners
The goal of this gut renovation was to transform a drab and gloomy apartment into a warm and open living space. The new design makes a strong connection to the stunning oceanfront location by allowing all exterior doors and windows to slide into wall pockets (except bedroom and bathroom windows). To bring warmth, the new finish palette includes cut coral slabs to wrap structural walls, and sapele wood for cabinet and ceiling finishes. The two bedrooms focus on a wood canopy and headboard, while views of Diamond Head are offering from a master bedroom soaking tub and from a guest bedroom see-through shower. Throughout the apartment, wood accent ceilings are surrounded by cove lighting, allowing the interior to be washed with a warm illumination during the evening.
 Studio 31 Interior Design
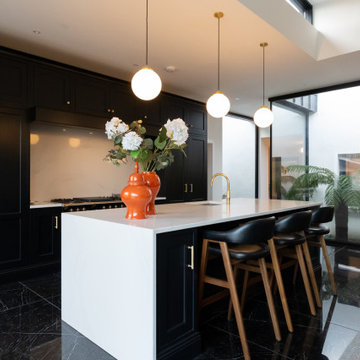
Open plan kitchen and living space centred around a statement island, designed to create a strong connection between cooking, dining and relaxation areas
 Marvin
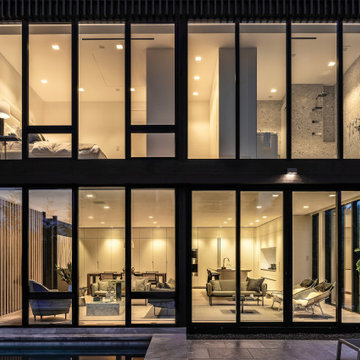
This home blends light, privacy, and views. Designed by The UP Studio, it features a smart, people-first layout and amazing attention to detail. The vision at conception was to create a home with an emphasis on privacy, an abundance of light, building strong connections with the outdoors, and accessing views of the water.
"We chose the Marvin Modern windows and doors product line on this project specifically because of the clean and narrow sightlines and Modern’s ability to create huge expanses of glass," Architect John Patrick Winberry says.
MARVIN PRODUCTS USED:
Marvin Modern Multi-Slide Door
Marvin Modern Casement Window
Marvin Modern Awning Window
Marvin Modern Direct Glaze Window
Marvin Ultimate Inswing French Door
Architecture Firm: The UP Studio
Photography: Alan Tansey
 Tom Bassett-Dilley Architect, Ltd.
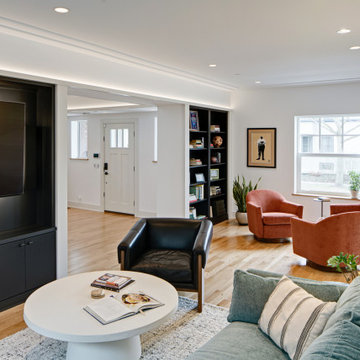
This historic home in Oak Park was in need of updating, with deferred maintenance inside and out requiring extensive work. This created an opportunity to rethink the house for a modern family in the 21st century, with an updated plan, a strong connection to the yard from the kitchen and new mudroom, covered patio, and flexible rooms for work-at-home, gym, or guest functions. The insulation and mechanical systems were upgraded to Phius levels, and a solar PV array added to meet annual net zero energy performance. With minimal upfront energy expenditure, the home’s operational carbon was reduced by 100%, and the house is a delightful place for the young family to grow into.
 Bushman Dreyfus Architects
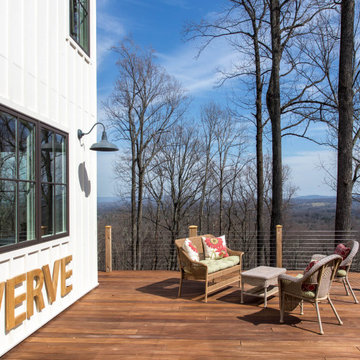
The house is sited in the tree line at the edge of a rocky outcrop, and responds to sweeping eastern views of the valley below.
The family cooks, eats, and hangs out together in a space with amazing eastern sunlight and a strong connection to the trees outside and the Piedmont landscape in the distance.
A "personal touch" was high on the clients' wish-list—interiors of warm wood tones are accompanied by owner-crafted items, stained glass, cabinetry, railings and works of art. This humble sensibility is carried through on the exterior with simple board and batten siding, whitewash, and a rambling series of forms inspired by central Virginia agricultural architecture.
 Building Designers Association of Australia
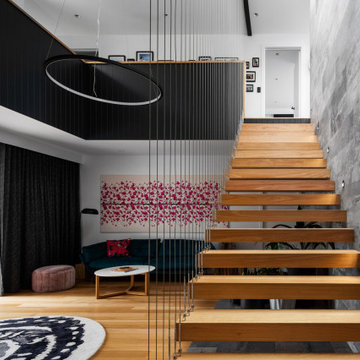
The clients were inspired to renovate following exposure to Zen architecture while honeymooning in Japan. The architectural brief was to deliver a modern Australian home that serves as a private, meditative retreat that would also cater to a buzzing family as their relationship evolves; and transform into a welcoming and generous entertaining space. The home would need to maximise the potential of the sites orientation and create a strong connection to generous and versatile outdoor spaces including sheltered entertaining areas and spacious areas for planting and lawn. It was essential that elements of the existing residence be retained where possible to reduce waste, however disguised so that the final product was effectively a new home.
 MIB Luxury Homes
Transitional Craftsman with Mountain Views
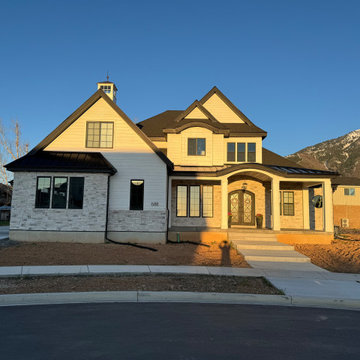
A beautiful blend of traditional and modern design, this two-story home features Craftsman-inspired architecture with steep gables, a charming covered entryway, and a mix of stone and siding for added texture. The arched front porch, decorative columns, and symmetrical lines create a welcoming and balanced curb appeal. Set against a stunning mountain backdrop, this home offers timeless elegance, spacious living, and a strong connection to its scenic surroundings.
 Edge Crew Construction
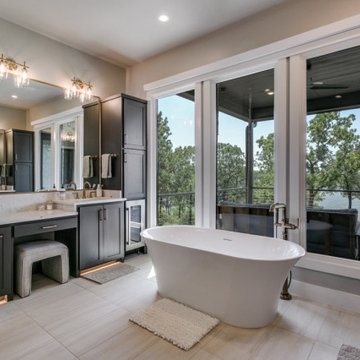
This contemporary primary bathroom creates a spa-like retreat with a sculptural freestanding soaking tub positioned beside expansive windows overlooking the natural surroundings. Dark custom cabinetry, warm metallic fixtures, clean-lined finishes, and abundant natural light give the space a refined, modern feel while maintaining a strong connection to the home’s lakefront setting.
 Lapis Design Partners
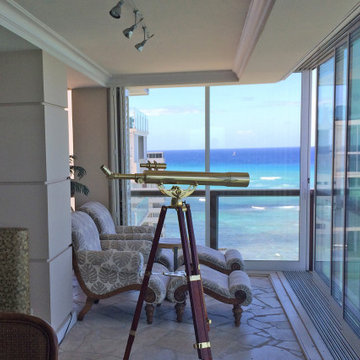
The goal of this gut renovation was to transform a drab and gloomy apartment into a warm and open living space. The new design makes a strong connection to the stunning oceanfront location by allowing all exterior doors and windows to slide into wall pockets (except bedroom and bathroom windows). To bring warmth, the new finish palette includes cut coral slabs to wrap structural walls, and sapele wood for cabinet and ceiling finishes. The two bedrooms focus on a wood canopy and headboard, while views of Diamond Head are offering from a master bedroom soaking tub and from a guest bedroom see-through shower. Throughout the apartment, wood accent ceilings are surrounded by cove lighting, allowing the interior to be washed with a warm illumination during the evening.
32