
Search results for "Strong connection" in Home Design Ideas
 Heartland Builders, LLC
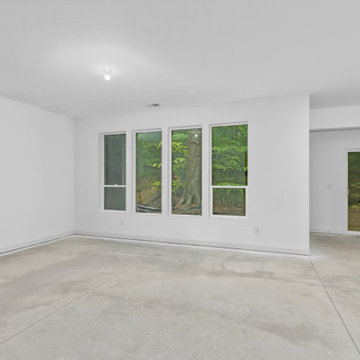
A light-filled walk-out basement designed as a dedicated art studio and flexible living space. Large windows and direct access to the outdoors bring natural light and wooded views into the lower level, creating an inspiring environment for creative work. The open layout and clean, modern finishes allow the space to adapt easily over time while maintaining a strong connection to the surrounding landscape.
 Association Of Licensed Architects
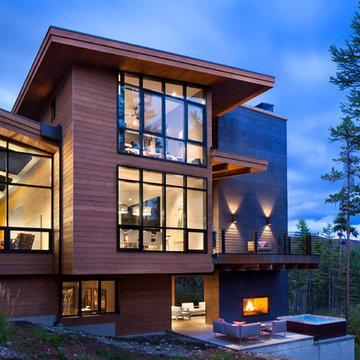
Mountain Cabin - Merit Award Winner
The use of natural materials and a soft color palette complement the mountain views and contemporary lines. Extensive use of glass maintains a strong connection to the landscape, creating a sophisticated space that support the family and their style.
Category: Residential 1
A Mountain Cabin, Whitefish, MT
INVISION Architecture, Des Moines and Waterloo, IA
Michael Bechtel, AIA, Designer
Bear Mountain Builders, Contractor
Photo: Gibeon Photography
 RBL Architects

The owners were downsizing from a large ornate property down the street and were seeking a number of goals. Single story living, modern and open floor plan, comfortable working kitchen, spaces to house their collection of artwork, low maintenance and a strong connection between the interior and the landscape. Working with a long narrow lot adjacent to conservation land, the main living space (16 foot ceiling height at its peak) opens with folding glass doors to a large screen porch that looks out on a courtyard and the adjacent wooded landscape. This gives the home the perception that it is on a much larger lot and provides a great deal of privacy. The transition from the entry to the core of the home provides a natural gallery in which to display artwork and sculpture. Artificial light almost never needs to be turned on during daytime hours and the substantial peaked roof over the main living space is oriented to allow for solar panels not visible from the street or yard.
Find the right local pro for your project
 SDH Studio Architecture and Interior Design
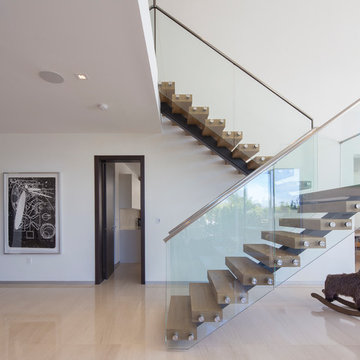
SDH Studio - Architecture and Design
Location: Golden Beach, Florida, USA
Conceptualized as minimalist assembly of structures on the edge of the canal in Golden Beach, the design emphasizes the views of the water while creating a strong connection between the interior and the exterior of the home.
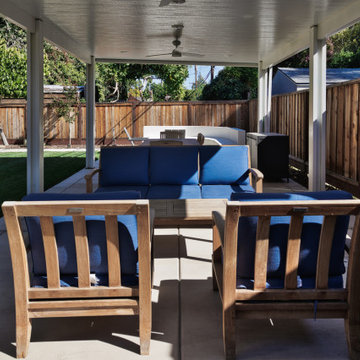
 AJM Landscape Design Studio
This style is ideal for creating a relaxed yet refined retreat—perfect for entertaining, family gatherings, or quiet reflection. It emphasizes comfort, versatility, and visual harmony, with a strong connection to nature.
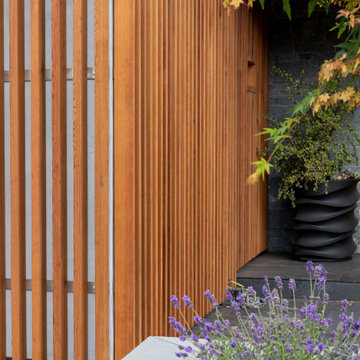
 Freeman Design Group
A 1970’s addition on the rear of this house awkwardly consumed the entire backyard and reduced natural light to the interior, creating a dark kitchen and dining room. This project was a unique one in that we actually reduced the square footage. One of the advantages of living in California is that a backyard can easily serve as an extra room - with dining, entertainment, and lounge space usable for most of the year.
In order to maximize natural daylight into the heart of the home, two large bi-folding patio doors were installed in the kitchen and dining room. This creates a strong connection to the backyard entertainment space, complete with an exterior kitchen and fire-pit seating area.
The exterior of the house was redesigned to compliment a modern landscape project. A cedar rain screen leads guests to the front door - shifting the visual emphasis to the front door and reducing the prominence of the garage. The cedar gave the facade a modern, warm feel and differentiated the house from it’s neighbors
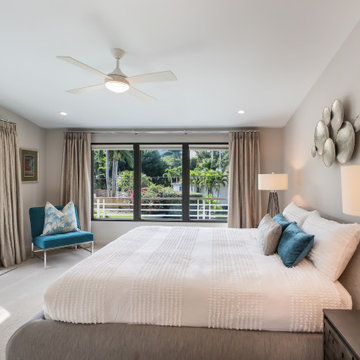
 iStage Homes
This primary bedroom in Sarasota’s Avondale neighborhood was staged by iStage Homes to highlight the home’s relaxed mid-century style and strong connection to the outdoors. Expansive sliding glass doors open to lush greenery, filling the room with natural light and creating a serene retreat. Soft neutral bedding, coastal accents, and clean-lined furnishings complement the home’s architecture while helping buyers envision comfortable living in this sought-after West of the Trail Sarasota neighborhood.
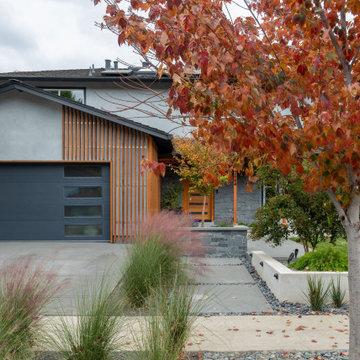 Freeman Design Group
A 1970’s addition on the rear of this house awkwardly consumed the entire backyard and reduced natural light to the interior, creating a dark kitchen and dining room. This project was a unique one in that we actually reduced the square footage. One of the advantages of living in California is that a backyard can easily serve as an extra room - with dining, entertainment, and lounge space usable for most of the year.
In order to maximize natural daylight into the heart of the home, two large bi-folding patio doors were installed in the kitchen and dining room. This creates a strong connection to the backyard entertainment space, complete with an exterior kitchen and fire-pit seating area.
The exterior of the house was redesigned to compliment a modern landscape project. A cedar rain screen leads guests to the front door - shifting the visual emphasis to the front door and reducing the prominence of the garage. The cedar gave the facade a modern, warm feel and differentiated the house from it’s neighbors
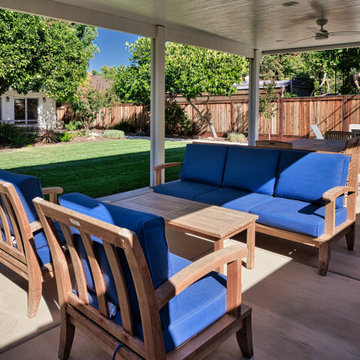 AJM Landscape Design Studio
This style is ideal for creating a relaxed yet refined retreat—perfect for entertaining, family gatherings, or quiet reflection. It emphasizes comfort, versatility, and visual harmony, with a strong connection to nature.
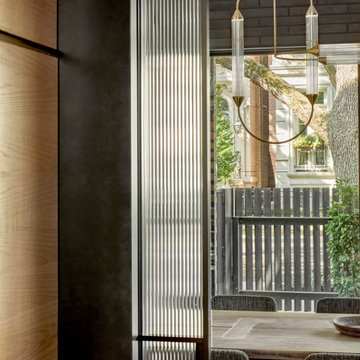
 dSPACE Studio Architecture
Brickyard is home to clients passionate about contemporary architecture. They envisioned a private refuge that maintains a strong connection to nature while preserving walkable access to city life. The project brief included space to accommodate their extended family and a lounge with skyline views.
Constructed from steel, brick and glass, the home has a refined modern aesthetic that nods to Chicago’s industrial history. Its L-shaped footprint creates an open plan sanctuary that shelters a landscaped yard.
A perforated screen wall defines the front elevation, adding privacy while allowing natural light to filter through. Made from custom tapered bricks, this sculptural element casts dynamic shadows and evokes a sense of movement across the facade as the sun shifts through the day. This design elevates the material, creating a luxurious texture that transforms the building’s exterior.
 AJM Landscape Design Studio
This style is ideal for creating a relaxed yet refined retreat—perfect for entertaining, family gatherings, or quiet reflection. It emphasizes comfort, versatility, and visual harmony, with a strong connection to nature.
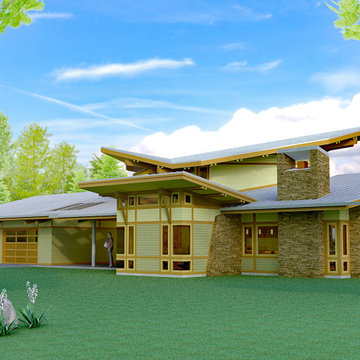
 SunSwallow Design, LLC
 The clients called me on the recommendation from a neighbor of mine who had met them at a conference and learned of their need for an architect. They contacted me and after meeting to discuss their project they invited me to visit their site, not far from White Salmon in Washington State.
Initially, the couple discussed building a ‘Weekend’ retreat on their 20± acres of land. Their site was in the foothills of a range of mountains that offered views of both Mt. Adams to the North and Mt. Hood to the South. They wanted to develop a place that was ‘cabin-like’ but with a degree of refinement to it and take advantage of the primary views to the north, south and west. They also wanted to have a strong connection to their immediate outdoors.
Before long my clients came to the conclusion that they no longer perceived this as simply a weekend retreat but were now interested in making this their primary residence. With this new focus we concentrated on keeping the refined cabin approach but needed to add some additional functions and square feet to the original program.
They wanted to downsize from their current 3,500± SF city residence to a more modest 2,000 – 2,500 SF space. They desired a singular open Living, Dining and Kitchen area but needed to have a separate room for their television and upright piano. They were empty nesters and wanted only two bedrooms and decided that they would have two ‘Master’ bedrooms, one on the lower floor and the other on the upper floor (they planned to build additional ‘Guest’ cabins to accommodate others in the near future). The original scheme for the weekend retreat was only one floor with the second bedroom tucked away on the north side of the house next to the breezeway opposite of the carport.
Another consideration that we had to resolve was that the particular location that was deemed the best building site had diametrically opposed advantages and disadvantages. The views and primary solar orientations were also the source of the prevailing winds, out of the Southwest.
The resolve was to provide a semi-circular low-profile earth berm on the south/southwest side of the structure to serve as a wind-foil directing the strongest breezes up and over the structure. Because our selected site was in a saddle of land that then sloped off to the south/southwest the combination of the earth berm and the sloping hill would effectively created a ‘nestled’ form allowing the winds rushing up the hillside to shoot over most of the house. This allowed me to keep the favorable orientation to both the views and sun without being completely compromised by the winds.
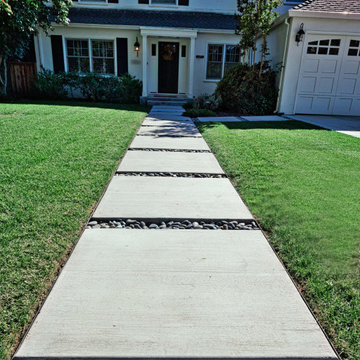 AJM Landscape Design Studio
This style is ideal for creating a relaxed yet refined retreat—perfect for entertaining, family gatherings, or quiet reflection. It emphasizes comfort, versatility, and visual harmony, with a strong connection to nature.
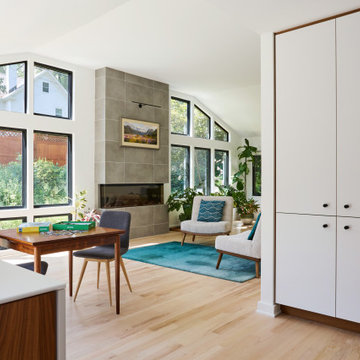
 Clawson Architects, LLC
Inside, the formerly compartmentalized first floor was opened into a fluid, flowing plan. Floor-to-ceiling windows and large sliding doors invite natural light and frame views of tree canopies, reinforcing the home’s strong connection to its setting. Large picture windows bring the landscape into everyday experience.
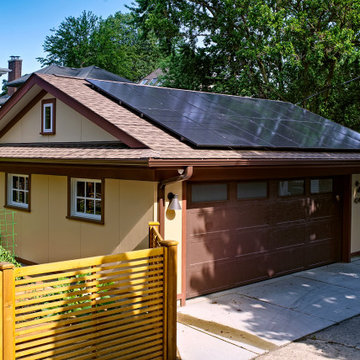
 Tom Bassett-Dilley Architect, Ltd.
This historic home in Oak Park was in need of updating, with deferred maintenance inside and out requiring extensive work. This created an opportunity to rethink the house for a modern family in the 21st century, with an updated plan, a strong connection to the yard from the kitchen and new mudroom, covered patio, and flexible rooms for work-at-home, gym, or guest functions. The insulation and mechanical systems were upgraded to Phius levels, and a solar PV array added to meet annual net zero energy performance. With minimal upfront energy expenditure, the home’s operational carbon was reduced by 100%, and the house is a delightful place for the young family to grow into.
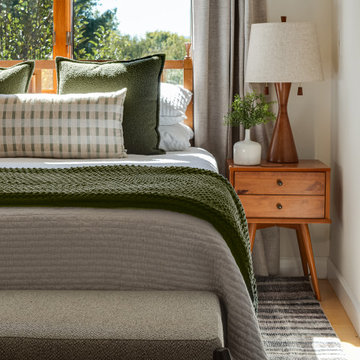
 Jennifer Smith Design
An organic modern home seamlessly blends minimalist design with natural materials to create a sustainable and eco-friendly living space. Featuring neutral tones, clean lines, and organic shapes, it emphasizes biophilic design by incorporating abundant natural light and a strong connection to the outdoors, often through open floor plans and indoor-outdoor flow. Wood accents, reclaimed materials, and natural stone add warmth and texture, while sculptural elements and timeless finishes maintain a sophisticated, yet serene ambiance. The home prioritizes energy efficiency and low impact living, fostering a harmonious balance between modern convenience and nature’s beauty.
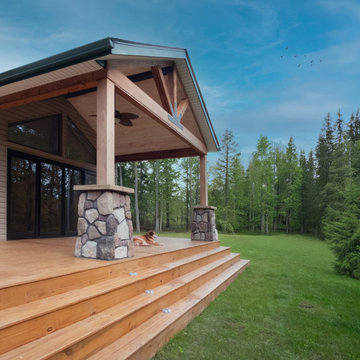
 Michael Kekedy, AIA
This photo highlights the Harmony House Extension's strong connection to nature. The sunroom, with its extensive glass windows, seamlessly integrates with the wooded landscape, bringing the outdoors inside. The covered deck, featuring a ceiling fan, offers a comfortable transition from the sunroom, while the uncovered deck steps down to the lush greenery, creating a tiered outdoor experience. This design effectively draws occupants outside, enhancing their immersion in the serene natural environment.
 Dream Coast Builders
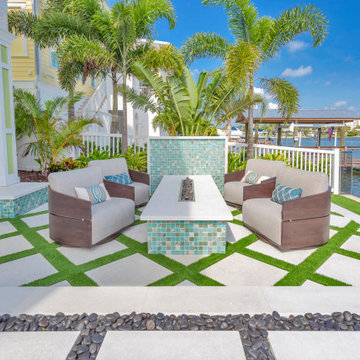
Relaxation reaches new heights in this waterfront garden lounge, where modern design meets a tropical backdrop. The tiled flooring, accented with lush green grass between geometric patterns, creates a stylish foundation for the cozy seating arrangement. A mosaic-tiled fire feature acts as the centerpiece, surrounded by comfortable, cushioned chairs that invite gatherings both day and night. Palm trees and vibrant landscaping frame the space, offering privacy while maintaining an open view of the water. The balance between hardscape and softscape makes this outdoor retreat ideal for entertaining or unwinding in style. With thoughtful design details and a strong connection to its coastal setting, this garden patio reflects both elegance and practicality, providing the perfect blend of comfort, luxury, and scenic charm for modern backyard living.
 SDH Studio Architecture and Interior Design
SDH Studio - Architecture and Design
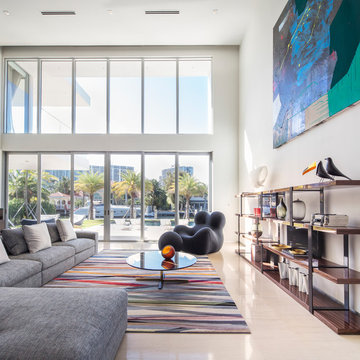
Location: Golden Beach, Florida, USA
Conceptualized as minimalist assembly of structures on the edge of the canal in Golden Beach, the design emphasizes the views of the water while creating a strong connection between the interior and the exterior of the home.
 Pacific Home Source LLC
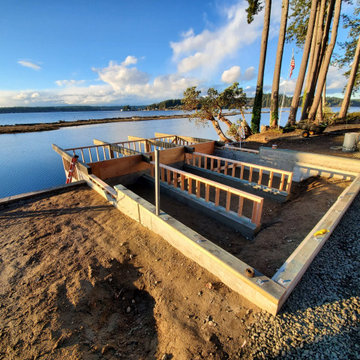
This Pacific Northwest boathouse retreat was designed to create a strong connection between the home and the surrounding waterfront environment. Natural cedar siding, expansive outdoor decks, and modern detailing help blend the structure into the wooded shoreline while maximizing views and outdoor living opportunities.
Pacific Home Source worked closely with the homeowners to develop a functional and inviting design that balances modern architecture with the relaxed feel of waterfront living. The project emphasizes entertaining, indoor-outdoor flow, and durable materials suited for the Pacific Northwest climate.
47