
Search results for "Strong connection" in Home Design Ideas
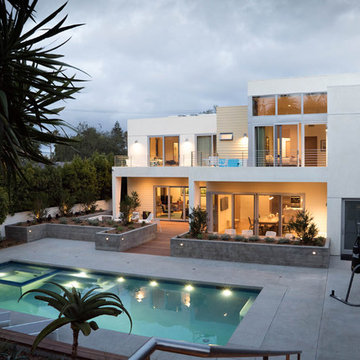
 Michael Ball Architects
Lindsey Boice Photography
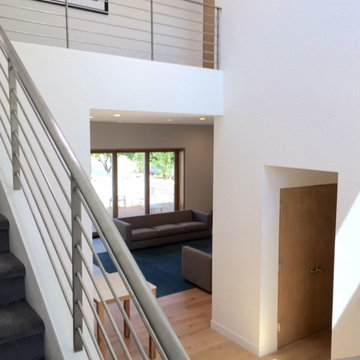
Six bedroom / eight bath two story residence
4,000 square feet plus attached garage
Light filled open floor plan with strong connection to pool and back yard
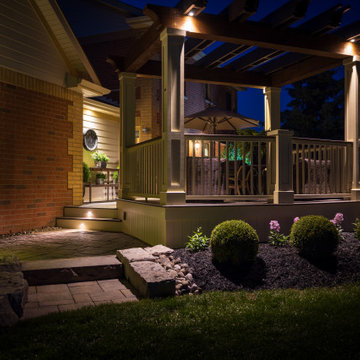
 Frontiers Landscape
Dining, cooking, lounging all packed into this modestly sized backyard. An emphasis was put on enjoying evening gatherings and watching the game on the big screen – built-in audio/visual, lighting, and a strong connection to inside are what truly make this an awesome outdoor living room space.
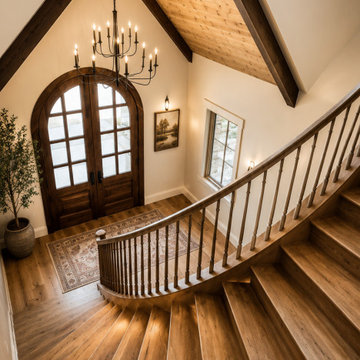
 Pacific Home Source LLC
This custom traditional residence was designed to combine timeless architectural character with the scale and functionality of a modern luxury home. Located in Gig Harbor, the project emphasizes detailed craftsmanship throughout, including exposed timber trusses, custom stonework, layered rooflines, and carefully integrated exterior detailing that give the home a warm and established presence.
Pacific Home Source worked closely with the homeowners and project team to develop a design that balanced elegance, durability, and livability while maintaining a strong connection to Pacific Northwest architecture. Special attention was given to the fine details throughout the home, from the structural timber elements and covered outdoor spaces to the carefully proportioned entry sequence and custom material selections. The finished home reflects a high level of coordination and craftsmanship and we are thrilled with how the project ultimately came together.
Find the right local pro for your project

 ZeroEnergy Design
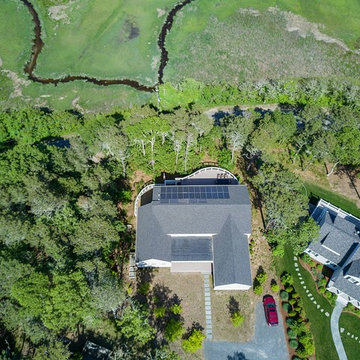
CHATHAM MARSHVIEW HOUSE
This Cape Cod green home provides a destination for visiting family, support of a snowbird lifestyle, and an expression of the homeowner’s energy conscious values.
Looking over the salt marsh with Nantucket Sound in the distance, this new home offers single level living to accommodate aging in place, and a strong connection to the outdoors. The homeowners can easily enjoy the deck, walk to the nearby beach, or spend time with family, while the house works to produce nearly all the energy it consumes. The exterior, clad in the Cape’s iconic Eastern white cedar shingles, is modern in detailing, yet recognizable and familiar in form.
MORE: https://zeroenergy.com/chatham-marshview-house
Architecture: ZeroEnergy Design
Construction: Eastward Homes
Photos: Eric Roth Photography
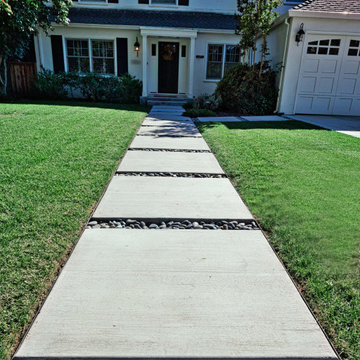
 AJM Landscape Design Studio
This style is ideal for creating a relaxed yet refined retreat—perfect for entertaining, family gatherings, or quiet reflection. It emphasizes comfort, versatility, and visual harmony, with a strong connection to nature.

 H2D Architecture + Design
The living room was designed as an open, light-filled space with a strong connection to the outdoors. Expansive lift-and-slide doors span the full width of the wall, opening directly to the patio and allowing the interior living space to flow seamlessly outside. Exposed steel posts and beams express the structural framework of the home, adding rhythm and industrial character throughout the space. Above, a dramatic vaulted ceiling highlights the structural roof system constructed with SIPs panels, creating both visual warmth and high-performance energy efficiency. A custom floor-to-ceiling steel-clad fireplace serves as a sculptural focal point within the room, contrasting against the smooth polished concrete floors and clean modern detailing. The layered combination of steel, concrete, wood, and glass creates a refined yet comfortable living environment, thoughtfully designed by H2D Architecture + Design.
+ Architecture: H2D Architecture + Design
www.h2darchitects.com
+ Interior Design: Karlee Coble Interiors
+ Built by: Carlisle Classic Homes
+ Photography: Christopher Nelson Photography
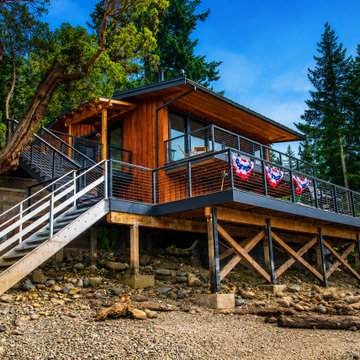 Pacific Home Source LLC
This Pacific Northwest boathouse retreat was designed to create a strong connection between the home and the surrounding waterfront environment. Natural cedar siding, expansive outdoor decks, and modern detailing help blend the structure into the wooded shoreline while maximizing views and outdoor living opportunities.
Pacific Home Source worked closely with the homeowners to develop a functional and inviting design that balances modern architecture with the relaxed feel of waterfront living. The project emphasizes entertaining, indoor-outdoor flow, and durable materials suited for the Pacific Northwest climate.

 Moss Yaw Design studio
textured dark brick walls at staggered concrete pads establish a strong connection to the courtyard entry space and natural landscape beyond
Small black one-story brick exterior home photo in Orange County with a shingle roof and a gray roof
Small black one-story brick exterior home photo in Orange County with a shingle roof and a gray roof
 RBL Architects

The owners were downsizing from a large ornate property down the street and were seeking a number of goals. Single story living, modern and open floor plan, comfortable working kitchen, spaces to house their collection of artwork, low maintenance and a strong connection between the interior and the landscape. Working with a long narrow lot adjacent to conservation land, the main living space (16 foot ceiling height at its peak) opens with folding glass doors to a large screen porch that looks out on a courtyard and the adjacent wooded landscape. This gives the home the perception that it is on a much larger lot and provides a great deal of privacy. The transition from the entry to the core of the home provides a natural gallery in which to display artwork and sculpture. Artificial light almost never needs to be turned on during daytime hours and the substantial peaked roof over the main living space is oriented to allow for solar panels not visible from the street or yard.
 dSPACE Studio Architecture
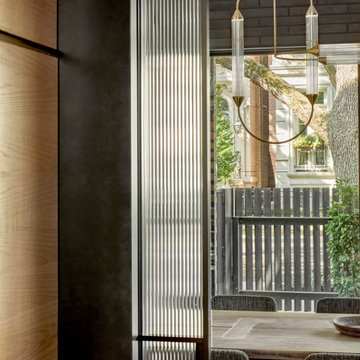
Brickyard is home to clients passionate about contemporary architecture. They envisioned a private refuge that maintains a strong connection to nature while preserving walkable access to city life. The project brief included space to accommodate their extended family and a lounge with skyline views.
Constructed from steel, brick and glass, the home has a refined modern aesthetic that nods to Chicago’s industrial history. Its L-shaped footprint creates an open plan sanctuary that shelters a landscaped yard.
A perforated screen wall defines the front elevation, adding privacy while allowing natural light to filter through. Made from custom tapered bricks, this sculptural element casts dynamic shadows and evokes a sense of movement across the facade as the sun shifts through the day. This design elevates the material, creating a luxurious texture that transforms the building’s exterior.
 Jacob Lilley Architects
Jacob Lilley Architects
Location: Lexington, MA, USA
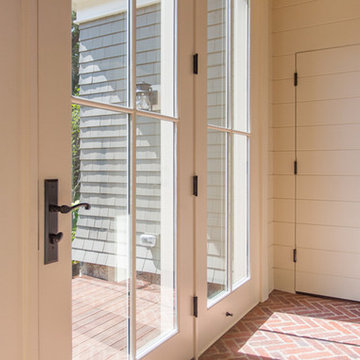
A new garage, kids play room above and a mudroom met the need for more space. A renovated kitchen, bedroom and other living spaces created a refreshed sense of home.
The strategic location of the mudroom as an intermediary connector solved problems with this 19th-century home siting seven feet above the ground with limited access to the rear yard.
The connector between the garage and existing house is a stair that unifies the various levels and develops a strong connection to the yard.
Photographed by: Eric Roth
 Allard Jansen Architects, Inc.
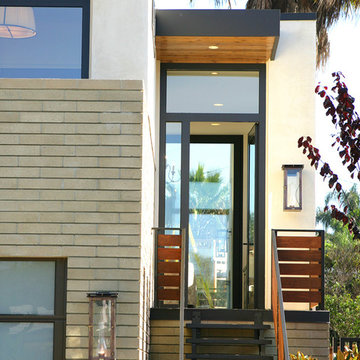
This project, located within the Camino Del Mar 'beach community', posed an interesting challenge. The project sits within the low lying areas of the San Dieguito River flood plain which required that the building finished floor be set at an elevation 7'-0" above the existing grade. Our goal in dealing with the flood plain requirements and the floor area restrictions was to create a simple, efficient plan that would maximize light, air and privacy, as well as have a strong connection between indoor and outdoor living. We have chosen durable materials appropriate to the neighborhood context that would perform well under a marine environment and satisfy the client's desire for an "autheticity of materials" with a contemporary aesthetic.
 JT Cox & Associates Architects, PLC
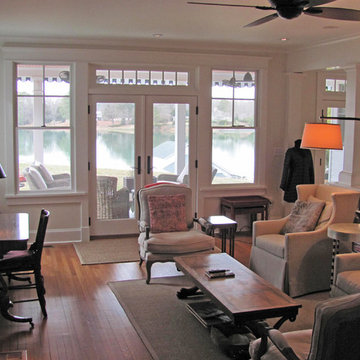
A strong connection to the porch and the water is maintained throughout the design
Example of a transitional living room design in Richmond
Example of a transitional living room design in Richmond
 Tom Bassett-Dilley Architect, Ltd.
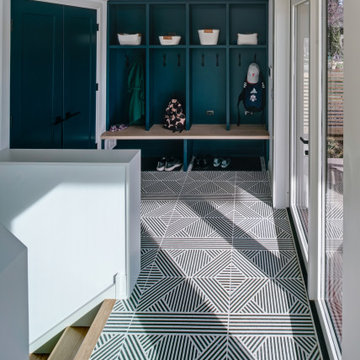
This historic home in Oak Park was in need of updating, with deferred maintenance inside and out requiring extensive work. This created an opportunity to rethink the house for a modern family in the 21st century, with an updated plan, a strong connection to the yard from the kitchen and new mudroom, covered patio, and flexible rooms for work-at-home, gym, or guest functions. The insulation and mechanical systems were upgraded to Phius levels, and a solar PV array added to meet annual net zero energy performance. With minimal upfront energy expenditure, the home’s operational carbon was reduced by 100%, and the house is a delightful place for the young family to grow into.
 Rivolty
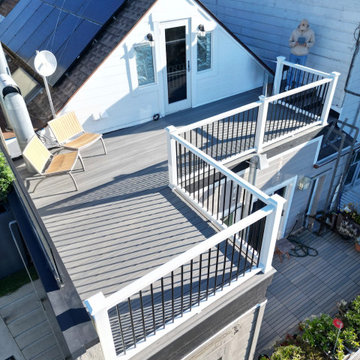
We first met Randall in 2024, when we were hired to build a custom deck on the upper level of his home in San Francisco. After a great experience working together, he reached out to us again a year later with a new idea.
He had an open outdoor space that he wanted to transform into a fully enclosed, comfortable room - something that could be used year-round.
We converted the space into a cozy interior by adding full glazing, creating a bright and protected environment while still maintaining a strong connection to the outdoors. To enhance comfort, we installed heated flooring, making the space usable even during colder months.
We also added a small deck that extends toward the garden, creating a smooth transition between indoor and outdoor living.
The result is a warm, functional space that feels like a natural extension of the home - allowing the client to fully enjoy their backyard in a new way.
We’re excited to continue working with Randall and will be returning soon to upgrade the exterior staircase leading to the upper level.
 SDH Studio Architecture and Interior Design
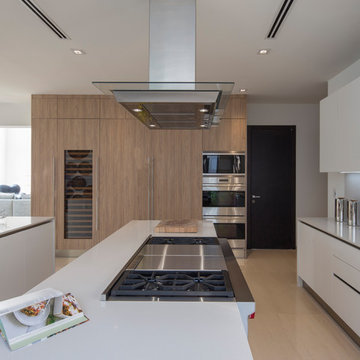
SDH Studio - Architecture and Design
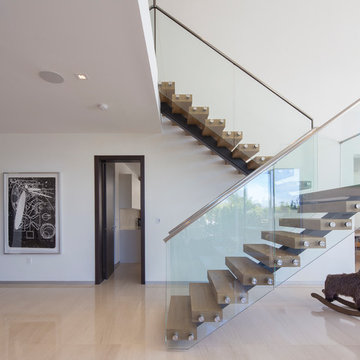
Location: Golden Beach, Florida, USA
Conceptualized as minimalist assembly of structures on the edge of the canal in Golden Beach, the design emphasizes the views of the water while creating a strong connection between the interior and the exterior of the home.
 Michael Ball Architects
Lindsey Boice Photography
Six bedroom / eight bath two story residence
4,000 square feet plus attached garage
Light filled open floor plan with strong connection to pool and back yard
 Building Designers Association of Australia
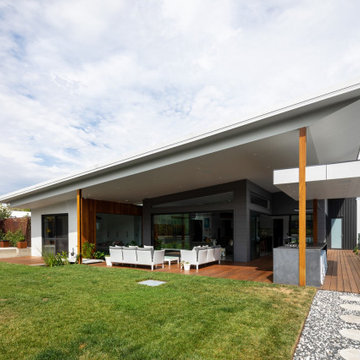
The clients were inspired to renovate following exposure to Zen architecture while honeymooning in Japan. The architectural brief was to deliver a modern Australian home that serves as a private, meditative retreat that would also cater to a buzzing family as their relationship evolves; and transform into a welcoming and generous entertaining space. The home would need to maximise the potential of the sites orientation and create a strong connection to generous and versatile outdoor spaces including sheltered entertaining areas and spacious areas for planting and lawn. It was essential that elements of the existing residence be retained where possible to reduce waste, however disguised so that the final product was effectively a new home.
 ZeroEnergy Design
CHATHAM MARSHVIEW HOUSE
This Cape Cod green home provides a destination for visiting family, support of a snowbird lifestyle, and an expression of the homeowner’s energy conscious values.
Looking over the salt marsh with Nantucket Sound in the distance, this new home offers single level living to accommodate aging in place, and a strong connection to the outdoors. The homeowners can easily enjoy the deck, walk to the nearby beach, or spend time with family, while the house works to produce nearly all the energy it consumes. The exterior, clad in the Cape’s iconic Eastern white cedar shingles, is modern in detailing, yet recognizable and familiar in form.
MORE: https://zeroenergy.com/chatham-marshview-house
Architecture: ZeroEnergy Design
Construction: Eastward Homes
Photos: Eric Roth Photography
 SDH Studio Architecture and Interior Design
SDH Studio - Architecture and Design
Location: Golden Beach, Florida, USA
Conceptualized as minimalist assembly of structures on the edge of the canal in Golden Beach, the design emphasizes the views of the water while creating a strong connection between the interior and the exterior of the home.
46