
Search results for "Strong o level" in Home Design Ideas

 Plain & Posh
The homeowners wanted to improve the layout and function of their tired 1980’s bathrooms. The master bath had a huge sunken tub that took up half the floor space and the shower was tiny and in small room with the toilet. We created a new toilet room and moved the shower to allow it to grow in size. This new space is far more in tune with the client’s needs. The kid’s bath was a large space. It only needed to be updated to today’s look and to flow with the rest of the house. The powder room was small, adding the pedestal sink opened it up and the wallpaper and ship lap added the character that it needed

 Carson Douglas Landscape Architecture
William Carson Joyce
Photo of a mid-sized farmhouse full sun backyard gravel vegetable garden landscape in San Diego for summer.
Photo of a mid-sized farmhouse full sun backyard gravel vegetable garden landscape in San Diego for summer.

 Jenni Leasia Interior Design
The bathroom enjoys great views. The standalone white bathtub placed beside a large window is equipped with a Hans Grohe tub filler. The window features a soft custom made roman shade. We furnished the area with a blue patterned garden stool. The bathroom floor features a hexagon mosaic tile. We designed the walnut vanity with a marble countertop and backsplash, and his and her undermount sinks. The vanity is paired with unique mirrors flanked by tiny lamp sconced lighting.
Project by Portland interior design studio Jenni Leasia Interior Design. Also serving Lake Oswego, West Linn, Vancouver, Sherwood, Camas, Oregon City, Beaverton, and the whole of Greater Portland.
For more about Jenni Leasia Interior Design, click here: https://www.jennileasiadesign.com/
To learn more about this project, click here:
https://www.jennileasiadesign.com/breyman
Find the right local pro for your project


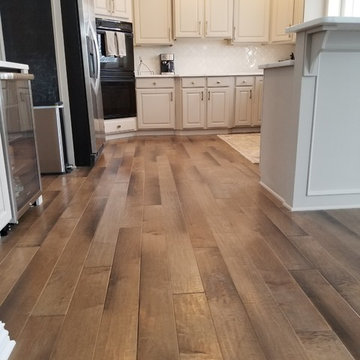


 Purdy O'Gwynn Architects
Halkin Mason Photography
Mid-sized beach style l-shaped medium tone wood floor and brown floor open concept kitchen photo in Philadelphia with a farmhouse sink, shaker cabinets, white cabinets, white backsplash, subway tile backsplash, an island, marble countertops, stainless steel appliances and gray countertops
Mid-sized beach style l-shaped medium tone wood floor and brown floor open concept kitchen photo in Philadelphia with a farmhouse sink, shaker cabinets, white cabinets, white backsplash, subway tile backsplash, an island, marble countertops, stainless steel appliances and gray countertops

 Werschay Homes
Flooring is Reclaimed Wood From an 1890's grain mill, Beam are Posts from a 1900's Barn.
Amazing Colorado Lodge Style Custom Built Home in Eagles Landing Neighborhood of Saint Augusta, Mn - Build by Werschay Homes.
-James Gray Photography



 Clarke Design Group
David Strauss Photography
Example of a mid-sized beach style open concept medium tone wood floor family room design in Charleston with white walls, a standard fireplace and a brick fireplace
Example of a mid-sized beach style open concept medium tone wood floor family room design in Charleston with white walls, a standard fireplace and a brick fireplace

 User
UserASID Design Excellence First Place Residential – Kitchen and Bathroom: Michael Merrill Design Studio was approached three years ago by the homeowner to redesign her kitchen. Although she was dissatisfied with some aspects of her home, she still loved it dearly. As we discovered her passion for design, we began to rework her entire home--room by room, top to bottom.
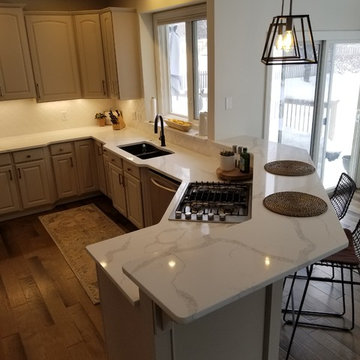

 HEYDT DESIGNS
David Duncan Livingston
Eat-in kitchen - large coastal dark wood floor eat-in kitchen idea in San Francisco with a farmhouse sink, open cabinets, white backsplash, stainless steel appliances and an island
Eat-in kitchen - large coastal dark wood floor eat-in kitchen idea in San Francisco with a farmhouse sink, open cabinets, white backsplash, stainless steel appliances and an island

 Impact Remodeling and Construction
Design ideas for a mid-sized modern partial sun backyard concrete paver landscaping in DC Metro with a fire pit.



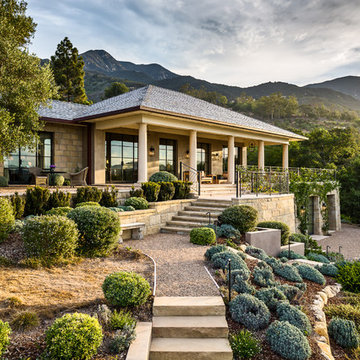
 Manson-Hing Architects Inc.
Ciro Coelho
Photo of a mediterranean full sun garden path in Santa Barbara.
Photo of a mediterranean full sun garden path in Santa Barbara.

 alairhomesdecatur
Inspiration for a contemporary open concept dark wood floor living room remodel in Atlanta with green walls

 DESIGNS! - Susan Hoffman Interior Designs
Inspiration for a transitional porch remodel in Minneapolis



 AV Architects + Builders
AV Architects + Builders
Location: Great Falls, VA, USA
Our modern farm style home design was exactly what our clients were looking for. They had the charm and the landscape they wanted, but needed a boost to help accommodate a family of four. Our design saw us tear down their existing garage and transform the space into an entertaining family friendly kitchen. This addition moved the entry of the home to the other side and switched the view of the kitchen on the side of the home with more natural light. As for the ceilings, we went ahead and changed the traditional 7’8” ceilings to a 9’4” ceiling. Our decision to approach this home with smart design resulted in removing the existing stick frame roof and replacing it with engineered trusses to have a higher and wider roof, which allowed for the open plan to be implemented without the use of supporting beams. And once the finished product was complete, our clients had a home that doubled in space and created many more opportunities for entertaining and relaxing in style.
Stacy Zarin Photography



 Glen Alspaugh Kitchens and Baths
Alise O'Brien Photography
Inspiration for a contemporary u-shaped medium tone wood floor eat-in kitchen remodel in St Louis with an island, flat-panel cabinets, medium tone wood cabinets, ceramic backsplash, stainless steel appliances, an undermount sink and green backsplash
Inspiration for a contemporary u-shaped medium tone wood floor eat-in kitchen remodel in St Louis with an island, flat-panel cabinets, medium tone wood cabinets, ceramic backsplash, stainless steel appliances, an undermount sink and green backsplash
22