
Search results for "Strong performance" in Home Design Ideas
 fuse57 llc architecture
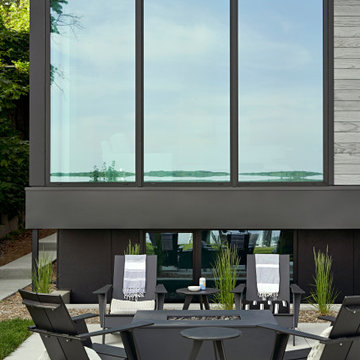
This new Lake Minnetonka custom home was designed for a young growing family that decided to trade uptown Minneapolis condo life for lake living. Located on a narrow 40-foot-wide lot, this 2,850sf modern home provides a strong connection to the lake while also balancing privacy from the neighbors. The main level comprises a three-car tandem garage and public living spaces, the upper level consists of private spaces while the finished basement serves as a flexible space.
High performance triple pane European windows were strategically placed to frame views of the lake while interior facing windows were placed to frame tree and sky views. A stone clad fireplace acts as a spatial anchor that helps define the interior spaces as well as encourages the transition from interior to exterior spaces. Future solar panel conduits to the roof were installed as were EV charging stations in the garage and at the dock for future EV boat charging. Site water runoff is managed through an underground retention system.
The exterior cement board siding is painted black to recede into the landscape while accents of thermally modified wood, custom steel slats and stone add visual interest at the street and lake facing sides. The interior material palette is purposefully simple and consists of stained white oak flooring, ebony stained white oak cabinetry and millwork, white quartz counters, powder coated steel railings and stone veneer. The final result is a vibrant home for this young family that infuses warmth with a modern aesthetic.
 DNB Renovations
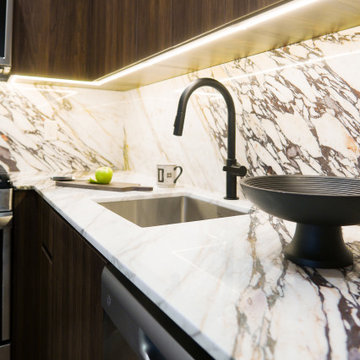
The finished kitchen feels more premium, more functional, and noticeably calmer. Custom walnut millwork adds warmth while improving storage through integrated organizational accessories. The Calacatta Viola countertop and full-height backsplash create a strong, cohesive statement that elevates the entire condo. Clean integration details like Lumens outlets and compact built-in appliances keep the space efficient and visually uncluttered. The result is a high-performance kitchen that feels intentional in every finish and junction.
 Tile Doctor Ltd
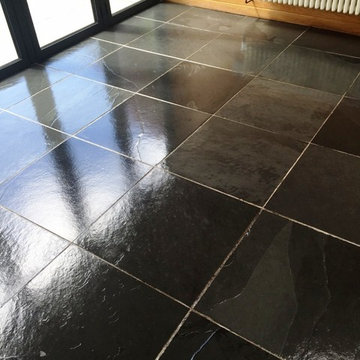
Tenuous link I know but I worked on this semi riven Black Brazilian Slate Tiles in the kitchen and dining room of a house in the seaside town of Thornton-Cleveleys around the time of the Rio Olympics. I love working on Slate as although it’s appearance can degrade without proper maintenance due to a build-up of dirt I knew they would look fantastic by the time I had finished.
The tile itself had lost its rich black colour and the grout lines had become stained, leaving the floor as a whole looking very unattractive. Out of interest honed Slate has a smooth, refined texture whereas the riven Slate has a rougher, more natural texture, and this can make it more difficult to keep clean. Needless to say, the customer was keen to have the tiles restored to looking their best.
To restore the appearance of the Slate, I cleaned the floor and removed what remained of the old sealer off using Tile Doctor Remove and Go. This was scrubbed into the floor using a scrubbing pad fitted to a rotary machine. The floor was then rinsed with water, and the process repeated where necessary to tackle particularly stubborn areas of dirt.
As mentioned previously, the grout lines were in a particularly bad state, and would need special cleaning attention. I cleaned carefully with a strong 5-to-1 dilution of Tile Doctor Pro Clean with water, which is our high alkaline cleaner. The cleaning solution was scrubbed I’m using a stiff handheld grout brush, with the grout lines looking immediately cleaner. When I was satisfied that the grout lines had been restored to the best possible condition, I gave the floor a thorough rinse using the wet pickup function of a wet wax machine to get the floor as dry as possible and then left the whole floor to dry off overnight.
Upon my return to the property I ran some quick damp tests to check that the floor was completely dry. This is important as any excess moisture would have prevented me from sealing the tiles, since it can cloud the sealer and damage it performance.
Previously I discussed sealer options with the customer and they stated that they would prefer a Satin finish, so I applied a sealer called Tile Doctor Seal and Go, our topical sealer which will both protect the Slate from dirt and stains, and also gave it the desired finish. As you can see from the below photographs, the rich, dark shades in the Slate were really enhanced.
The customer was very pleased with the finished result, but was also concerned about keeping the Slate clean in the long-term. For regular cleaning I advised the customer to use a pH neutral cleaner for aftercare called Tile Doctor Neutral Cleaner. As a pH neutral cleaner, it will not erode the sealer compared to acidic cleaners you so often find in supermarkets.
Russell Taylor
Lancashire Tile Doctor
Find the right local pro for your project
 New Explode Construction
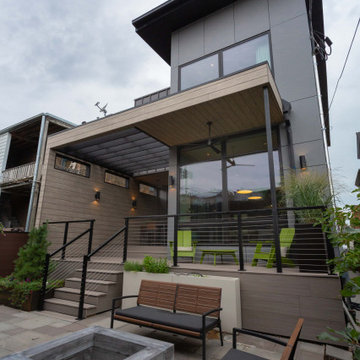
Contemporary Exterior with Cantilevered Roofline, Steel Accents, and Custom Landscape Design | Chicago Custom Home
This striking exterior sets the tone for a modern custom home built in the heart of Chicago. Featuring a dramatic cantilevered roofline, black steel railings, and expansive glass walls, the architectural profile is bold, dynamic, and unmistakably contemporary. Every line, edge, and elevation was intentionally designed to marry form and function—while creating undeniable curb appeal.
At the base, custom landscaping softens the strong geometry with organic texture. Clean hardscaping and integrated seating offer outdoor gathering zones that extend the livable footprint of the home. Neutral-toned siding and natural wood accents provide warmth to the structure's otherwise minimalist composition, allowing the home to stand out while blending into its urban surroundings.
This exterior is a celebration of precision, proportion, and performance. It reflects New Explode Construction's signature approach—designing homes that are both breathtaking and buildable. Modern doesn't have to feel cold, and this home proves it.
 Timberline Patio Covers
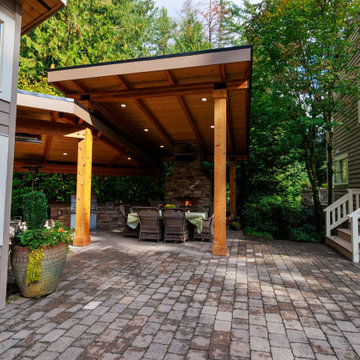
This outdoor living project was designed to create a seamless, comfortable, and highly functional backyard entertainment space. The installation included custom electrical integration throughout the patio cover, outdoor kitchen, shed, and surrounding yard areas, with a strong emphasis on clean finishes and concealed wiring.
The patio cover features eleven recessed LED lights with black trim installed in a symmetrical layout, along with smart Caséta lighting controls and wireless Pico remotes for convenient operation. Two Bromic Tungsten 500 gas heaters were strategically installed to provide year-round comfort, paired with a concealed Bromic remote/timer system for streamlined control.
Additional upgrades included new GFCI outlets in the shed, yard, and outdoor kitchen, conduit relocation and organization, and a dedicated 20-amp exterior circuit for reliable power distribution. The open-rafter patio cover design required careful coordination between soffit construction, lighting placement, and concealed conduit routing. Custom post wrap modifications were also completed to discreetly house gas and electrical lines for a polished final appearance.
The result is a clean, modern outdoor space designed for entertaining, functionality, and long-term performance.
 Green Smart Windows, Doors & Blinds
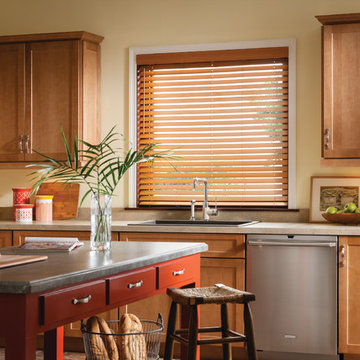
Faux Wood Blinds
Imagine the Possibilities with Faux Wood
Transform any room with Graber Faux Wood Blinds, a sturdy, strong, and cost-effective way to decorate your home.
Available styles:
Lake Forest® Faux Wood Blinds
An affordable alternative to wood, these enduring, easy-to-clean blinds are engineered to withstand moisture.
Lake Forest Premium Faux Wood Blinds
The perfect counterpart for the Graber Wood Blinds throughout your home, Lake Forest Premium Faux Wood Blinds coordinate beautifully in matching color and wood grain.
Traditions® Composite Blinds
Get the look you want with the strength and resilience you need. Composite blinds combine the extraordinary look of wood with extra durability, making them a perfect addition to high humidity areas such as kitchens, bathrooms, or laundry rooms. Where traditional wood blinds are not recommended, these perform beautifully.
Wood Blinds
Warmth and Beauty
Used in furnishings for centuries from the most elegant carved filigrees to the simplest Shaker chairs, wood can embody any style.
From rustic to ultramodern, wood can take on a variety of paint and stain colors, setting the tone for your living spaces and carrying an aesthetic theme from room to room.
We start with the basics—superior materials and craftsmanship—so you can focus on the details that will make your Graber Traditions Wood Blinds the perfect addition to your home.
Whether your home décor is traditional, contemporary, or eclectic, versatile Graber Traditions Wood Blinds can add warmth and beauty to your living spaces.
 Archadeck of Akron OH

Many Akron-area homeowners just don’t want to spend the time required to maintain a wooden deck. Wooden decks, though beautiful and strong, require maintenance. This includes cleaning, sanding and sealing or staining at least annually in order to stay looking and performing their best. Archadeck of Akron has the answer for homeowners looking for a deck with beauty, longevity and less required maintenance — a TimberTech synthetic deck like the one shown in this custom outdoor living space design.
 Burleson Architecture
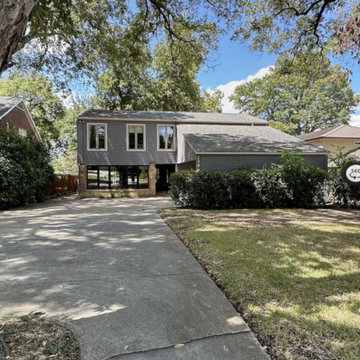
Before photo of the front exterior at Lake McQueeney Residence, a 3,300-square-foot waterfront home renovation in McQueeney, Texas. The existing 1980s home had mature trees, sandstone columns, shaded outdoor areas, and a strong lakefront setting, but needed a more thoughtful architectural update to improve comfort, character, exterior materials, energy performance, and everyday livability.
 Art-tek construction
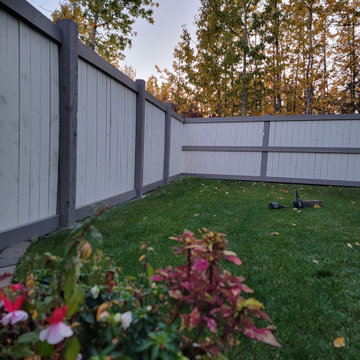
Art-Tek Construction transformed this weathered fence and deck with a complete restoration and premium staining system using Dulux WoodPride Hybrid Solid Stain. Proper preparation was the key to achieving a beautiful, long-lasting finish, beginning with a thorough pressure wash to remove dirt, mildew, weathered wood fibres, and previous coating residue.
Once the wood was clean and properly prepared, we applied Dulux WoodPride Hybrid Solid Stain, a high-performance coating engineered to provide exceptional durability and protection against Alberta's harsh climate. Its advanced hybrid technology offers outstanding adhesion, excellent UV resistance, superior colour retention, and strong resistance to peeling, cracking, and moisture penetration while allowing the natural texture of the wood to remain visible.
The finished project gave the fence and deck a rich, uniform appearance while providing years of protection against sun, rain, snow, and seasonal weather changes. This project reflects Art-Tek's commitment to premium products, meticulous preparation, and craftsmanship that helps homeowners protect their investment while enhancing the beauty of their outdoor living spaces.
 KCBR Design | Remodel
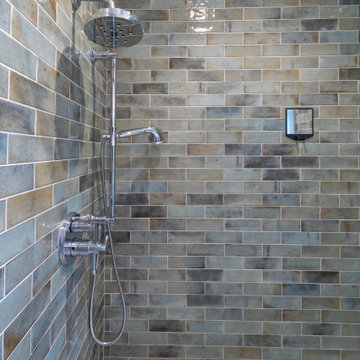
What began as a leaking shower became an opportunity to fully refresh this primary bathroom, resolving underlying issues while elevating the overall design.
A newly built shower anchors the space, paired with updated flooring that instantly brightens and refines the room. The herringbone floor pattern introduces movement and texture, while bold wall tile creates contrast and a strong visual statement, striking a balance between character and cohesion.
Beyond aesthetics, the remodel focused on delivering a durable, functional solution that will stand the test of time. Every detail was approached with intention, ensuring the space not only looks refreshed but performs seamlessly for daily use.
Completed just in time for spring, the result is a primary bathroom that feels clean, polished, and thoughtfully reimagined.
 Personalized Wallpaper Installers
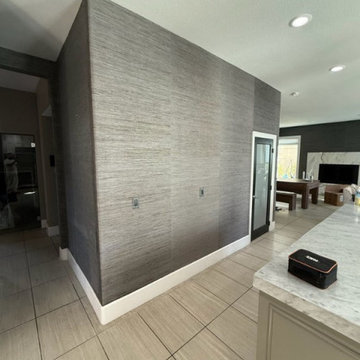
Austin’s commercial interiors often call for bold design with functional performance. I’ve installed wallpaper in creative studios, restaurants, and retail spaces, always focusing on tight seams, strong adhesion, and precise pattern alignment.
 7 Day Kitchens
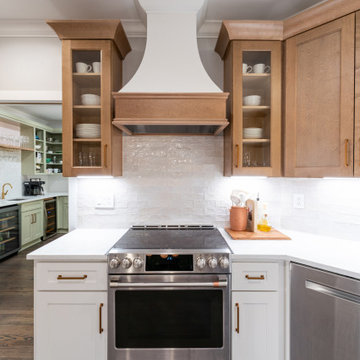
This custom cooking wall combines classic craftsmanship with clean modern performance. A sculpted white range hood creates a strong architectural focal point, framed by natural wood cabinetry with glass display doors. The induction range sits between white shaker base cabinets topped with quartz countertops, delivering a durable and low-maintenance work surface. Handmade glazed subway tile introduces subtle texture across the backsplash while under-cabinet lighting highlights the tile variation. Warm brass hardware and wood tones soften the bright palette, creating a balanced cooking space that feels refined, practical, and inviting.
 KCBR Design | Remodel
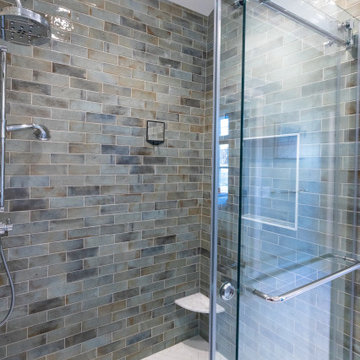
What began as a leaking shower became an opportunity to fully refresh this primary bathroom, resolving underlying issues while elevating the overall design.
A newly built shower anchors the space, paired with updated flooring that instantly brightens and refines the room. The herringbone floor pattern introduces movement and texture, while bold wall tile creates contrast and a strong visual statement, striking a balance between character and cohesion.
Beyond aesthetics, the remodel focused on delivering a durable, functional solution that will stand the test of time. Every detail was approached with intention, ensuring the space not only looks refreshed but performs seamlessly for daily use.
Completed just in time for spring, the result is a primary bathroom that feels clean, polished, and thoughtfully reimagined.
 Timberline Patio Covers
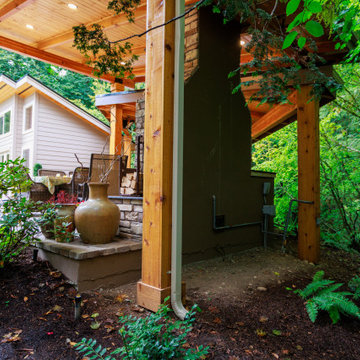
This outdoor living project was designed to create a seamless, comfortable, and highly functional backyard entertainment space. The installation included custom electrical integration throughout the patio cover, outdoor kitchen, shed, and surrounding yard areas, with a strong emphasis on clean finishes and concealed wiring.
The patio cover features eleven recessed LED lights with black trim installed in a symmetrical layout, along with smart Caséta lighting controls and wireless Pico remotes for convenient operation. Two Bromic Tungsten 500 gas heaters were strategically installed to provide year-round comfort, paired with a concealed Bromic remote/timer system for streamlined control.
Additional upgrades included new GFCI outlets in the shed, yard, and outdoor kitchen, conduit relocation and organization, and a dedicated 20-amp exterior circuit for reliable power distribution. The open-rafter patio cover design required careful coordination between soffit construction, lighting placement, and concealed conduit routing. Custom post wrap modifications were also completed to discreetly house gas and electrical lines for a polished final appearance.
The result is a clean, modern outdoor space designed for entertaining, functionality, and long-term performance.
 CKS Projects: Illawarra Luxury Home Builders
Nestled on the shoreline of Windang, Ocean is a statement of refined coastal living, designed and built by CKS Projects, the Illawarra’s leading luxury home builder. This architectural home blends timeless design, sustainable construction, and effortless connection to the sea. Every line, material, and finish has been thoughtfully chosen to capture the essence of oceanfront life — light, space, and serenity.
From its panoramic glass façade framing uninterrupted coastal views to the custom joinery and natural textures throughout, Ocean celebrates the meeting point of modern luxury and relaxed seaside warmth. High-performance glazing, engineered steel framing, and energy-efficient systems deliver 7-star comfort and durability in the demanding coastal environment, ensuring this home will stand strong for generations.
At CKS Projects, we take pride in crafting homes that are as functional as they are beautiful — and Ocean, Windang is no exception. It’s a seamless collaboration between builder, designer, and client; a reflection of craftsmanship, precision, and the distinctive coastal lifestyle that defines the Illawarra region.
 RHINO STEEL DOORS
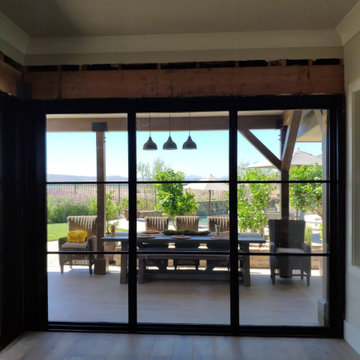
Steel bi-fold glass doors made for a patio home renovation project in Moorpark, California. This type of door is also called a folding door, which is a great addition to your architectural projects. Rhino doors are made in North America with low-profile steel frames that give that sleek look but strong and durable performance.
 dreamdoctor
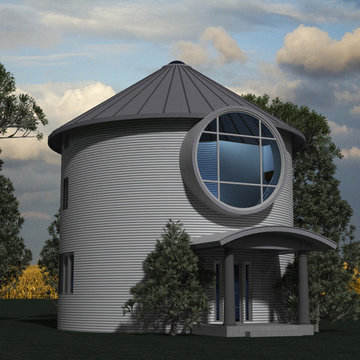
A B&B. The exterior as designed.
Mid-sized urban gray three-story metal exterior home photo in Other
Mid-sized urban gray three-story metal exterior home photo in Other
 Soak Barrel Co. – Cedar Hot Tubs & Outdoor Saunas
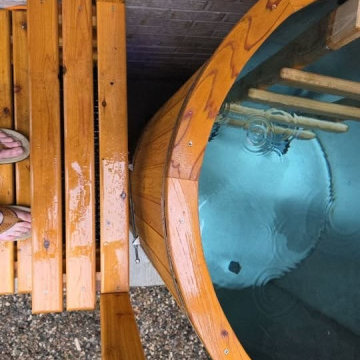
This project features the Viking Pro XL 60″ Tall Vertical Cedar Cold Plunge, constructed from solid Western Red Cedar and installed on a finished patio surface.
The plunge is built using thick, full-length cedar staves secured with stainless steel compression bands, creating a strong and watertight structure without synthetic liners or plastic shells. The vertical design maximizes immersion depth while maintaining a compact footprint.
Western Red Cedar was selected for its natural resistance to moisture, mold, and decay. Its dimensional stability allows the structure to perform reliably through seasonal temperature changes, making it well suited for year-round outdoor use.
The unit includes a dedicated equipment compartment housing the circulation and temperature control system, designed for easy access and straightforward maintenance.
With proper care, solid cedar construction is built to last 15–20+ years outdoors, offering a durable and fully natural alternative to acrylic or plastic cold plunge tubs.
 KCBR Design | Remodel
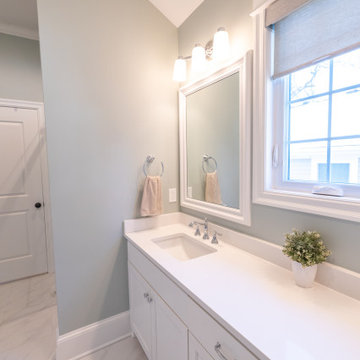
What began as a leaking shower became an opportunity to fully refresh this primary bathroom, resolving underlying issues while elevating the overall design.
A newly built shower anchors the space, paired with updated flooring that instantly brightens and refines the room. The herringbone floor pattern introduces movement and texture, while bold wall tile creates contrast and a strong visual statement, striking a balance between character and cohesion.
Beyond aesthetics, the remodel focused on delivering a durable, functional solution that will stand the test of time. Every detail was approached with intention, ensuring the space not only looks refreshed but performs seamlessly for daily use.
Completed just in time for spring, the result is a primary bathroom that feels clean, polished, and thoughtfully reimagined.
 CKS Projects: Illawarra Luxury Home Builders
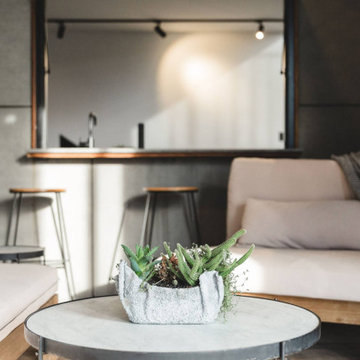
Nestled on the shoreline of Windang, Ocean is a statement of refined coastal living, designed and built by CKS Projects, the Illawarra’s leading luxury home builder. This architectural home blends timeless design, sustainable construction, and effortless connection to the sea. Every line, material, and finish has been thoughtfully chosen to capture the essence of oceanfront life — light, space, and serenity.
From its panoramic glass façade framing uninterrupted coastal views to the custom joinery and natural textures throughout, Ocean celebrates the meeting point of modern luxury and relaxed seaside warmth. High-performance glazing, engineered steel framing, and energy-efficient systems deliver 7-star comfort and durability in the demanding coastal environment, ensuring this home will stand strong for generations.
At CKS Projects, we take pride in crafting homes that are as functional as they are beautiful — and Ocean, Windang is no exception. It’s a seamless collaboration between builder, designer, and client; a reflection of craftsmanship, precision, and the distinctive coastal lifestyle that defines the Illawarra region.
17