
Search results for "Strong performance" in Home Design Ideas
 Avant Build Construction Inc
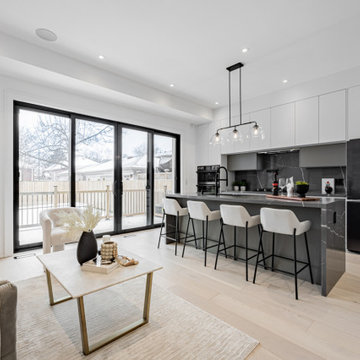
Sophisticated Modern Kitchen with Waterfall Island and Smart Appliances
Welcome to a kitchen that flawlessly blends modern elegance, smart functionality, and natural light. This beautifully designed space exemplifies contemporary living with clean lines, high-end materials, and a layout that invites both cooking and conversation.
✨ Design Overview
This kitchen is a masterclass in modern minimalism, featuring a monochromatic color palette, functional elements, and an open-plan layout that connects effortlessly to the outdoor deck through large sliding glass doors. It’s the perfect fusion of form and function—ideal for everyday life or upscale entertaining.
1. Waterfall Kitchen Island
Material: Sleek, dark veined quartz or porcelain slab with striking white veining.
Design: The waterfall-edge island creates a strong focal point with its bold finish and integrated black fixtures.
Functionality: Seats up to four with stylish bar stools—ideal for casual dining or entertaining.
✅ Bonus: Integrated power outlet on the island side adds functionality without compromising aesthetics.
2. ? Matte Flat-Panel Cabinetry
Upper Cabinets: Crisp, white flat-panel cabinets that enhance the clean and spacious feel.
Lower Cabinet Section: A mix of soft gray and taupe shades for added depth and a subtle contrast.
Hardware-Free: Push-to-open mechanisms preserve the minimalist design.
3. ? Full-Slab Backsplash
Material: Matching veined stone or porcelain backsplash that continues the look of the island.
Visual Impact: The full-slab design creates seamless luxury and a visually cohesive backdrop.
4. ? High-Tech Built-In Appliances
Refrigerator: Smart Samsung French-door fridge with touchscreen interface for connectivity and convenience.
Ovens: Built-in black glass ovens for a sleek, uniform appliance wall.
Cooktop: Integrated into the counter with a pot filler above—combining luxury with serious culinary function.
5. ? Contemporary Lighting & Fixtures
Pendant Lighting: Trio of clear glass globe pendants above the island offers soft illumination and style.
Faucet: Matte black pull-down faucet adds a high-end, contemporary edge.
6. ? Wide-Plank Light Wood Flooring
Material: Likely engineered hardwood or premium laminate in a pale oak tone.
Effect: Adds warmth and contrast to the darker island and appliances, creating balance in the space.
? Why This Kitchen Works
This kitchen nails the formula for contemporary luxury—a palette of muted neutrals, bold textures, and high-performance appliances. The seamless cabinetry, veined surfaces, and smart layout ensure that beauty and function go hand in hand. Whether you're hosting guests or enjoying a quiet morning coffee, this space adapts with ease.
 Zola European Windows
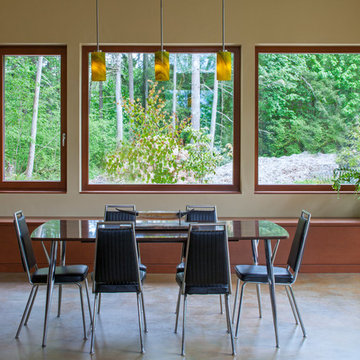
Essential, contemporary, and inviting defines this extremely energy efficient, Energy Star certified, Passive House design-inspired home in the Pacific Northwest. Designed for an active family of four, the one-story 3 bedroom, 2 bath floor plan offers tasteful aging in place features, a strong sense of privacy, and a low profile that doesn’t impinge on the natural landscape. This house will heat itself in the dead of winter with less energy than it takes to run a hair dryer, and be sensual to live in while it does it. The forms throughout the home are simple and neutral, allowing for ample natural light, rich warm materials, and of course, room for the Guinea pigs makes this a great example of artful architecture applied to a genuine family lifestyle.
This ultra energy efficient home relies on extremely high levels of insulation, air-tight detailing and construction, and the implementation of high performance, custom made European windows and doors by Zola Windows. Zola’s ThermoPlus Clad line, which boasts R-11 triple glazing and is thermally broken with a layer of patented German Purenit®, was selected for the project. Natural daylight enters both from the tilt & turn and fixed windows in the living and dining areas, and through the terrace door that leads seamlessly outside to the natural landscape.
Project Designed & Built by: artisansgroup
Certifications: Energy Star & Built Green Lvl 4
Photography: Art Gray of Art Gray
 Spring Creek Design
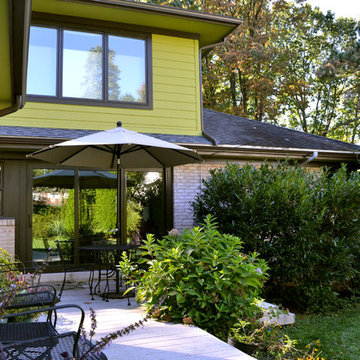
Tim & Elissa have a beautiful home in the most desirable Wyomissing neighborhood. Broad sidewalks under stately oaks, with nearby parks makes it a perfect place to raise a growing family. But their 2-bedroom mid-century rancher was becoming a squeeze. They asked Spring Creek Design to come up with a cost-effective solution to their space problem, while also tackling some of the home’s aged infrastructure.
Design Criteria:
- Increase living space by adding a new 2nd storey Master Suite.
- Enhance livability with an open floorplan on the first floor.
- Improve the connection to the outdoors.
- Update basics systems with new windows, HVAC and insulation.
- Update interior with paint & refinished floors.
Special Features:
- Bright, mid-century modern design is true to the home’s vintage.
- Custom steel cable railings at both stairways.
- New open plan creates strong connections between kitchen, living room, dining room and deck.
- High-performance Pella windows throughout, including a new triple-panel slider to the deck.
Find the right local pro for your project
 fuse57 llc architecture
This new Lake Minnetonka custom home was designed for a young growing family that decided to trade uptown Minneapolis condo life for lake living. Located on a narrow 40-foot-wide lot, this 2,850sf modern home provides a strong connection to the lake while also balancing privacy from the neighbors. The main level comprises a three-car tandem garage and public living spaces, the upper level consists of private spaces while the finished basement serves as a flexible space.
High performance triple pane European windows were strategically placed to frame views of the lake while interior facing windows were placed to frame tree and sky views. A stone clad fireplace acts as a spatial anchor that helps define the interior spaces as well as encourages the transition from interior to exterior spaces. Future solar panel conduits to the roof were installed as were EV charging stations in the garage and at the dock for future EV boat charging. Site water runoff is managed through an underground retention system.
The exterior cement board siding is painted black to recede into the landscape while accents of thermally modified wood, custom steel slats and stone add visual interest at the street and lake facing sides. The interior material palette is purposefully simple and consists of stained white oak flooring, ebony stained white oak cabinetry and millwork, white quartz counters, powder coated steel railings and stone veneer. The final result is a vibrant home for this young family that infuses warmth with a modern aesthetic.
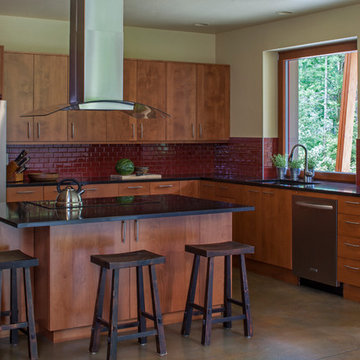
 The Artisans Group, Inc.
Essential, contemporary, and inviting defines this extremely energy efficient, Energy Star certified, Passive House design-inspired home in the Pacific Northwest. Designed for an active family of four, the one-story 3 bedroom, 2 bath floor plan offers tasteful aging in place features, a strong sense of privacy for both kids and parents, and a low profile that doesn’t impinge on the natural landscape. This house will heat itself in the dead of winter with less energy than it takes to run a hair dryer, and be sensual to live in while it does it. The forms throughout the home are simple and neutral, allowing for ample natural light, rich warm materials, and of course, room for the Guinea pigs makes this a great example of artful architecture applied to a genuine family lifestyle.
This ultra energy efficient home relies on extremely high levels of insulation, air-tight detailing and construction, and the implementation of high performance, custom made European windows and doors by Zola Windows. Zola’s ThermoPlus Clad line, which boasts R-11 triple glazing and is thermally broken with a layer of patented German Purenit®, was selected for the project. Natural daylight enters both from the tilt & turn and fixed windows in the living and dining areas, and through the terrace door that leads seamlessly outside to the natural landscape.
Designed and constructed by The Artisans Group out of Olympia, Washington - a small but mighty firm co-owned by Randy Foster and Tessa Smith. Fun, funky and innovative, The Artisans Group has designed and built more Passive Houses than any other firm on the West Coast. Known for their striking, award winning, and sensible work, they provide solutions for projects of any size and budget.
Photography: Art Gray of Art Gray Photography
 KCBR Design | Remodel
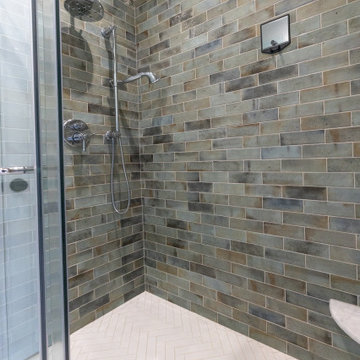
What began as a leaking shower became an opportunity to fully refresh this primary bathroom, resolving underlying issues while elevating the overall design.
A newly built shower anchors the space, paired with updated flooring that instantly brightens and refines the room. The herringbone floor pattern introduces movement and texture, while bold wall tile creates contrast and a strong visual statement, striking a balance between character and cohesion.
Beyond aesthetics, the remodel focused on delivering a durable, functional solution that will stand the test of time. Every detail was approached with intention, ensuring the space not only looks refreshed but performs seamlessly for daily use.
Completed just in time for spring, the result is a primary bathroom that feels clean, polished, and thoughtfully reimagined.
 New Explode Construction
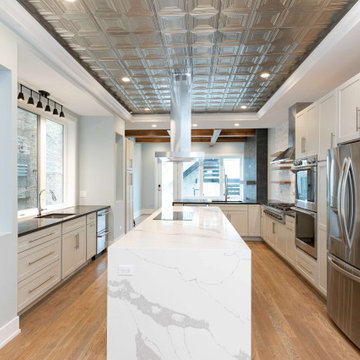
This modern kitchen renovation in Chicago was designed to create a clean, functional space with strong architectural presence and lasting material quality. The oversized quartz island serves as the focal point of the kitchen, providing generous workspace, integrated cooking functionality, and a natural gathering point for everyday living.
Full-height custom cabinetry, premium stainless steel appliances, and carefully balanced finishes create a refined and timeless aesthetic. The statement metal ceiling detail adds depth and dimension, while the open layout improves circulation and strengthens the connection between the kitchen and surrounding living spaces.
Every detail of this project was coordinated early—from layout planning to finish execution—to ensure the final result feels seamless, practical, and built to endure. This is a luxury kitchen remodeling centered on both performance and design.
 fuse57 llc architecture
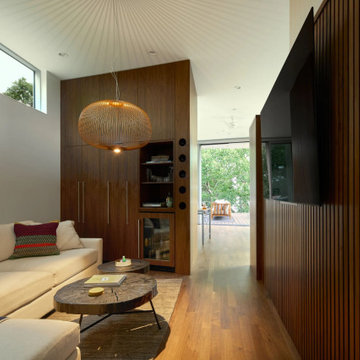
Nestled in the treetops overlooking Lake Sarah, this second-story addition was designed as both a retreat and an extension of home. Elevated above the shoreline, the new spaces immerse the homeowners in the beauty of their surroundings while supporting the rhythm of daily life.
The addition introduces a private guest en-suite for visiting family and friends, a quiet office for focused work, a cozy lounge for gathering, a dedicated ceramic studio for making, and an outdoor patio that connects seamlessly to views of the lake and woods.
Every space reflects the homeowners’ lifestyle—places where creativity can flourish, where moments of reflection are possible, and where memories with friends and family can be made. Natural light, framed views, and a strong connection to the outdoors guided the design, ensuring that each room feels both purposeful and restorative.
Outside, durable cement board siding, anodized aluminum Marvin windows, and composite decking ensure lasting performance. Inside, walnut flooring and custom millwork bring warmth and texture, balancing comfort with modern practicality
This project goes beyond adding square footage. It creates a sanctuary—an elevated experience of home where living, creating, and connecting come together in the treetops.

 Sunspace Design, Inc.
Kittery Junction was originally constructed by the York Harbor & Beach Railroad Co. between 1886 and 1887. In the days when the locomotive was the preferred method of transportation for much of America’s population, this project site provided both passenger and freight service between Portsmouth, New Hampshire, and York Beach, Maine. It was usually the case that a train station constructed during this period would have its own unique architecture, and this site was no exception.
Now privately owned, this structure proudly stands overlooking Barrell’s Pond. To capture this view, the new owner approached our design team with a vision of a master bedroom Victorian conservatory facing the serene body of water. Respectful of the existing architectural details, Sunspace Design worked to bring this vision to reality using our solid conventional walls, custom Marvin windows, and a custom shop-built octagonal conservatory glass roof system. This combination enabled us to meet strong energy efficiency requirements while creating a classic Victorian conservatory that met the client’s hopes.
The glass roof system was constructed in the shop, transported to site, and raised in place to reduce on site construction time. With windows and doors provided by a top window manufacturer, the 2’ x 6’ wall construction with gave us complete design control. With solid wood framing, fiberglass R-21 insulation in the walls, and sputter coated low-E sun control properties in the custom glass roof system, the construction is both structurally and thermally sound. The end result is a comfortable Victorian conservatory addition that can easily withstand the harsh elements of a Maine winter.
We’ve been designing and building conservatories in New England since 1981. This project stands as a model of our commitment to quality. We utilize this construction process for all of our sunrooms, skylights, conservatories, and orangeries to ensure a final product that is unsurpassed in quality and performance.
 unioncorrugating
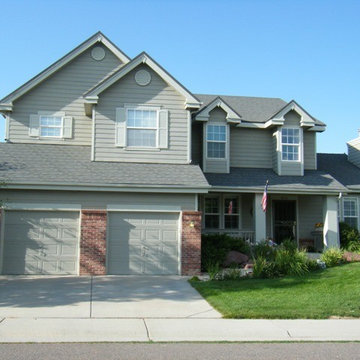
Graystone Stoneshield.
Stoneshield metal shingles are designed for homeowners who want the performance benefits of metal and the traditional looks of asphalt shingles. Strong and lightweight, Stoneshield shingles install easily without battens and can be installed directly over existing asphalt shingles, saving tear-off costs and landfill waste. Stoneshield comes in three different colors: Graystone, Blackstone, and Brownstone.
 Tom Bassett-Dilley Architect, Ltd.
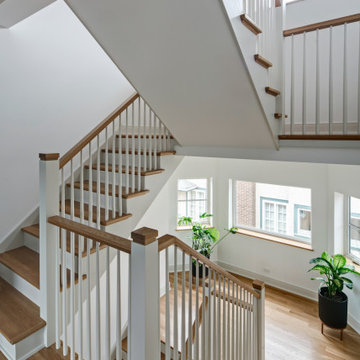
This historic home in Oak Park was in need of updating, with deferred maintenance inside and out requiring extensive work. This created an opportunity to rethink the house for a modern family in the 21st century, with an updated plan, a strong connection to the yard from the kitchen and new mudroom, covered patio, and flexible rooms for work-at-home, gym, or guest functions. The insulation and mechanical systems were upgraded to Phius levels, and a solar PV array added to meet annual net zero energy performance. With minimal upfront energy expenditure, the home’s operational carbon was reduced by 100%, and the house is a delightful place for the young family to grow into.
 Archadeck of Akron OH
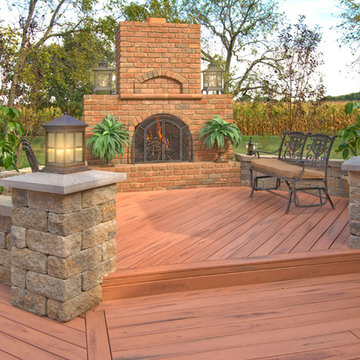
Many Akron-area homeowners just don’t want to spend the time required to maintain a wooden deck. Wooden decks, though beautiful and strong, require maintenance. This includes cleaning, sanding and sealing or staining at least annually in order to stay looking and performing their best. Archadeck of Akron has the answer for homeowners looking for a deck with beauty, longevity and less required maintenance — a TimberTech synthetic deck like the one shown in this custom outdoor living space design.
 Reyes Creative Concepts LLC.
Living Room:
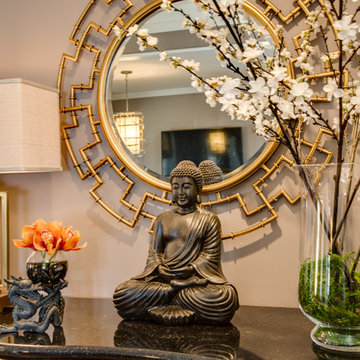
Our customer wanted to update the family room and the kitchen of this 1970's splanch. By painting the brick wall white and adding custom built-ins we brightened up the space. The decor reflects our client's love for color and a bit of asian style elements. We also made sure that the sitting was not only beautiful, but very comfortable and durable. The sofa and the accent chairs sit very comfortably and we used the performance fabrics to make sure they last through the years. We also wanted to highlight the art collection which the owner curated through the years.
Kithen:
We enlarged the kitchen by removing a partition wall that divided it from the dining room and relocated the entrance. Our goal was to create a warm and inviting kitchen, therefore we selected a mellow, neutral palette. The cabinets are soft Irish Cream as opposed to a bright white. The mosaic backsplash makes a statement, but remains subtle through its beige tones. We selected polished brass for the hardware, as well as brass and warm metals for the light fixtures which emit a warm and cozy glow.
For beauty and practicality, we used quartz for the working surface countertops and for the island we chose a sophisticated leather finish marble with strong movement and gold inflections. Because of our client’s love for Asian influences, we selected upholstery fabric with an image of a dragon, chrysanthemums to mimic Japanese textiles, and red accents scattered throughout.
Functionality, aesthetics, and expressing our clients vision was our main goal.
Photography: Jeanne Calarco, Context Media Development
 New Explode Construction
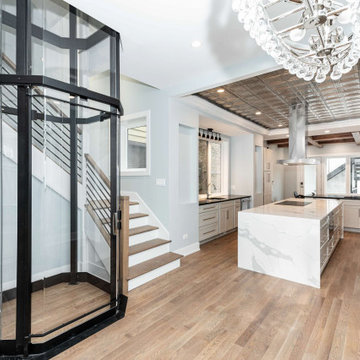
This Chicago luxury kitchen remodel was designed to create a fully open, highly functional cooking and entertaining space with strong architectural character. The custom cooking station features a professional-grade range, statement stainless steel hood, open wood shelving, and premium stone surfaces that bring both performance and visual balance to the heart of the home.
The oversized waterfall island creates a natural focal point while improving workflow, storage, and daily usability. Full-height cabinetry, integrated appliances, and carefully planned lighting support a clean, modern layout with lasting functionality.
A defining feature of the project is the seamless connection between the kitchen, living areas, and the integrated residential elevator, allowing the entire main level to feel cohesive and intentional. Every detail was coordinated early to ensure the final result reflects both luxury and long-term livability.

 Shade And Shutter Systems, Inc
Built-in rollshutter application on a home in Massachusetts in the open position.
Rolling Shutters are the ultimate solution when you want to protect what’s behind your windows and doors. With Rolling Shutters, enjoy peace of mind knowing that your home has a sturdy layer of hurricane protection and storm protection. Rolling shutters shield against wind-blown debris, sand blasting and water penetration. Strong, secure, and durable, our Rolling Hurricane Shutters are proven to reduce energy and maintenance costs while making your home more comfortable to live in.
Hurricane Shutters
Hurricane Shutters are the premier protection against snow and ice storms, driving rain, high winds, and flying debris. We have huge selection of Hurricane Protection products for all types of applications. We specialize in new construction, retrofit projects and custom applications designed around more complex installations.
Hurricane Shutters protect your windows and doors from water penetration and breakage during hurricanes and Nor’easters bringing you comfort and protection. Even when you are not physically at the location of the storm, rolling shutters can offer you peace of mind. Homes and businesses not equipped with rolling shutters may experience glass breakage and door failures during high winds. Ultimately, those openings in the structure’s envelope can cause complete devastation to the home or business. Once the air pressure enters a building, no matter the type of construction, the likelihood of other windows and doors failing rises. If the pressure grows beyond a certain point, walls and and roof components begin to fail.
Security Shutters
Security Shutters are one of the best ways to discourage intruders from attempting to enter your home or business. This deterrent measure is just where rolling shutters start. While in the down position, rolling shutters can be locked in place by a motor, a gear, a keyed switch or by a separate locking device.
Rolling Shutters have been used as security shutters all over the world for decades with incredible success. Sometimes labeled as metal shutters and metal security shutters, they all have subtle differences, and the differences can’t be seen with the rolling shutter in the down position.
Security Shutters typically have end-retention pins that lock into the guide rails from the top. These pins are located throughout the entire curtain and are protected from manipulation while the curtain is in the close position.
Storm Shutters
Storm Shutters are the broad category of Storm Protection products. Of course, they come in all types of sizes, features and functionality. We have a full line of rolling shutters, hinged storm shutters and storm panels for you to to explore on our website or we would love for you to swing by one of our showrooms to see live demo models.
Storm Shutters are specifically engineered and designed for high hinds, flying debris protection and ultimately given a rating for Hurricane Protection. A little known fact: The most damaging type of wind value is not the force of the wind blowing directly on your home. This force is called positive pressure, and typically, many believe this is the strongest force against their home or business. Believe it or not, the negative pressure, or, the air passing by your windows and doors, has far greater power. Many low-grade storm shutters and hurricane protection products fail under this pressure.
Solar Shutters
Solar Shutters have a double wall construction and filled with a specialized polyurethane foam designed to increase R-factor and deflect solar penetration. Many rolling shutters can perform this function, but not all are created equal. The energy efficiency of exterior rolling shutters is up to 95% more effective than interior solar shades.
Solar Shutters have many unique and positive “side effects” from their dense foam-filled curtain profile. Many homeowners have taken advantage of energy savings by using these types of rolling shutters in both the summer and winter seasons. Reducing heating and air conditioning expenses throughout the entire year is not always our first thought, but many home and business owners have expressed massive savings. Not only do they block up to 90% of heat gain and loss, they also provide incredible noise control opportunities.
Privacy Shutters
Privacy Shutters are a great way to close of areas of your home or business from others. Some rolling shutters are equipped with perforations allowing ambient light to pass through when needed.
Privacy Shutters have many uses and are creatively used throughout the world in homes and businesses for all kinds of reasons. Close off food preparation areas, work shops, stock rooms, gun safes, closets, liquor cabinets and bars. Some business owners use rolling shutters to close off the outside world after working hours, to protect the last few employees as they finish money counts, paperwork, and prepare bank deposits.
If you have any questions or need additional information, our Product Specialists are available 800-522-1599
 Sagar Steel Corporation
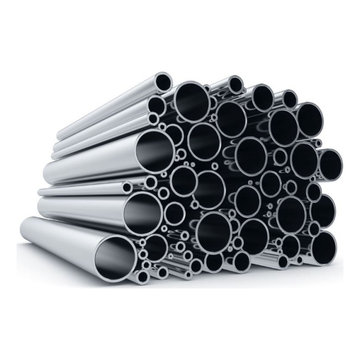
Sagar Steel Corporation is one of the leading Pipes And Tubes Manufacturers in India, offering a wide range of high-quality Pipes And Tubes for various industrial applications. With a strong emphasis on durability and precision, the company produces products that satisfy global standards while providing optimal performance in tough situations such as the oil and gas, construction, and petrochemical sectors.
As a trusted Pipes And Tubes Supplier in India, the company is known for its extensive inventory and prompt delivery services. Being a reliable Pipes And Tubes Manufacturer, it ensures each product undergoes rigorous quality checks and is crafted with superior raw materials to meet the exact specifications required by diverse industries.
Recognized as a trustworthy Pipes And Tubes Supplier, the company also specializes in a wide selection of alloy and specialty pipes, including Corten Steel Pipes and Hastelloy Pipes for clients looking for superior corrosion resistance and strength in difficult conditions.
To know more, visit our website, Sagar Steel Corporation
Other product: Round Bar Manufacturer in India
 Cheery Curtains
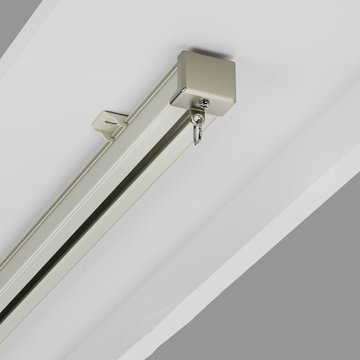
CHRY4120 Heavy Duty Aluminum Curtain Track offered by CheeryCurtains for best load bearing and durability. This sturdy track is 0.11 inches thick and can easily support curtains weighing up to 80kg. Available in classic white, stylish black and elegant champagne finishes, heavy-duty aluminum curtain tracks combine beauty and functionality. Whether you need a single curtain rail or dual curtain rails, this track provides a reliable solution that ensures smooth operation and long-lasting performance. If you need to buy curtain tracks online for hanging heavy duty curtains, CHRY4120 is a great choice, we can ship this heavy duty aluminum curtain track to anywhere in the United States.
 Art-tek construction
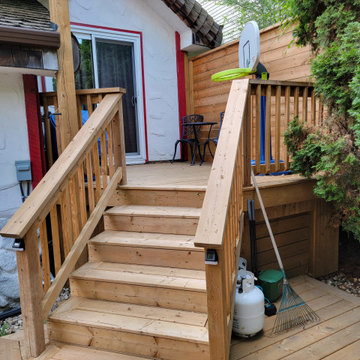
Art-Tek Construction transformed this weathered fence and deck with a complete restoration and premium staining system using Dulux WoodPride Hybrid Solid Stain. Proper preparation was the key to achieving a beautiful, long-lasting finish, beginning with a thorough pressure wash to remove dirt, mildew, weathered wood fibres, and previous coating residue.
Once the wood was clean and properly prepared, we applied Dulux WoodPride Hybrid Solid Stain, a high-performance coating engineered to provide exceptional durability and protection against Alberta's harsh climate. Its advanced hybrid technology offers outstanding adhesion, excellent UV resistance, superior colour retention, and strong resistance to peeling, cracking, and moisture penetration while allowing the natural texture of the wood to remain visible.
The finished project gave the fence and deck a rich, uniform appearance while providing years of protection against sun, rain, snow, and seasonal weather changes. This project reflects Art-Tek's commitment to premium products, meticulous preparation, and craftsmanship that helps homeowners protect their investment while enhancing the beauty of their outdoor living spaces.
 Molybdenum Product
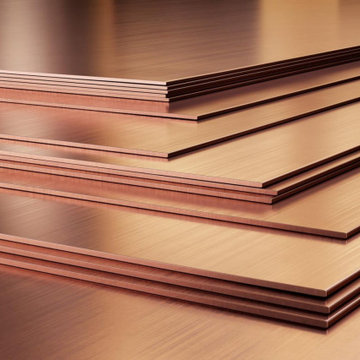
We are a dependable Bimetal Sheet Supplier in UAE, and we produce high-standard bimetal sheets that are strong, durable, and performance-oriented. We have products that can be applied in industry, engineering, and manufacturing, which require a high standard of quality and have been found to be reliable over many years.
Contact Us
Email: export@pearlshims.com
Product Source: Molybdenum Products
Phone: 9172333437

 AirField Systems, LLC
AirField installed an AirPave grass fire lane for their porous flexible paving at Baptist Trinity Residential Hospice, creating a beautiful, functional, ecological friendly solution to facility access.
An installation of an AirField Systems grass fire lane at Baptist Trinity Residential Hospice brings green building benefits and incredible strength to a beautiful new facility. A time lapse photo series highlight the installation process of the 6,747 PSI sand filled 100% recycled geocell technology, providing the strength of asphalt and concrete while relieving some of the burden of costly storm sewers and drainage.
This new installation highlights the benefits of paving with grass, as well as the comparative ease of installation. Concrete and asphalt surfaces occupy twice the area of buildings and are the most detrimental to clean water. Concrete and asphalt surfaces dominate the landscape of our urban environments and prevent rainwater from being filtered naturally. They send harmful polluted water straight into our streams, rivers and lakes. In urban America, concrete and asphalt pavements produce two thirds of our excess water runoff. They are responsible for significant hydrocarbon pollutants on our ground and in our water, causing ground water decline, and resulting in local water shortages. These concrete and asphalt surfaces also create huge increases in temperature known as the urban “heat island effect”.
The pollution caused by impervious surfaces deteriorate the quality of our storm water runoff and create large overflows that our storm sewer systems cannot handle. It is also important to realize that the urban forest force is drastically diminishing, causing CO2 levels to rise, which in turn causes global warming. With all the negative influences of impervious pavements now is the time to turn our attention to alternatives for the benefit of the environment.
From fire lanes, overflow, and event parking, to temporary and stadium parking, reinforced grass parking systems deliver the same strength and durability of asphalt and concrete without the negative affects mentioned above. These incredibly strong geocells reinforce grass parking, prevent rutting from traffic, protect turf roots, and promote beautiful grass. Reinforced grass parking structures, also know as grass pavements, enhance the environment by naturally filtering auto and truck liquids such as oil drippings, antifreeze overflows and many other leaks and spills. They also help with air pollutants after they have been knocked to the ground by rainwater and greatly reduce hot surface temperatures thus fighting global warming and the “heat island effect”. Grass pavements allow our groundwater to be naturally replenished, the roots of trees to breathe, and they help our streams and rivers flow cleanly in dry hot summers. A large part of the solution to urban environmental problems is under our feet. By paying appropriate attention to the everyday materials on which we walk and drive, we can replenish renewable resources, restore the natural regenerative processes, and produce a cleaner, healthier, safer, more sustainable world in which we must live. Porous pavements are potentially the most important development in urban watersheds since the invention of storm sewers. By routing rainwater directly into the earth as nature intended, the need for costly storm water structures can be drastically reduced.
Reinforced grass parking has built in permeable spaces through which water and air can pass. Although some porous paving materials are nearly indistinguishable from nonporous materials in construction and superficial appearance, their environmental effects are qualitatively exponential. They allow air, water and heat to dissipate into the environment naturally helping to save the planet.
AirField reinforced grass parking provides beauty and comfort, and with the unbeatable price and performance of AirDrain you can’t go wrong. AirDrain is the reinforced grass pave system the industry has trusted for years !!!
Airfield Systems, LLC 8028 North May Avenue Oklahoma City, OK 73120 405-359-3775
Installer – GREENPRO Landscapes Kevin James 9847 Stewart Rd Arlington, TN 38002
18