
Search results for "Strong structure" in Home Design Ideas

 Green Hammer

This LEED-H Platinum-certified custom luxury home in Oregon demonstrates an exceptional commitment to excellence. Designed by Green Hammer architect Jan Fillinger, the Fineline House was designed and built with unprecedented precision — from the interior finishes to the state-of-the-art lighting, ventilation, and built-in home energy-monitoring systems. It utilizes Passivhaus detailing and 100% of the lumber used for the structure and framing of the project was Forest Stewardship Council® (FSC)-certified.
 Caesarstone
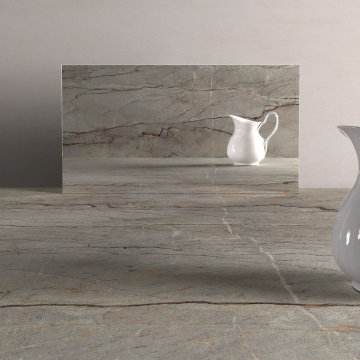
A smoky grey base weathered like a rock and fossil-like, a geological landscape that comes to life as a surface, its strong earthy presence reflected in a complex structure of fine dark veins at the center alongside more prominent lines in other parts, emphasized by patina stains, rusted silt, chalky-white streaks, and burnt orange markings, in Ultra-Rough finish.

 CITYDESKSTUDIO, Inc.
Project Team:
Ben Awes, AIA, Principal-In-Charge, Bob Ganser AIA, Nate Dodge
Photographer: Alyssa Lee
www.alyssaleephotography.com
Trendy l-shaped kitchen photo in Minneapolis with flat-panel cabinets, red cabinets, white backsplash, glass sheet backsplash and stainless steel appliances
Trendy l-shaped kitchen photo in Minneapolis with flat-panel cabinets, red cabinets, white backsplash, glass sheet backsplash and stainless steel appliances
Find the right local pro for your project

 exactly.
CJ South

Inspiration for a mid-sized modern backyard deck remodel in Detroit with a fire pit and a roof extension
Inspiration for a mid-sized modern backyard deck remodel in Detroit with a fire pit and a roof extension
 WFM Total Construction, LLC.
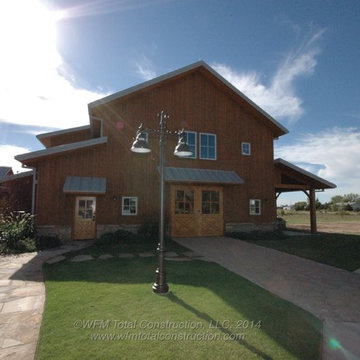
The barn was built to be a place for the large family to gather and enjoy one another's company and have special events and occasions. Over 5000sqft of space gives plenty of room for everyone to join together.
The timber frame skeleton is wrapped in Structural Insulated Panels (SIP's) to make the structure extremely energy efficient and twice as strong as a conventional structure. Cedar board and batten siding on the exterior keeps the Oklahoma weather out. While the standing seam roof sheds the rain and snow off this gorgeous structure.
 Silent Rivers Design+Build
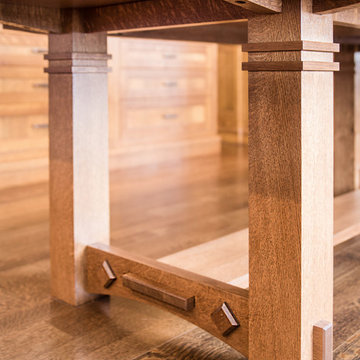
Solid hardwood makes this dining table especially strong and durable, built using old world joinery with modern fasteners hidden in the structure.
Inspiration for a craftsman medium tone wood floor eat-in kitchen remodel with a single-bowl sink, medium tone wood cabinets, granite countertops, multicolored backsplash, colored appliances and an island
Inspiration for a craftsman medium tone wood floor eat-in kitchen remodel with a single-bowl sink, medium tone wood cabinets, granite countertops, multicolored backsplash, colored appliances and an island

Sponsored
Columbus, OH

Structural Remodeling
Franklin County's Heavy Timber Specialists | Best of Houzz 2020!
 Allen Construction

The goal for these clients was to build a new home with a transitional design that was large enough for their children and grandchildren to visit, but small enough to age in place comfortably with a budget they could afford on their retirement income. They wanted an open floor plan, with plenty of wall space for art and strong connections between indoor and outdoor spaces to maintain the original garden feeling of the lot. A unique combination of cultures is reflected in the home – the husband is from Haiti and the wife from Switzerland. The resulting traditional design aesthetic is an eclectic blend of Caribbean and Old World flair.
Jim Barsch Photography
 CertaPro Painters of Westford, MA
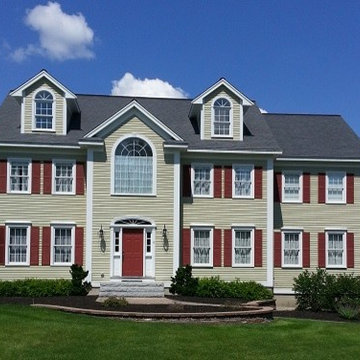
This classic home, a variant on the Georgian Colonial style, has a unique color scheme. The white trimwork brings out the structure's strong vertical lines as well as the gabled dormers. The brown shutters, along with the door, create a distinct contrast that brings these features to the forefront.
 Hursthouse Landscape - Architect, Build, Maintain

Photo of a large mediterranean partial sun side yard stone and wood fence flower bed in Chicago for summer.
 Morph Industries Ltd

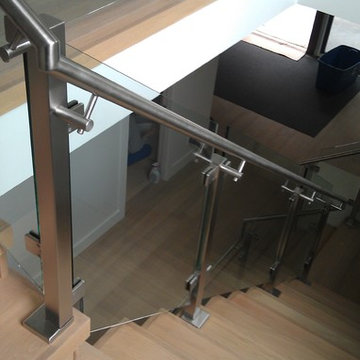
Morph Industries has been in operation since October 2007. In that time we have worked on many high end residences in Vancouver and Whistler area as our main focus for our architectural division.
We have a strong background in heavy structural steel as well as being self taught at stainless ornamental work and finishing. We are very proud to be able to fabricate some of the most beautiful ornamental metal work in the industry.
We are one of the only companies that is able to offer in-house ornamental stainless, aluminum and glass work as well as being fully certified for structural steel.
 McCullough Architects

Large trendy two-story and attached mixed siding and three-car multicolored garage photo in Seattle
 Bradon Lee for Ethan Allen
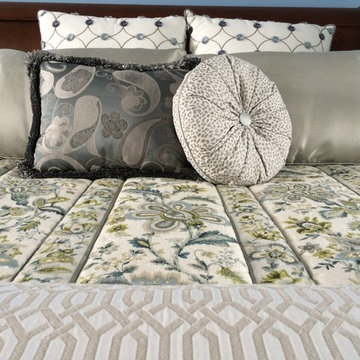
The bedding for this guest room was inspired by the blue on the wall, but also the water view in the room. A strong mix of patterns are introduced, beginning with the floral pattern on the coverlet. From there, additional geometric patterns were brought in to create structure, and further enhance the movement with the entire collection.


 DGI Design x Build
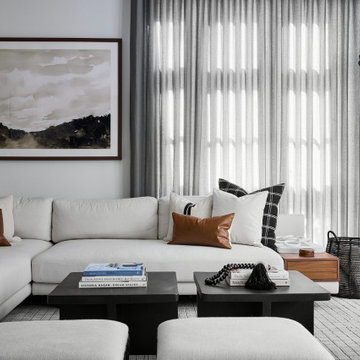
DGI designed the family room with a neutral palette of crisp whites, cognac leather, and aged iron accents to achieve both an urban and earthy look. We selected structured furniture pieces with clean lines throughout the space that give it a modern and sophisticated feel. To create a soft backdrop for the strong linear language of the furniture, we installed floor-to-ceiling ripplefold drapery in an airy grey linen fabric.
 Simpson Strong-Tie
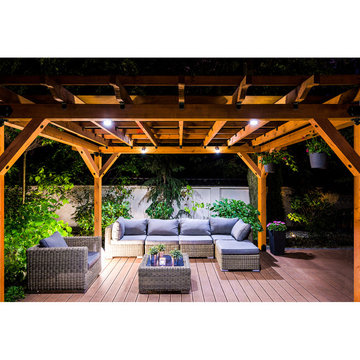
Your Dream Backyard Starts Here
Simpson Strong-Tie’s design software helps you plan your dream backyard by starting with a strong and beautiful pergola and other popular structures that will last for decades. Our Pergola Planner Software enables you to use pergola planner software to design a pergola in just a few minutes using our prebuild templates or custom dimensions. This free web-based software helps you visualize your pergola with multiple style options to create your dream backyard. After you design your dream pergola or other popular structure, just print out your plan view and materials list and you’re ready to go.
 Simpson Strong-Tie
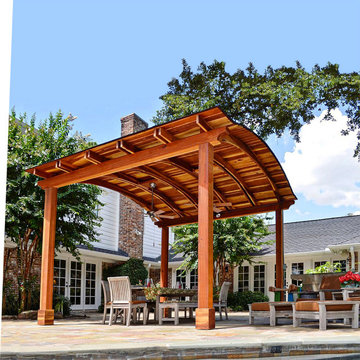
Your Dream Backyard Starts Here
Simpson Strong-Tie’s design software helps you plan your dream backyard by starting with a strong and beautiful pergola and other popular structures that will last for decades. Our Pergola Planner Software enables you to use pergola planner software to design a pergola in just a few minutes using our prebuild templates or custom dimensions. This free web-based software helps you visualize your pergola with multiple style options to create your dream backyard. After you design your dream pergola or other popular structure, just print out your plan view and materials list and you’re ready to go.
 Western Timber Frame
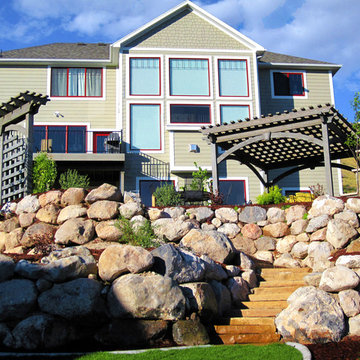
A timber framed pergola is installed with a matching timber framed trellis for some backyard shade over an outdoor dining set and a fireplace. Designed with the old world dovetailed mortise and tenon joint system these timber framed structures are built to withstand strong winds and heavy mountainous snows.

Sponsored
Columbus, OH

Hope Restoration & General Contracting
Columbus Design-Build, Kitchen & Bath Remodeling, Historic Renovations
 Kids Creations

What is your child's favorite play activity? Regardless of what your answer is, this play set has a play activity that any child can love.
This is an example of a large traditional gender-neutral outdoor playset in Detroit.
This is an example of a large traditional gender-neutral outdoor playset in Detroit.
 Morph Industries Ltd
Morph Industries has been in operation since October 2007. In that time we have worked on many high end residences in Vancouver and Whistler area as our main focus for our architectural division.
We have a strong background in heavy structural steel as well as being self taught at stainless ornamental work and finishing. We are very proud to be able to fabricate some of the most beautiful ornamental metal work in the industry.
We are one of the only companies that is able to offer in-house ornamental stainless, aluminum and glass work as well as being fully certified for structural steel.

25