
Search results for "Stronger positioning" in Home Design Ideas

 Velocity Built, LLC
Large cottage master beige tile and pebble tile ceramic tile freestanding bathtub photo in Denver with flat-panel cabinets, medium tone wood cabinets, a one-piece toilet, beige walls, an undermount sink and granite countertops




Find the right local pro for your project


 We Take Pride In Our Painting
Two color split around entire room
Bedroom - contemporary bedroom idea in New York
Bedroom - contemporary bedroom idea in New York

 Claudia Clark
Craftsman bedroom door
Example of a mid-sized arts and crafts guest bamboo floor bedroom design in San Francisco with green walls
Example of a mid-sized arts and crafts guest bamboo floor bedroom design in San Francisco with green walls

 Velvet Pines Developers
Example of a small minimalist porcelain tile and gray floor mudroom design in New Orleans with gray walls and a glass front door

 Wallscapers Kitchen & Bath Innovations
An after picture of the pantry doors once installed with their new finish that looks factory fresh!! Painted in the same Paint Couture Arctic White finish as the cabinets to tie the kitchen and pantry together.

 Anthony James Master Builders, LLC
This beautiful home in Westfield, NJ needed a little front porch TLC. Anthony James Master builders came in and secured the structure by replacing the old columns with brand new custom columns. The team created custom screens for the side porch area creating two separate spaces that can be enjoyed throughout the warmer and cooler New Jersey months.

 Southern Yellow Pine Direct
Clear Select Heart Pine is the best kept secret in unfinished solid wood flooring. A wide ranging species, itis prized for its distinctive grain patterns, rich patina and durability. From the Bahamas, throughout South America and into into parts of Mexico, this hearty species can be found thriving.

 Classic Floors & Design Center
Example of a wooden spiral staircase design in Kansas City with carpeted risers

 Artistic Impressions
Example of a mid-sized classic porcelain tile enclosed dining room design with beige walls and no fireplace

 Winsupply of Cleveland
Small minimalist 3/4 gray tile and ceramic tile porcelain tile, white floor, single-sink and vaulted ceiling alcove shower photo in Cleveland with shaker cabinets, white cabinets, a two-piece toilet, gray walls, an undermount sink, marble countertops, gray countertops, a niche and a freestanding vanity


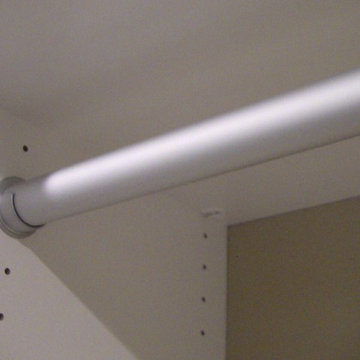
 Joanna Forbes - Closet Factory
Master closet remodel for new home in Santa Clarita California. Removed the builder grade rods and shelves and created a custom designed and finished master closet.
Joanna Forbes - Closet Factory

 Century Stair Company
Featuring multiple star systems, this home is designed around its observatory tower. A straight run stair connects the main home to the tower, featuring custom millwork that preserves the open sightlines. The tower itself houses a wooden spiral stair with white oak treads seamlessly integrated into the metal structure. A switchback stair with coordinating white oak and wrought iron balusters rounds out the design.
1976-2025 © Century Stair Company


 J&J Contractors I LLC
Wall was removed, and stair case opened up, to create an open concept living space. The kitchen dining, and living room went from three small dark rooms to one bright and airy multi-functional space.




17