
Search results for "Stronger" in Home Design Ideas
 Coastal Signature Homes
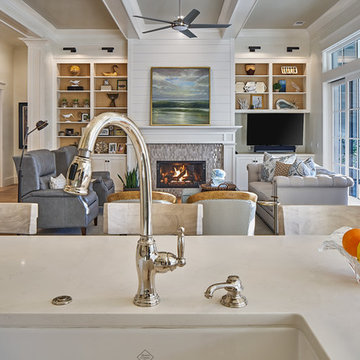
View into the family room from the kitchen. With this open floor plan, whoever is in the kitchen is still part of whatever is going on in the family room. This is a really nice example of open floor plans and why they are becoming more and more popular today. The sliding French doors on the right open to expand the living space even more, by joining with the screened in porch.


 Fredman Design Group
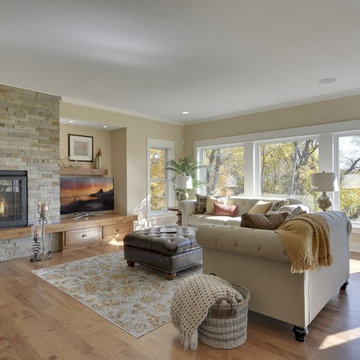
Designers gave the house a wood-and-steel façade that blends traditional and industrial elements.Photography by Eric Hausman
Designers gave the house a wood-and-steel façade that blends traditional and industrial elements. This home’s noteworthy steel shipping container construction material, offers a streamlined aesthetic and industrial vibe, with sustainable attributes and strength. Recycled shipping containers are fireproof, impervious to water and stronger than traditional building materials. Inside, muscular concrete walls, burnished cedar beams and custom oak cabinetry give the living spaces definition, decorative might, and storage and seating options.
For more than 40 years, Fredman Design Group has been in the business of Interior Design. Throughout the years, we’ve built long-lasting relationships with our clients through our client-centric approach. When creating designs, our decisions depend on the personality of our clients—their dreams and their aspirations. We manifest their lifestyle by incorporating elements of design with those of our clients to create a unique environment, down to the details of the upholstery and accessories. We love it when a home feels finished and lived in, with various layers and textures.
While each of our clients and their stories has varied over the years, they’ve come to trust us with their projects—whether it’s a single room to the larger complete renovation, addition, or new construction.
They value the collaborative team that is behind each project, embracing the diversity that each designer is able to bring to their project through their love of art, travel, fashion, nature, history, architecture or film—ultimately falling in love with the nurturing environments we create for them.
We are grateful for the opportunity to tell each of clients’ stories through design. What story can we help you tell?
Call us today to schedule your complimentary consultation - 312-587-9184
Find the right local pro for your project
 k YODER design
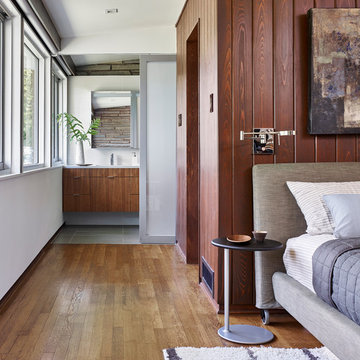
The new master bath establishes stronger connections to the mater suite and the exterior; a full-height translucent sliding door divides master bed and bath. © Jeffrey Totaro, photographer
 Princeton Forest Products
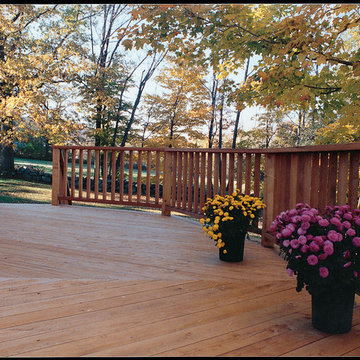
Enjoy peace of mind with a naturally decay-resistant deck. No added preservatives. Port Orford cedar is splinter-free and smooth under foot. It is naturally soft to the touch. But Port Orford cedar has a tough side, too. Its surface is harder to scratch or mar than Western Red cedar. It is stronger than Douglas fir.

 Baystate Outdoor Personia
Patio kitchen - large transitional backyard stone patio kitchen idea in Boston with a gazebo

 BRIBURN – Architecture for Life
New entry / mudroom and stair. The existing cottage was transformed to create stronger sequence of space and connection between interior and exterior spaces.
Photo Credit: Sandy Agrafiotis.
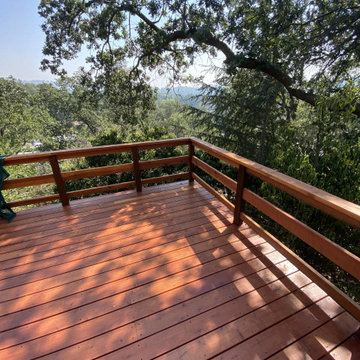
 Experts Remodel
When we met William he was worried about insecurity of his deck. The posts was unstable and that can be very dangerous. We removed 90% of the wood. Then changed the important posts and made the footing stronger. We then build a new surface from redwood. The results say it all!

 Zoltan Construction LLC
Home Gym with black rubber flooring, cool gray wall paint and rich red accents. 18' rope climbing area and boxing bag
Home weight room - large modern black floor home weight room idea in Orlando with gray walls
Home weight room - large modern black floor home weight room idea in Orlando with gray walls
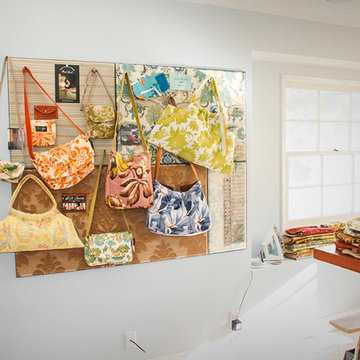
 Fabricmate Wall Finishing Solutions
These fabric wrapped bulletin board panels have been wrapped with various fabrics. They hold stronger than standard cork boards and last far longer.
Inspiration for a mid-sized home office remodel in Los Angeles
Inspiration for a mid-sized home office remodel in Los Angeles
 User
UserRichard Silver Photo
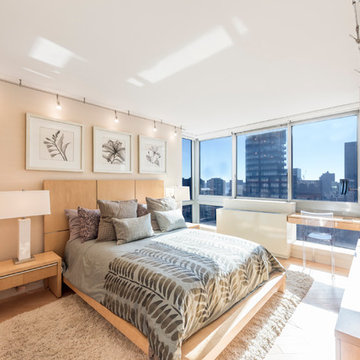
Example of a large trendy master light wood floor bedroom design in New York with beige walls and no fireplace
Example of a large trendy master light wood floor bedroom design in New York with beige walls and no fireplace
 Experts Remodel
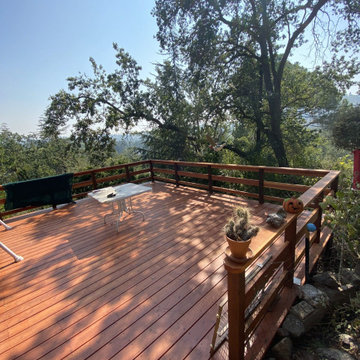
When we met William he was worried about insecurity of his deck. The posts was unstable and that can be very dangerous. We removed 90% of the wood. Then changed the important posts and made the footing stronger. We then build a new surface from redwood. The results say it all!
 Harmonized Home by CANARM
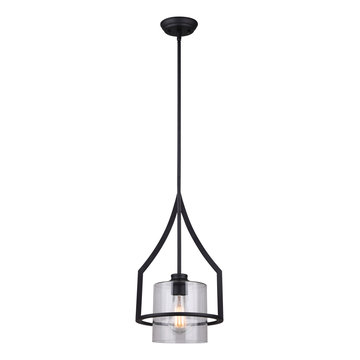
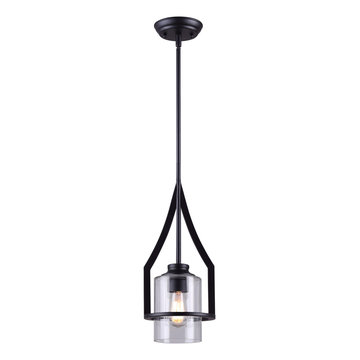
WARREN is back and stronger than ever, adding a new look to its transitional style that consists of a sleek matte black finish and a beautiful clear glass shade. Add the WARREN single pendant over your kitchen island or in your entryway, and watch as it brightens your space with light and poise.
 Lindus Construction/Midwest LeafGuard
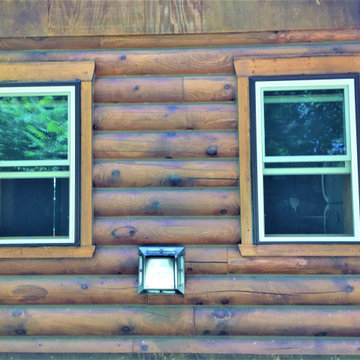
Infinity® From Marvin Windows are manufactured in Minnesota and designed to withstand the Midwest's extreme temperature changes. They are comprised of Ultrex® fiberglass which is eight times stronger than vinyl. This material creates a stable window that is much more resistant to seal failure, condensation, and ice-up issues than builder grade windows.
 Harmonized Home by CANARM
WARREN is back and stronger than ever, adding a new look to its transitional style that consists of a sleek matte black finish and a beautiful clear glass shade. Add the WARREN single pendant over your kitchen island or in your entryway, and watch as it brightens your space with light and poise.
 Dohn Construction
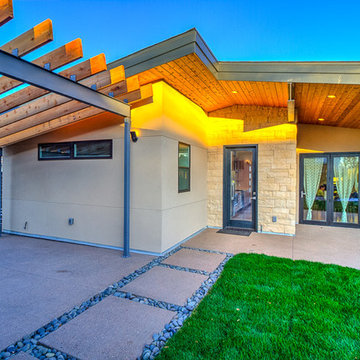
Mid-sized mid-century modern beige one-story mixed siding gable roof idea in Denver
 CO Interiors

The original fireplace established the architectural direction for this eclectic living room. A decorative ceiling medallion, crown moulding and doubled baseboards were introduced to give the room greater character and create a stronger relationship with the ornate mantel. A sculptural branching light fixture, tufted leather sofa, patterned drapery and contemporary coffee table add contrast, allowing traditional and modern elements to feel intentionally collected.

 Hungerford Interior Design
Staircase - eclectic wooden straight glass railing staircase idea in Vancouver with wooden risers
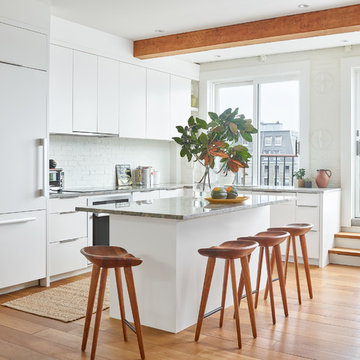
 Clear Creek Architects, P.C.
Trendy l-shaped medium tone wood floor and brown floor eat-in kitchen photo in Boston with an undermount sink, flat-panel cabinets, white cabinets, white backsplash, brick backsplash, paneled appliances, an island and gray countertops
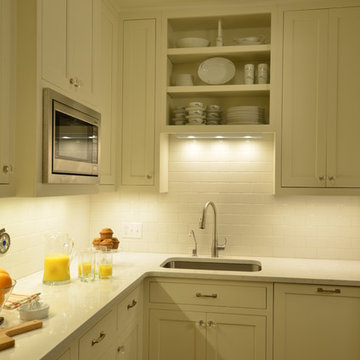
 Craftsman Design and Renovation
Historic condo Kitchen Remodel doubles storage opportunities without adding square footage. The new layout creates better work flow, additional counter space, and stronger connection to the adjacent living area.
18