
Search results for "Stronger" in Home Design Ideas
 Aranelli Design
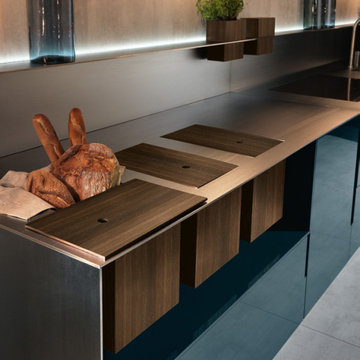
The vertical sign sets a constant pace on all the fronts. The sliding worktop, together with the
wooden bins, create new dynamics of life. Technology contains technology, thus losing its
purely stage value, creating a stronger relation with the adjacent area of the kitchen. Modular
configurations, laid against the wall or arranged as an island, are placed with grace and simplicity,
returning the scene to the person who lives in it as the central focus. The space maintains a
formal purity and intangible lightness where one can deftly move around amidst taste, flavours and the
senses.
 Deskins Group LLC
In today’s real estate market, positioning your home to stand out is everything.
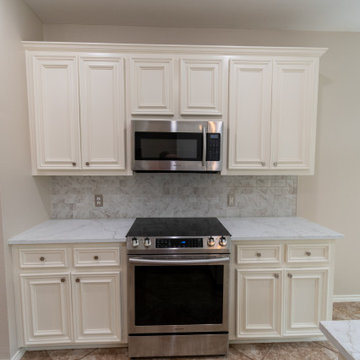
This homeowner reached out to us about repainting their exterior, and after reviewing the property, we recommended a full color update to help their 20‑year‑old home rise above the sea of similar tract‑built two‑stories in the neighborhood. The right exterior palette immediately elevated curb appeal and created a stronger first impression for buyers.
To further boost value, we guided them through a small but impactful kitchen refresh, including new quartz countertops, and wrapped the project with a complete interior repaint to give the home a clean, modern, move‑in‑ready feel.
At Deskins Group, our background in real estate, architecture, and construction allows us to advise homeowners strategically — not just on what looks good, but on what actually moves the needle on resale value. Every recommendation is intentional, every upgrade is ROI‑driven, and every project is designed to help you maximize your investment.
 Make Your Place Livable LLC
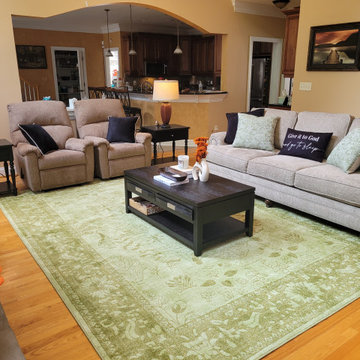
This traditional living room redecoration was designed to create a brighter, more inviting space while maintaining the home's classic character and architectural features. The homeowners wanted the room to feel less dark and visually heavy and better reflect their current lifestyle.
The redesign focused on lightening the furniture, introducing stronger contrast, and incorporating a statement area rug to anchor the seating arrangement. By balancing color, texture, and scale, the room gained a more cohesive and intentional feel while allowing the stone fireplace to remain a focal point.
The result is a comfortable, elegant living room that feels open, welcoming, and well-suited for both everyday living and entertaining.
Find the right local pro for your project
 WL Kitchen & Home

Hand carved details highlighted through a white patina, complimented by various types of materials.
Adorned with beautifully hand carved pieces and details, each element within the kitchen focuses on complimenting one another. Stained in a white patina throughout, every detail is brought to the forefront of the design itself. Combining various materials of similar color to create a stronger sense of cohesion within the kitchen.
 WL Kitchen & Home
Hand carved details highlighted through a white patina, complimented by various types of materials.
Adorned with beautifully hand carved pieces and details, each element within the kitchen focuses on complimenting one another. Stained in a white patina throughout, every detail is brought to the forefront of the design itself. Combining various materials of similar color to create a stronger sense of cohesion within the kitchen.
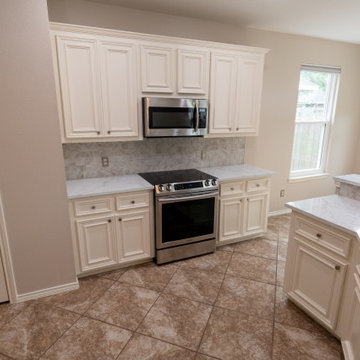 Deskins Group LLC
In today’s real estate market, positioning your home to stand out is everything.
This homeowner reached out to us about repainting their exterior, and after reviewing the property, we recommended a full color update to help their 20‑year‑old home rise above the sea of similar tract‑built two‑stories in the neighborhood. The right exterior palette immediately elevated curb appeal and created a stronger first impression for buyers.
To further boost value, we guided them through a small but impactful kitchen refresh, including new quartz countertops, and wrapped the project with a complete interior repaint to give the home a clean, modern, move‑in‑ready feel.
At Deskins Group, our background in real estate, architecture, and construction allows us to advise homeowners strategically — not just on what looks good, but on what actually moves the needle on resale value. Every recommendation is intentional, every upgrade is ROI‑driven, and every project is designed to help you maximize your investment.
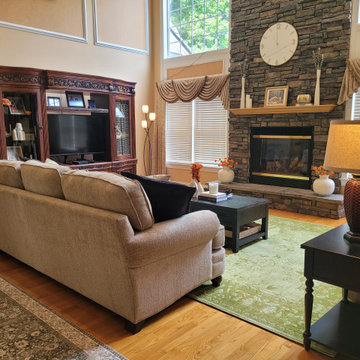 Make Your Place Livable LLC
This traditional living room redecoration was designed to create a brighter, more inviting space while maintaining the home's classic character and architectural features. The homeowners wanted the room to feel less dark and visually heavy and better reflect their current lifestyle.
The redesign focused on lightening the furniture, introducing stronger contrast, and incorporating a statement area rug to anchor the seating arrangement. By balancing color, texture, and scale, the room gained a more cohesive and intentional feel while allowing the stone fireplace to remain a focal point.
The result is a comfortable, elegant living room that feels open, welcoming, and well-suited for both everyday living and entertaining.
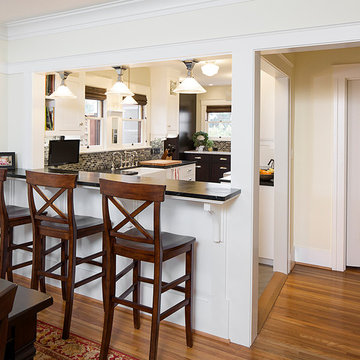
 Murray Lampert Design, Build, Remodel
Murray Lampert Design, Build, Remodel
Example of a mid-sized arts and crafts u-shaped travertine floor kitchen pantry design in San Diego with a farmhouse sink, recessed-panel cabinets, white cabinets, soapstone countertops, black backsplash, stone tile backsplash and stainless steel appliances
Example of a mid-sized arts and crafts u-shaped travertine floor kitchen pantry design in San Diego with a farmhouse sink, recessed-panel cabinets, white cabinets, soapstone countertops, black backsplash, stone tile backsplash and stainless steel appliances

 Simply Baths & Kitchens
Mediterranean style is a beautiful blend of ornate detailing and rough organic stone work. It's worn and rustic while still being sumptuous and refined. The details of this bathroom remodel combine all the right elements to create a comfortable and gorgeous space. Tumbled stone mixed with scrolling cabinet details, oil-rubbed bronze mixed with the glazed cabinet finish and mottled granite in varying shades of brown are expertly mingled to create a bathroom that's truly a place to get away from the troubles of the day.
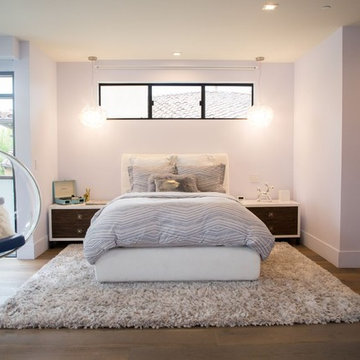
 Dauer Design
Nestled in the heart of Los Angeles, just south of Beverly Hills, this two story (with basement) contemporary gem boasts large ipe eaves and other wood details, warming the interior and exterior design. The rear indoor-outdoor flow is perfection. An exceptional entertaining oasis in the middle of the city. Photo by Lynn Abesera
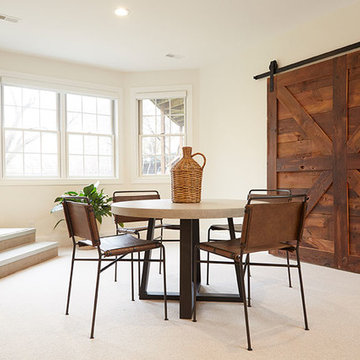
 Creasey Construction
A renovation transformed this basement from blah to ta-dah. Removing a stage platform in this area helped to open up the space giving this basement family room a more spacious and airy feel. The homeowner added an authentic, handmade, sliding barn door made from 100+-year-old wood salvaged by Sangamon Reclaimed, from various American barns and buildings. The sliding door was installed using a black, flat track hardware kit including black bolts and lags, matching steel wheels, and drywall anti-crush rings --for a stronger hold.
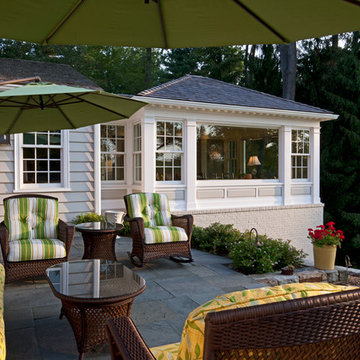
 Penza Bailey Architects
Former clients of Penza Bailey Architects purchased this property in Greenspring Valley because of the expansive views of the adjacent rolling hills, which were protected by an environmental trust. They asked PBA to design an attached garage with a studio above, a new entrance vestibule and entry foyer, and a new sunroom in the rear of the property to take advantage of the commanding views. The entire house was extensively renovated, and landscape improvements included a new front courtyard and guest parking, replacing the original paved driveway. In addition to the 2 story garage enlargement, PBA designed a tall entrance providing a stronger sense of identity and welcome, along with a 1 1/2 story gallery, allowing light to graciously fill the interior space. These additions served to break up the original rambling roofline, resulting in a thoughtfully balanced structure nestled comfortably into the property.
Anne Gummerson Photography
 Glenview Haus – Custom Doors & Wine Cellars
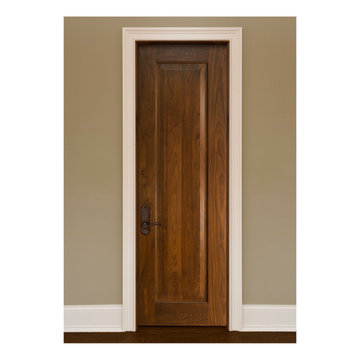
To enhance stability even further, the core of our mahogany doors contain the same solid mahogany species. For our engineered banded stiles and rails, each stile features a solid mahogany edge band. The engineered stiles and rails are stronger then single, solid wood pieces, reducing the possibility of the door warping or splitting. Our durable 3-ply wood panels will not twist, warp, shrink or expand. In our finished series, the panel is completely prefinished and sealed on all six sides before being installed, and as the panels are free to float between fixed edges, there is no unfinished part of the panel that may show up with time. There are no nails that hold panels in place
 Fredman Design Group
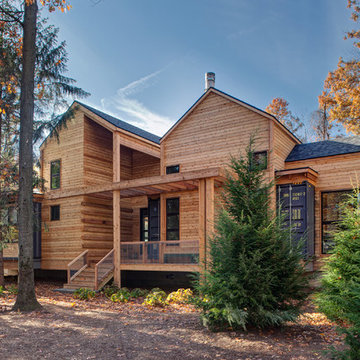
Designers gave the house a wood-and-steel façade that blends traditional and industrial elements.Photography by Eric Hausman
Designers gave the house a wood-and-steel façade that blends traditional and industrial elements. This home’s noteworthy steel shipping container construction material, offers a streamlined aesthetic and industrial vibe, with sustainable attributes and strength. Recycled shipping containers are fireproof, impervious to water and stronger than traditional building materials. Inside, muscular concrete walls, burnished cedar beams and custom oak cabinetry give the living spaces definition, decorative might, and storage and seating options.
For more than 40 years, Fredman Design Group has been in the business of Interior Design. Throughout the years, we’ve built long-lasting relationships with our clients through our client-centric approach. When creating designs, our decisions depend on the personality of our clients—their dreams and their aspirations. We manifest their lifestyle by incorporating elements of design with those of our clients to create a unique environment, down to the details of the upholstery and accessories. We love it when a home feels finished and lived in, with various layers and textures.
While each of our clients and their stories has varied over the years, they’ve come to trust us with their projects—whether it’s a single room to the larger complete renovation, addition, or new construction.
They value the collaborative team that is behind each project, embracing the diversity that each designer is able to bring to their project through their love of art, travel, fashion, nature, history, architecture or film—ultimately falling in love with the nurturing environments we create for them.
We are grateful for the opportunity to tell each of clients’ stories through design. What story can we help you tell?
Call us today to schedule your complimentary consultation - 312-587-9184
 Dancer Concrete Design
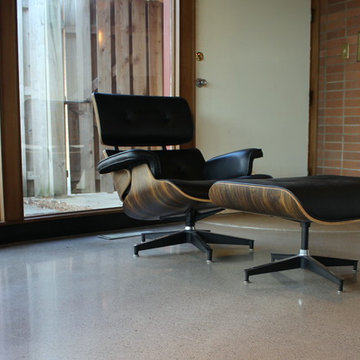
Dancer Concrete Design was contacted to find the best way to deliver a finished concrete floor in such a different type of space. The home’s design is of two intersecting circles that make up the garage and main living space. A basement sits below half of the structure while a structural concrete pad supports the other half circle. The floor finishing would take place in the living room, dinning room, and into the kitchen. For this project the owners were fully occupying the space.
Of course this process aesthetically enhances the space, but we have also found it to increase the durability of our floors. After mechanically removing the grout we move to additional polishing steps and our two-step sealing process of densification and stain guard. Densifying is a reactive penetrating sealer that makes the concrete even stronger and resistant to scratches, stains and other contaminants. The homeowner selected a natural concrete finish – no added stains or dyes – and the final day, the team polished the floor to the desired finish, a level one, 400-grit shine.
 Misiaszek Turpin pllc
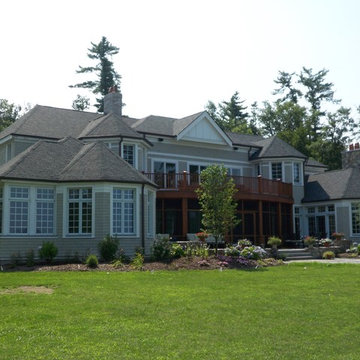
In this multi-phase renovation of an existing French Country Manor home along the lake, a total reconfiguration of the spatial organization occurred in order to support a growing family. The manor was completely transformed when the exterior materials were upgraded to include a variety of siding and wooden detailing, and beautiful indoor-outdoor living and entertaining spaces were created.
Developing a unified program layout for the home not only made the spaces work well together, but it created a complete sense of integrated family living. With the primary living spaces flowing seamlessly together, a stronger connection to the lake and the outdoors was possible. Light colors were chosen for the interior color palette, which complement the light wood accents that were pulled throughout the home, and react with the large natural stone fireplace and chimney located at the heart of the structure.
Photographer: MTA

 Drenner's Carpet Gallery
Example of a large l-shaped ceramic tile open concept kitchen design in Houston with an undermount sink, white cabinets, beige backsplash, mosaic tile backsplash, stainless steel appliances and an island

 HomeClick
Whitehaus Vintage III Single Lever Kitchen Faucet with Side Spray
The Vintage III faucets have been re - engineered to be tougher and more reliable. Stronger and larger joints throughout ensure solid construction for a lifetime of service. The new improved diverter matched to the Whitehaus Collection time tested solid brass side spray will providfe substantial improvement in daily use. The stream guide has been replaced with a trouble free aerator providing smooth, regulated 2.2 GPM flow. The Vintage III... improved on the inside without changing the classic good looks on the outside.
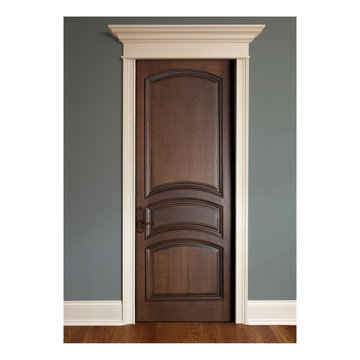 Glenview Haus – Custom Doors & Wine Cellars
To enhance stability even further, the core of our mahogany doors contain the same solid mahogany species. For our engineered banded stiles and rails, each stile features a solid mahogany edge band. The engineered stiles and rails are stronger then single, solid wood pieces, reducing the possibility of the door warping or splitting. Our durable 3-ply wood panels will not twist, warp, shrink or expand. In our finished series, the panel is completely prefinished and sealed on all six sides before being installed, and as the panels are free to float between fixed edges, there is no unfinished part of the panel that may show up with time. There are no nails that hold panels in place

40