
Search results for "Stronger" in Home Design Ideas
 CO Interiors
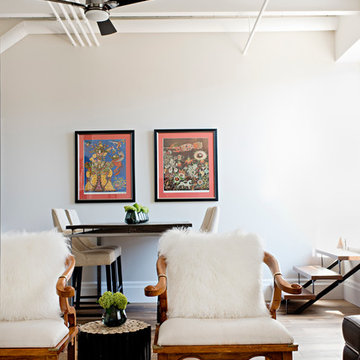
Generous ceiling height creates an expansive sense of space and light, but it can also make standard-height furnishings appear undersized and leave a visual void between the floor and ceiling. In this loft, a counter-height dining table raises the visual plane and helps connect the upper and lower portions of the room. Colorful artwork draws the eye upward, further balancing the dramatic ceiling height while giving the dining area a stronger presence within the open space.
 Glenview Haus – Custom Doors & Wine Cellars
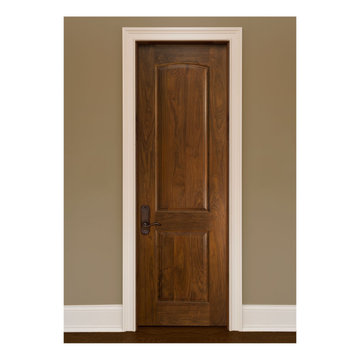
To enhance stability even further, the core of our mahogany doors contain the same solid mahogany species. For our engineered banded stiles and rails, each stile features a solid mahogany edge band. The engineered stiles and rails are stronger then single, solid wood pieces, reducing the possibility of the door warping or splitting. Our durable 3-ply wood panels will not twist, warp, shrink or expand. In our finished series, the panel is completely prefinished and sealed on all six sides before being installed, and as the panels are free to float between fixed edges, there is no unfinished part of the panel that may show up with time. There are no nails that hold panels in place
 Archadeck of Austin
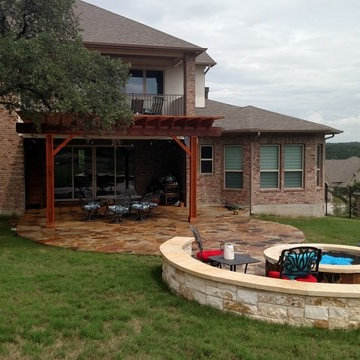
The first two things you notice here are the spacious patio, with its unique curvy shape, and the beauty of the multi-blend Oklahoma flagstone. Equally as impressive is the rustic cedar pergola, and this pairing of natural flagstone and cedar is stunning. In character with its Texas setting, this pergola is stronger and “beefier” than some because it features big, 6″ x 6″ posts, exceeding the normal standards for pergola construction. Since shade is so valuable on sunny Texas days, we designed the pergola with 2″ x 2″ slats across the top spaced every 3″ apart to enhance the structure’s shade benefits. Strings of party lights hanging from the pergola’s rafters turn this section of the patio into the ideal spot for outdoor dining any time, day or night.
Photos courtesy Archadeck of Austin.
Find the right local pro for your project
 Penza Bailey Architects
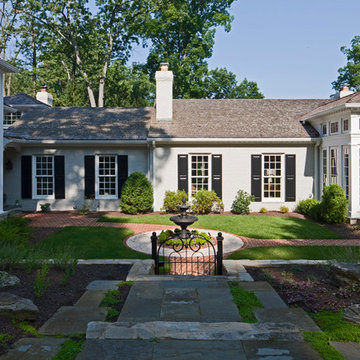
Former clients of Penza Bailey Architects purchased this property in Greenspring Valley because of the expansive views of the adjacent rolling hills, which were protected by an environmental trust. They asked PBA to design an attached garage with a studio above, a new entrance vestibule and entry foyer, and a new sunroom in the rear of the property to take advantage of the commanding views. The entire house was extensively renovated, and landscape improvements included a new front courtyard and guest parking, replacing the original paved driveway. In addition to the 2 story garage enlargement, PBA designed a tall entrance providing a stronger sense of identity and welcome, along with a 1 1/2 story gallery, allowing light to graciously fill the interior space. These additions served to break up the original rambling roofline, resulting in a thoughtfully balanced structure nestled comfortably into the property.
Anne Gummerson Photography
 Penza Bailey Architects
Former clients of Penza Bailey Architects purchased this property in Greenspring Valley because of the expansive views of the adjacent rolling hills, which were protected by an environmental trust. They asked PBA to design an attached garage with a studio above, a new entrance vestibule and entry foyer, and a new sunroom in the rear of the property to take advantage of the commanding views. The entire house was extensively renovated, and landscape improvements included a new front courtyard and guest parking, replacing the original paved driveway. In addition to the 2 story garage enlargement, PBA designed a tall entrance providing a stronger sense of identity and welcome, along with a 1 1/2 story gallery, allowing light to graciously fill the interior space. These additions served to break up the original rambling roofline, resulting in a thoughtfully balanced structure nestled comfortably into the property.
Anne Gummerson Photography
 Glenview Haus – Custom Doors & Wine Cellars
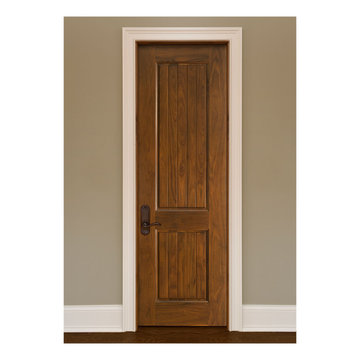
To enhance stability even further, the core of our mahogany doors contain the same solid mahogany species. For our engineered banded stiles and rails, each stile features a solid mahogany edge band. The engineered stiles and rails are stronger then single, solid wood pieces, reducing the possibility of the door warping or splitting. Our durable 3-ply wood panels will not twist, warp, shrink or expand. In our finished series, the panel is completely prefinished and sealed on all six sides before being installed, and as the panels are free to float between fixed edges, there is no unfinished part of the panel that may show up with time. There are no nails that hold panels in place
 Glenview Haus – Custom Doors & Wine Cellars
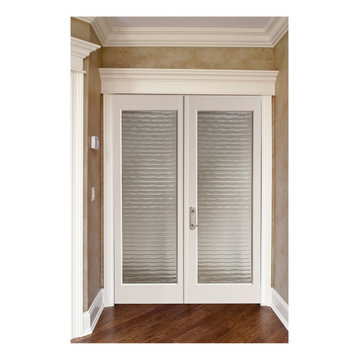
To enhance stability even further, the core of our mahogany doors contain the same solid mahogany species. For our engineered banded stiles and rails, each stile features a solid mahogany edge band. The engineered stiles and rails are stronger then single, solid wood pieces, reducing the possibility of the door warping or splitting. Our durable 3-ply wood panels will not twist, warp, shrink or expand. In our finished series, the panel is completely prefinished and sealed on all six sides before being installed, and as the panels are free to float between fixed edges, there is no unfinished part of the panel that may show up with time. There are no nails that hold panels in place
 The Fabric Inc.
Coastal Living Room with Cobalt Sheer Curtains – Crete
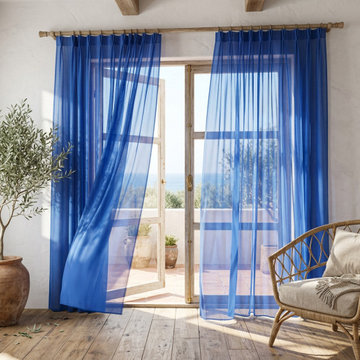
Set in a beachfront residence in Crete, this living room project was designed to enhance the uninterrupted connection between interior space and the sea beyond.
Cobalt sheer curtains were installed with a minimal x2 pleating fullness, intentionally reduced to ensure the fabric remained light, unobtrusive, and did not compete with the expansive sea view. The curtains frame the opening to the first-floor balcony, allowing natural light to flow freely while maintaining a soft sense of privacy.
Within an otherwise earthy, adobe-toned interior, the cobalt fabric serves as the sole accent colour, creating a refined visual link to the surrounding sea and island landscape. This subtle contrast brings depth and atmosphere without overwhelming the calm, natural palette of the space.
The client was presented with two colour options — cobalt blue and a soft verdant pastel green — ultimately selecting cobalt for its stronger reference to the coastal setting and its ability to echo the tones of the Aegean Sea.
 Full Bloom Cottage
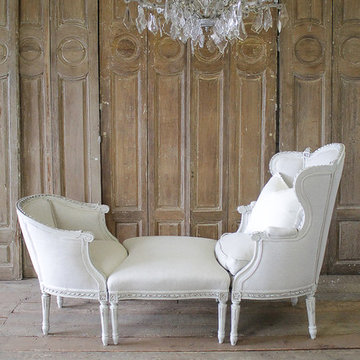
Beautiful three-piece set, painted in a soft oyster white, with subtle distressed edges, and finished with an antique glaze to give the look of a time weathered finish. The color is an off white, with subtle greyish tones. We have reupholstered this is a greige natural Belgian linen, finished with a double welt edge. The larger chair has a slip covered down cushion seat, very comfortable to sit and relax in. Upon reupholstering we did make a repair to tighten one of the legs on the ottoman, making it stronger, and all legs on the chairs are solid and sturdy making this set ready for everyday use. Measurements: 40.75" H x 25.5" W x 27.5" D Seat height 20", seat depth 19", arm height 25" Ottoman 26" x 25" x 18.5" Petite chair 24" W x 28.5" H x 24" D, seat 18" height, seat depth 17", arm height 24" Total depth when put together 71".
 Vibe Builders
Midtown Tulsa Whole-Home Transformation!
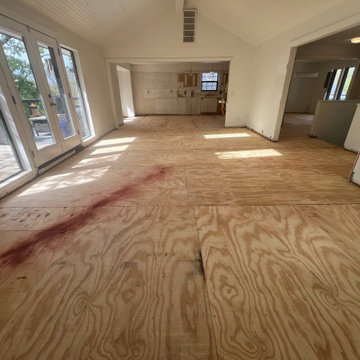
What started as a kitchen remodel grew into a complete renovation of this 3,500+ square-foot Midtown Tulsa home. The homeowners loved their location and neighborhood, but the house no longer fit the way they wanted to live.
The project included structural improvements, a fully redesigned kitchen and living space, custom white-oak cabinetry, new white oak hardwood flooring and black energy star windows, updated exterior finishes and two massive 12-foot sliding doors installed on separate levels to create a stronger connection to the outdoors.
We also transformed two underused bedrooms into a private wellness center with a sauna and redesigned the primary suite to improve comfort, function and flow.
The finished home blends warm modern organic materials, custom cabinetry details and improved functionality throughout, giving the family a completely reimagined home without having to leave the neighborhood they loved.
 Area3 Design Studio Inc.
Broda Photography

Example of a mid-sized transitional guest carpeted bedroom design in Vancouver with blue walls
Example of a mid-sized transitional guest carpeted bedroom design in Vancouver with blue walls
 Penza Bailey Architects
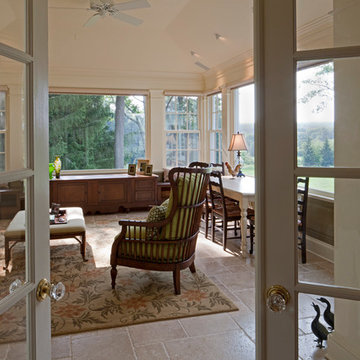
Former clients of Penza Bailey Architects purchased this property in Greenspring Valley because of the expansive views of the adjacent rolling hills, which were protected by an environmental trust. They asked PBA to design an attached garage with a studio above, a new entrance vestibule and entry foyer, and a new sunroom in the rear of the property to take advantage of the commanding views. The entire house was extensively renovated, and landscape improvements included a new front courtyard and guest parking, replacing the original paved driveway. In addition to the 2 story garage enlargement, PBA designed a tall entrance providing a stronger sense of identity and welcome, along with a 1 1/2 story gallery, allowing light to graciously fill the interior space. These additions served to break up the original rambling roofline, resulting in a thoughtfully balanced structure nestled comfortably into the property.
Anne Gummerson Photography
 WL Kitchen & Home

Italian inspired patina and mahogany kitchen. Saddle River, NJ
Following a classically inspired design, this kitchen space focuses on highlighting the many hand carved details embedded throughout the space. Adding a stronger sense of luxury through a stunning level of detail, each piece compliments and improves the overall cohesion of the space itself.
For more projects visit our website wlkitchenandhome.com
.
.
.
.
.
#mansionkitchen #luxurykitchen #ornamentkitchen #kitchen #kitchendesign #njkitchens #kitchenhood #kitchenisland #kitchencabinets #woodcarving #carving #homeinteriors #homedesigner #customfurniture #kitchenrenovation #homebuilder #mansiondesign #elegantdesign #elegantkitchen #luxuryhomes #woodworker #classykitchen #newjerseydesigner #newyorkdesigner #carpentry #luxurydesigner #cofferedceiling #ceilingdesign #newjerseykitchens #bespokekitchens
 Penza Bailey Architects
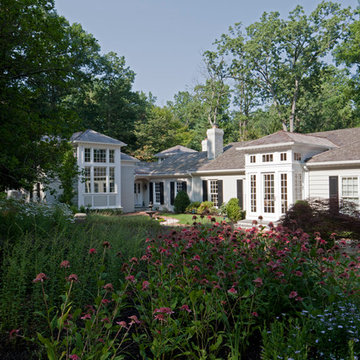
Former clients of Penza Bailey Architects purchased this property in Greenspring Valley because of the expansive views of the adjacent rolling hills, which were protected by an environmental trust. They asked PBA to design an attached garage with a studio above, a new entrance vestibule and entry foyer, and a new sunroom in the rear of the property to take advantage of the commanding views. The entire house was extensively renovated, and landscape improvements included a new front courtyard and guest parking, replacing the original paved driveway. In addition to the 2 story garage enlargement, PBA designed a tall entrance providing a stronger sense of identity and welcome, along with a 1 1/2 story gallery, allowing light to graciously fill the interior space. These additions served to break up the original rambling roofline, resulting in a thoughtfully balanced structure nestled comfortably into the property.
Anne Gummerson Photography
 Masterworks Window Fashions & Design, LLC
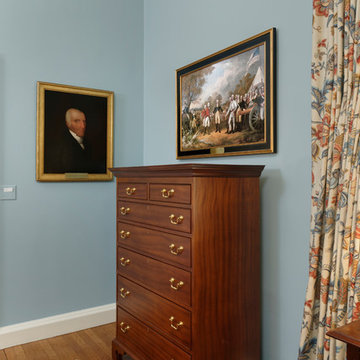
In this historic space, what had once been a dressing room is now the Bedroom. The dresser was replaced with this Williamsburg reproduction Raleigh chest of drawers. An antique oriental rug rests on the refinished hardwood floor. Existing custom window treatments were not changed as a part of the parameters of the project. A new framed print on canvas of the Surrender at Saratoga includes the figure of Daniel Morgan, a Virginian whose unit was instrumental in the victory. The portrait of Ambassador Anderson shows the original resident of this space. Ambassador Anderson owned the house now used as the home of the Revolutionary War Institute, and the headquarters of the historic Society of the Cincinnati. Walls, trim and ceilings were repainted in stronger colors, for greater contrast. Room design by Linda H. Bassert, Masterworks Window Fashions & Design, LLC. Photography by Bob Narod, Photographer, LLC.
 Penza Bailey Architects
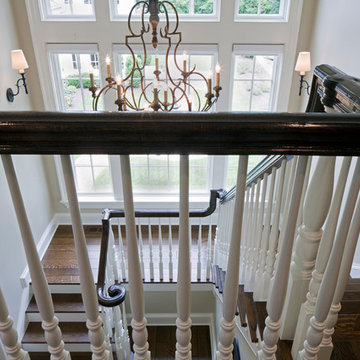
Former clients of Penza Bailey Architects purchased this property in Greenspring Valley because of the expansive views of the adjacent rolling hills, which were protected by an environmental trust. They asked PBA to design an attached garage with a studio above, a new entrance vestibule and entry foyer, and a new sunroom in the rear of the property to take advantage of the commanding views. The entire house was extensively renovated, and landscape improvements included a new front courtyard and guest parking, replacing the original paved driveway. In addition to the 2 story garage enlargement, PBA designed a tall entrance providing a stronger sense of identity and welcome, along with a 1 1/2 story gallery, allowing light to graciously fill the interior space. These additions served to break up the original rambling roofline, resulting in a thoughtfully balanced structure nestled comfortably into the property.
Anne Gummerson Photography
 Glenview Haus – Custom Doors & Wine Cellars
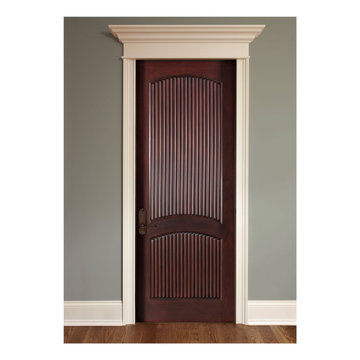
To enhance stability even further, the core of our mahogany doors contain the same solid mahogany species. For our engineered banded stiles and rails, each stile features a solid mahogany edge band. The engineered stiles and rails are stronger then single, solid wood pieces, reducing the possibility of the door warping or splitting. Our durable 3-ply wood panels will not twist, warp, shrink or expand. In our finished series, the panel is completely prefinished and sealed on all six sides before being installed, and as the panels are free to float between fixed edges, there is no unfinished part of the panel that may show up with time. There are no nails that hold panels in place
 Allman Remodeling Contractors
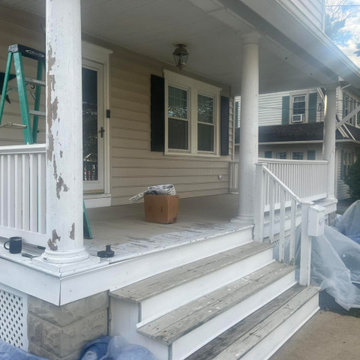
Front Porch Transformation – From Failing Wood to Full Composite Upgrade ✨
This porch had years of peeling paint, rot, water damage, and structural wear. We rebuilt it from the framing up and gave this home a clean, modern, low-maintenance upgrade that will last for decades.
What we did:
✔️ Removed all failing decking, treads, and trim
✔️ Repaired and reinforced the existing framing
✔️ Installed new composite decking in a beautiful wood-tone finish
✔️ Rebuilt the stair system with composite treads & white risers
✔️ Installed new vinyl railings and posts
✔️ Wrapped all exposed structure in PVC for a clean, maintenance-free finish
✔️ Sealed, repaired, and refinished column bases
✔️ Added all new fasteners, blocking, and waterproofing where needed
The result? A porch that’s safer, stronger, and absolutely elevates the curb appeal of this home.
If your porch or deck is showing signs of age — peeling paint, soft spots, loose rails, or rot — we can rebuild it the right way.
 Mollie Bigley Design & Architecture
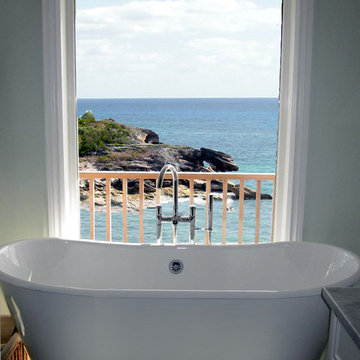
The owners loved the location and views from their original 2 bedroom, 1 bath home perched over looking the beautiful ocean shoreline. The problem was the size, layout and overall look of the house did not work for their growing family. The challenge was to take the existing multi-level, disjointed house and turn it into a larger, comfortably-elegant family home all within the existing foot print.
The existing loft-style home was completely gutted and transformed into a four bedroom, 4.5 bath home. Every room in the house boasts fantastic views of the ocean. High on the Owners' list was a stronger street presence. Vistors never could find the front door! The front of the house was given a complete face-lift, leaving no question where to enter the new home.
The Owners also wanted to create usable outdoor space, which on the steep site, was tricky. Instead of taking the material from demolished east side of the house (which was rebuilt) and hauling it off to the landfill, it was used to create a new raised patio off the lower level.
The scale and overall proportions of the house are what the owners love. Each room is comfortable while still having a sense of grace and detail…the perfect mix for this family.
 Gaile Guevara
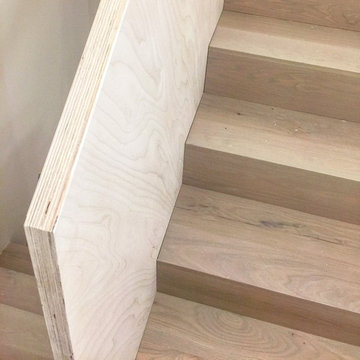
| STAIRS | No fingerprints and No Metal Please. Custom solid white oak waterfall with no nosing scribed to fit edge to edge with custom white washed 1" Baltic Birch guardrail blades. To embrace the concrete construction of this city town home we had limited options and clearances to work with between concrete stringers. We could of used glass but would have had the hardware acne exposed. Tired of glass being our only option when working with compact clearances. Keeping the finishes uniform we continued the vertical surfaces to all be a subtle soft palette of white washed Baltic Birch for all areas touched by hand. No exposed hardware and a clean scribed edge detail. Kudos to the team @caisleydevelopments @bisongoods @4thdimensionconstruction their attention to detail and for a perfect tread and stronger match to the hardwood floor on each of the 3 levels. Next site finishing final 2 coats once engineer signs off on concrete bolts before concealing. On the bucket list is to do an entire project with no drywall ...
43