
Search results for "Structural track" in Home Design Ideas
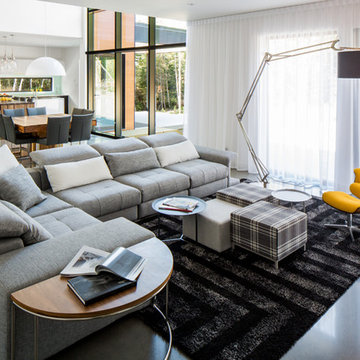
 BONE Structure
A family home with two floors occupied by a young professional couple, their son and a baby girl (who have their own bathroom!). The location is a remote area of northern Quebec and the home is surrounded by forest. The home’s beautiful architecture is complemented by a stunning interior that was designed entirely by the BONE team, including a curtain wall and a bright, open-plan main floor featuring a large kitchen. Upstairs is a master bedroom with ensuite bathroom and a room for each child. Vehicles are also protected from the bitterly cold winters in an adjoining double garage.
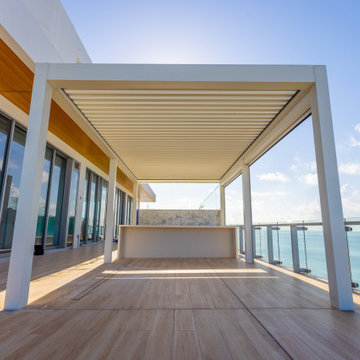
 Smart Shade Structures
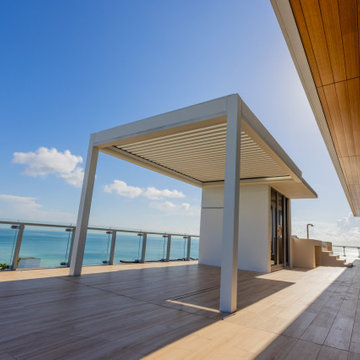
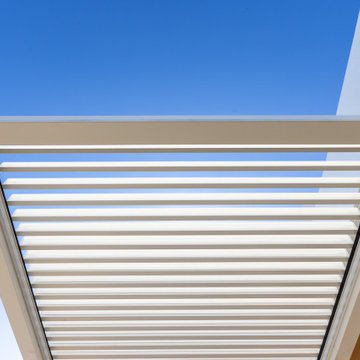
At the Penthouse Level of this beautiful luxury Miami Beach building our client added 2 Bioclimatic Louver Systems over their Summer Kitchen and Spa Area. The South Side of the terrace is a freestanding system and also includes 2 MagnaTrack Solar Screens for additional shade and privacy. On the North side of the terrace we anchored our Louver system to the rear of their Spa with support columns in front. Both systems were installed directly to the terrace with hidden anchor plates. As these systems are installed on a rooftop, a bioclimatic louver system is the ideal shade structure for Florida's sub-tropical climate. During storms with heavy wind they simply open the system to allow the wind to pass through, not worrying about any potential uplift from the storm.
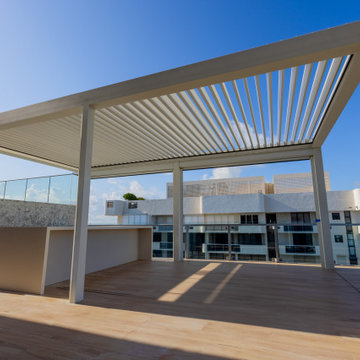 Smart Shade Structures
At the Penthouse Level of this beautiful luxury Miami Beach building our client added 2 Bioclimatic Louver Systems over their Summer Kitchen and Spa Area. The South Side of the terrace is a freestanding system and also includes 2 MagnaTrack Solar Screens for additional shade and privacy. On the North side of the terrace we anchored our Louver system to the rear of their Spa with support columns in front. Both systems were installed directly to the terrace with hidden anchor plates. As these systems are installed on a rooftop, a bioclimatic louver system is the ideal shade structure for Florida's sub-tropical climate. During storms with heavy wind they simply open the system to allow the wind to pass through, not worrying about any potential uplift from the storm.
Find the right local pro for your project
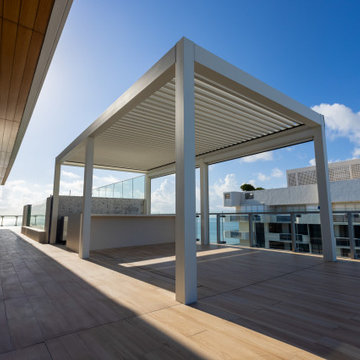 Smart Shade Structures
At the Penthouse Level of this beautiful luxury Miami Beach building our client added 2 Bioclimatic Louver Systems over their Summer Kitchen and Spa Area. The South Side of the terrace is a freestanding system and also includes 2 MagnaTrack Solar Screens for additional shade and privacy. On the North side of the terrace we anchored our Louver system to the rear of their Spa with support columns in front. Both systems were installed directly to the terrace with hidden anchor plates. As these systems are installed on a rooftop, a bioclimatic louver system is the ideal shade structure for Florida's sub-tropical climate. During storms with heavy wind they simply open the system to allow the wind to pass through, not worrying about any potential uplift from the storm.
 Smart Shade Structures
At the Penthouse Level of this beautiful luxury Miami Beach building our client added 2 Bioclimatic Louver Systems over their Summer Kitchen and Spa Area. The South Side of the terrace is a freestanding system and also includes 2 MagnaTrack Solar Screens for additional shade and privacy. On the North side of the terrace we anchored our Louver system to the rear of their Spa with support columns in front. Both systems were installed directly to the terrace with hidden anchor plates. As these systems are installed on a rooftop, a bioclimatic louver system is the ideal shade structure for Florida's sub-tropical climate. During storms with heavy wind they simply open the system to allow the wind to pass through, not worrying about any potential uplift from the storm.
 Smart Shade Structures
At the Penthouse Level of this beautiful luxury Miami Beach building our client added 2 Bioclimatic Louver Systems over their Summer Kitchen and Spa Area. The South Side of the terrace is a freestanding system and also includes 2 MagnaTrack Solar Screens for additional shade and privacy. On the North side of the terrace we anchored our Louver system to the rear of their Spa with support columns in front. Both systems were installed directly to the terrace with hidden anchor plates. As these systems are installed on a rooftop, a bioclimatic louver system is the ideal shade structure for Florida's sub-tropical climate. During storms with heavy wind they simply open the system to allow the wind to pass through, not worrying about any potential uplift from the storm.
 ShadeFX

To maximize everyday use of the space, Pro-Land enlisted the services of ShadeFX to provide a solution for sunny days and rainy afternoons. Our single-track design complements the modern and minimalist space and adds an industrial yet tactful component to the pergola. The manually operated retractable shade is tilted to one side to direct rain to the turfed area; ensuring guests enjoy the ultimate comforts of the space.

Sponsored
Columbus, OH
Free consultation for landscape design!

Peabody Landscape Group
Franklin County's Reliable Landscape Design & Contracting
 Paul Raff Studio

Architecture: Paul Raff Studio
Photography: Steve Tsai
Inspiration for a large contemporary indoor rectangular lap hot tub remodel in Toronto
Inspiration for a large contemporary indoor rectangular lap hot tub remodel in Toronto

 Michael Nash Design, Build & Homes
For this couple, planning to move back to their rambler home in Arlington after living overseas for few years, they were ready to get rid of clutter, clean up their grown-up kids’ boxes, and transform their home into their dream home for their golden years.
The old home included a box-like 8 feet x 10 feet kitchen, no family room, three small bedrooms and two back to back small bathrooms. The laundry room was located in a small dark space of the unfinished basement.
This home is located in a cul-de-sac, on an uphill lot, of a very secluded neighborhood with lots of new homes just being built around them.
The couple consulted an architectural firm in past but never were satisfied with the final plans. They approached Michael Nash Custom Kitchens hoping for fresh ideas.
The backyard and side yard are wooded and the existing structure was too close to building restriction lines. We developed design plans and applied for special permits to achieve our client’s goals.
The remodel includes a family room, sunroom, breakfast area, home office, large master bedroom suite, large walk-in closet, main level laundry room, lots of windows, front porch, back deck, and most important than all an elevator from lower to upper level given them and their close relative a necessary easier access.
The new plan added extra dimensions to this rambler on all four sides. Starting from the front, we excavated to allow a first level entrance, storage, and elevator room. Building just above it, is a 12 feet x 30 feet covered porch with a leading brick staircase. A contemporary cedar rail with horizontal stainless steel cable rail system on both the front porch and the back deck sets off this project from any others in area. A new foyer with double frosted stainless-steel door was added which contains the elevator.
The garage door was widened and a solid cedar door was installed to compliment the cedar siding.
The left side of this rambler was excavated to allow a storage off the garage and extension of one of the old bedrooms to be converted to a large master bedroom suite, master bathroom suite and walk-in closet.
We installed matching brick for a seam-less exterior look.
The entire house was furnished with new Italian imported highly custom stainless-steel windows and doors. We removed several brick and block structure walls to put doors and floor to ceiling windows.
A full walk in shower with barn style frameless glass doors, double vanities covered with selective stone, floor to ceiling porcelain tile make the master bathroom highly accessible.
The other two bedrooms were reconfigured with new closets, wider doorways, new wood floors and wider windows. Just outside of the bedroom, a new laundry room closet was a major upgrade.
A second HVAC system was added in the attic for all new areas.
The back side of the master bedroom was covered with floor to ceiling windows and a door to step into a new deck covered in trex and cable railing. This addition provides a view to wooded area of the home.
By excavating and leveling the backyard, we constructed a two story 15’x 40’ addition that provided the tall ceiling for the family room just adjacent to new deck, a breakfast area a few steps away from the remodeled kitchen. Upscale stainless-steel appliances, floor to ceiling white custom cabinetry and quartz counter top, and fun lighting improved this back section of the house with its increased lighting and available work space. Just below this addition, there is extra space for exercise and storage room. This room has a pair of sliding doors allowing more light inside.
The right elevation has a trapezoid shape addition with floor to ceiling windows and space used as a sunroom/in-home office. Wide plank wood floors were installed throughout the main level for continuity.
The hall bathroom was gutted and expanded to allow a new soaking tub and large vanity. The basement half bathroom was converted to a full bathroom, new flooring and lighting in the entire basement changed the purpose of the basement for entertainment and spending time with grandkids.
Off white and soft tone were used inside and out as the color schemes to make this rambler spacious and illuminated.
Final grade and landscaping, by adding a few trees, trimming the old cherry and walnut trees in backyard, saddling the yard, and a new concrete driveway and walkway made this home a unique and charming gem in the neighborhood.

 Stumpff HomeWorks, LLC
Inspiration for a mid-sized timeless backyard outdoor kitchen deck remodel in Kansas City with a pergola

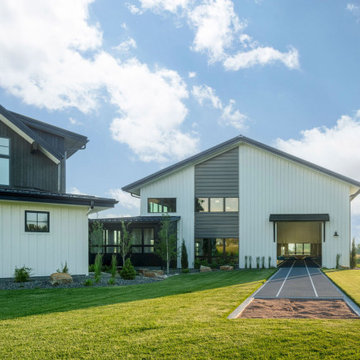
 Hammersmith Structures
Gym with indoor track and roll-up doors to bring fresh air in on a nice day.
Home gym - large modern home gym idea in Denver
Home gym - large modern home gym idea in Denver
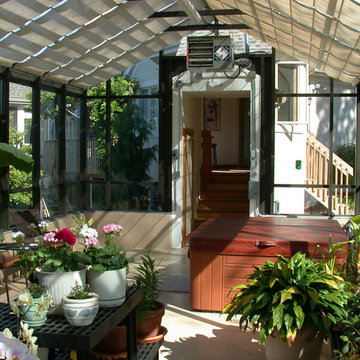
 Crystal Structures Glazing
Close up of home entry into greenhouse - shade system with built in tracks
Home design - traditional home design idea in Wichita
Home design - traditional home design idea in Wichita
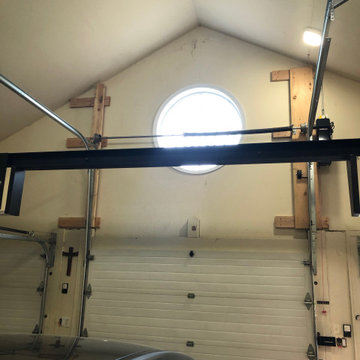
 Tamboer Overhead Door
Our customer wanted to install a car lift to stack two cars on top of each other. In order to do this, we installed a high lift tracking system so that it would go over a structural beam in the way. This technique allows the door to travel all the way to the top of the high ceilings.


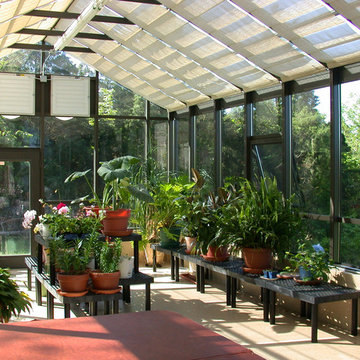 Crystal Structures Glazing
The view from the home entry to greenhouse. Sunshades on built in tracks keep the greenhouse from getting overheated.
Example of a classic sunroom design in Wichita
Example of a classic sunroom design in Wichita
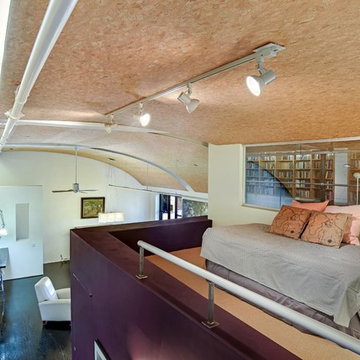
 D2A STUDIO design/architecture
view from library walkway
Mid-sized trendy loft-style and formal dark wood floor and gray floor living room photo in New York with white walls
Mid-sized trendy loft-style and formal dark wood floor and gray floor living room photo in New York with white walls

 Style & Structure
Large minimalist open concept light wood floor, exposed beam and brown floor living room photo in Minneapolis with white walls, a standard fireplace, a plaster fireplace and a wall-mounted tv

Sponsored
Columbus, OH

Structural Remodeling
Franklin County's Heavy Timber Specialists | Best of Houzz 2020!

 Talie Jane Interiors & Construction
Full kitchen remodel. Main goal = open the space (removed overhead wooden structure). New configuration, cabinetry, countertops, backsplash, panel-ready appliances (GE Monogram), farmhouse sink, faucet, oil-rubbed bronze hardware, track and sconce lighting, paint, bar stools, accessories.

 Board & Vellum
Photos by TCPeterson Photography.
Mid-sized transitional master white tile and ceramic tile bathroom photo in Seattle with an undermount sink, solid surface countertops, medium tone wood cabinets and gray walls
Mid-sized transitional master white tile and ceramic tile bathroom photo in Seattle with an undermount sink, solid surface countertops, medium tone wood cabinets and gray walls

 Christy Webber Landscapes
With amazing city views, its hard not to want to spend all your time living outside. With this design, you can. In one corner you have planters packed with seasonal vegetables that can be picked, rinsed and served, all within about 10 footsteps. Want some protein with that? No problem. The outdoor kitchen is set to feed a crowd, all while engaging friends over the bar, and into the dining area. Here, with built-in retractable pergola canopies, you can control your environment to whatever shade, sun, or night sky setting you desire. And then, when you can eat no more, kick-back and relax in the comfy, heated lounge seating area.
15