
Search results for "Structural track" in Home Design Ideas
 Living Stone Design + Build
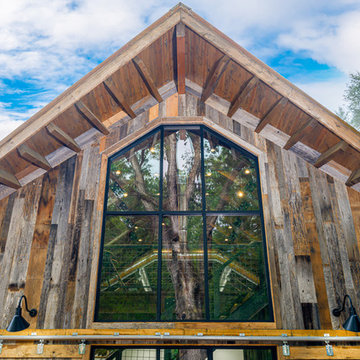
Contemporary hobby barn featuring rustic exterior with modern architectural elements, showcasing natural wood siding, large windows, and clean lines set against a mountain landscape. The structure combines traditional barn aesthetics with high-end residential finishes to create a sophisticated recreational space.
 ShadeFX
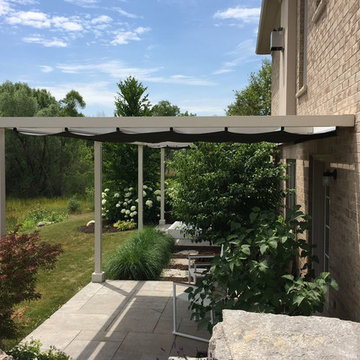

Desiring a unique and versatile shade solution that would tie in both patio areas without compromising the growth of their thriving gardens, these homeowners specified a sleek and modern structure that could be attached to their house. Three symmetrical structures were customized for the 400 sq. ft. outdoor space. One 12’x12’ motorized retractable shade unit was installed above each patio, leaving the 10’x12’ garden area open so the plants could take in the needed sunshine and rain.

Find the right local pro for your project
 GMT Home Designs Inc.
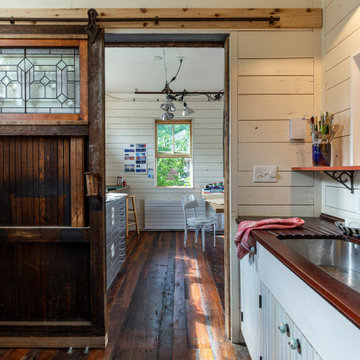
This beautiful historic carriage house was used as a library on the left side and an empty, tired, unfinished garage on the right. We designed a beautiful, eclectic, art studio with an old world charm. The clients used reclaimed elements that completed this fun and functional space.
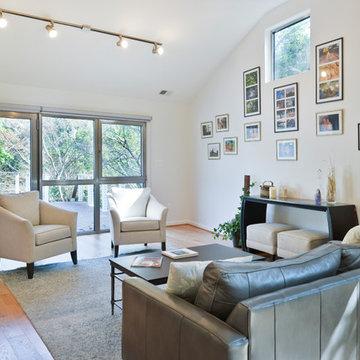
 Michael Nash Design, Build & Homes
For this couple, planning to move back to their rambler home in Arlington after living overseas for few years, they were ready to get rid of clutter, clean up their grown-up kids’ boxes, and transform their home into their dream home for their golden years.
The old home included a box-like 8 feet x 10 feet kitchen, no family room, three small bedrooms and two back to back small bathrooms. The laundry room was located in a small dark space of the unfinished basement.
This home is located in a cul-de-sac, on an uphill lot, of a very secluded neighborhood with lots of new homes just being built around them.
The couple consulted an architectural firm in past but never were satisfied with the final plans. They approached Michael Nash Custom Kitchens hoping for fresh ideas.
The backyard and side yard are wooded and the existing structure was too close to building restriction lines. We developed design plans and applied for special permits to achieve our client’s goals.
The remodel includes a family room, sunroom, breakfast area, home office, large master bedroom suite, large walk-in closet, main level laundry room, lots of windows, front porch, back deck, and most important than all an elevator from lower to upper level given them and their close relative a necessary easier access.
The new plan added extra dimensions to this rambler on all four sides. Starting from the front, we excavated to allow a first level entrance, storage, and elevator room. Building just above it, is a 12 feet x 30 feet covered porch with a leading brick staircase. A contemporary cedar rail with horizontal stainless steel cable rail system on both the front porch and the back deck sets off this project from any others in area. A new foyer with double frosted stainless-steel door was added which contains the elevator.
The garage door was widened and a solid cedar door was installed to compliment the cedar siding.
The left side of this rambler was excavated to allow a storage off the garage and extension of one of the old bedrooms to be converted to a large master bedroom suite, master bathroom suite and walk-in closet.
We installed matching brick for a seam-less exterior look.
The entire house was furnished with new Italian imported highly custom stainless-steel windows and doors. We removed several brick and block structure walls to put doors and floor to ceiling windows.
A full walk in shower with barn style frameless glass doors, double vanities covered with selective stone, floor to ceiling porcelain tile make the master bathroom highly accessible.
The other two bedrooms were reconfigured with new closets, wider doorways, new wood floors and wider windows. Just outside of the bedroom, a new laundry room closet was a major upgrade.
A second HVAC system was added in the attic for all new areas.
The back side of the master bedroom was covered with floor to ceiling windows and a door to step into a new deck covered in trex and cable railing. This addition provides a view to wooded area of the home.
By excavating and leveling the backyard, we constructed a two story 15’x 40’ addition that provided the tall ceiling for the family room just adjacent to new deck, a breakfast area a few steps away from the remodeled kitchen. Upscale stainless-steel appliances, floor to ceiling white custom cabinetry and quartz counter top, and fun lighting improved this back section of the house with its increased lighting and available work space. Just below this addition, there is extra space for exercise and storage room. This room has a pair of sliding doors allowing more light inside.
The right elevation has a trapezoid shape addition with floor to ceiling windows and space used as a sunroom/in-home office. Wide plank wood floors were installed throughout the main level for continuity.
The hall bathroom was gutted and expanded to allow a new soaking tub and large vanity. The basement half bathroom was converted to a full bathroom, new flooring and lighting in the entire basement changed the purpose of the basement for entertainment and spending time with grandkids.
Off white and soft tone were used inside and out as the color schemes to make this rambler spacious and illuminated.
Final grade and landscaping, by adding a few trees, trimming the old cherry and walnut trees in backyard, saddling the yard, and a new concrete driveway and walkway made this home a unique and charming gem in the neighborhood.

 Klopf Architecture
Klopf Architecture and Outer space Landscape Architects designed a new warm, modern, open, indoor-outdoor home in Los Altos, California. Inspired by mid-century modern homes but looking for something completely new and custom, the owners, a couple with two children, bought an older ranch style home with the intention of replacing it.
Created on a grid, the house is designed to be at rest with differentiated spaces for activities; living, playing, cooking, dining and a piano space. The low-sloping gable roof over the great room brings a grand feeling to the space. The clerestory windows at the high sloping roof make the grand space light and airy.
Upon entering the house, an open atrium entry in the middle of the house provides light and nature to the great room. The Heath tile wall at the back of the atrium blocks direct view of the rear yard from the entry door for privacy.
The bedrooms, bathrooms, play room and the sitting room are under flat wing-like roofs that balance on either side of the low sloping gable roof of the main space. Large sliding glass panels and pocketing glass doors foster openness to the front and back yards. In the front there is a fenced-in play space connected to the play room, creating an indoor-outdoor play space that could change in use over the years. The play room can also be closed off from the great room with a large pocketing door. In the rear, everything opens up to a deck overlooking a pool where the family can come together outdoors.
Wood siding travels from exterior to interior, accentuating the indoor-outdoor nature of the house. Where the exterior siding doesn’t come inside, a palette of white oak floors, white walls, walnut cabinetry, and dark window frames ties all the spaces together to create a uniform feeling and flow throughout the house. The custom cabinetry matches the minimal joinery of the rest of the house, a trim-less, minimal appearance. Wood siding was mitered in the corners, including where siding meets the interior drywall. Wall materials were held up off the floor with a minimal reveal. This tight detailing gives a sense of cleanliness to the house.
The garage door of the house is completely flush and of the same material as the garage wall, de-emphasizing the garage door and making the street presentation of the house kinder to the neighborhood.
The house is akin to a custom, modern-day Eichler home in many ways. Inspired by mid-century modern homes with today’s materials, approaches, standards, and technologies. The goals were to create an indoor-outdoor home that was energy-efficient, light and flexible for young children to grow. This 3,000 square foot, 3 bedroom, 2.5 bathroom new house is located in Los Altos in the heart of the Silicon Valley.
Klopf Architecture Project Team: John Klopf, AIA, and Chuang-Ming Liu
Landscape Architect: Outer space Landscape Architects
Structural Engineer: ZFA Structural Engineers
Staging: Da Lusso Design
Photography ©2018 Mariko Reed
Location: Los Altos, CA
Year completed: 2017
 ShadeFX
ShadeFX pre-engineered curtain tracks into the custom aluminum structure. The addition of two outdoor curtains, in a matching sunbrella fabric, provide the homeowners with a multifunctional, weatherproof space.


 Mark Brand Architecture

For this kitchen and bath remodel in San Francisco's Cole Valley, our client wanted us to open the kitchen up to the living room and create a new modern feel for all of the remodeled areas. Opening the kitchen to the living area provided a structural challenge as the wall we had to remove was load-bearing and there was a separately owned condo on the floor below. Working closely with a structural engineer, we created a strategy to carry the weight to the exterior walls of the building. In order to do this we had to tear off the entire roof and rebuild it with new structural joists which could span from property line to property line. To achieve a dramatic daylighting effect, we created a slot skylight over the back wall of the kitchen with the beams running through the skylight. Cerulean blue, back-painted glass for the backsplash and a thick waterfall edge for the island add more distinctive touches to this kitchen design. In the master bath we created a sinuous counter edge which tracks its way to the floor to create a curb for the shower. Green tile imported from Morocco adds a pop of color in the shower and a custom built indirect LED lighting cove creates a glow of light around the mirror. Photography by Christopher Stark.
 Hanson Carlen
Rocket Horse Photography
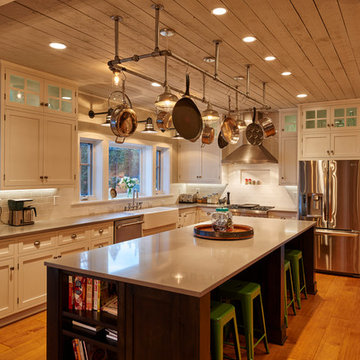
Inspiration for a mid-sized cottage single-wall light wood floor enclosed kitchen remodel in Seattle with a farmhouse sink, recessed-panel cabinets, white cabinets, quartz countertops, white backsplash, subway tile backsplash, stainless steel appliances and an island
Inspiration for a mid-sized cottage single-wall light wood floor enclosed kitchen remodel in Seattle with a farmhouse sink, recessed-panel cabinets, white cabinets, quartz countertops, white backsplash, subway tile backsplash, stainless steel appliances and an island
 NanaWall
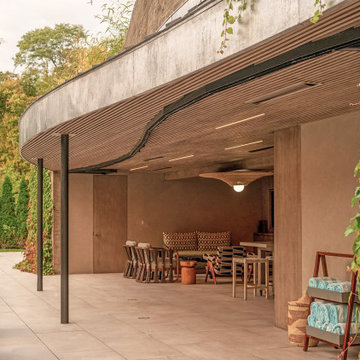
Where most builders would flatten a hillside, Conte saw movement. His design embraced the existing topography. The structure’s bold “S” curve defined the roofline, hardscape, and layout. To fulfill the vision, the team selected NanaWall HSW60 sliding glass doors, the only operable glass wall capable of curving with the architecture and completely disappearing when open. With no floor track to interrupt the experience, the panels follow a single, continuous path and vanish into closets, leaving no trace. The demands were unique: a single, top-hung and curved head track with individual sliding panels pocketing at each end for full system concealment. The result is a completely unobstructed transition that looks effortless, but achieving it required immense precision.
 Flavin Architects

Cedar Cove Modern benefits from its integration into the landscape. The house is set back from Lake Webster to preserve an existing stand of broadleaf trees that filter the low western sun that sets over the lake. Its split-level design follows the gentle grade of the surrounding slope. The L-shape of the house forms a protected garden entryway in the area of the house facing away from the lake while a two-story stone wall marks the entry and continues through the width of the house, leading the eye to a rear terrace. This terrace has a spectacular view aided by the structure’s smart positioning in relationship to Lake Webster.
The interior spaces are also organized to prioritize views of the lake. The living room looks out over the stone terrace at the rear of the house. The bisecting stone wall forms the fireplace in the living room and visually separates the two-story bedroom wing from the active spaces of the house. The screen porch, a staple of our modern house designs, flanks the terrace. Viewed from the lake, the house accentuates the contours of the land, while the clerestory window above the living room emits a soft glow through the canopy of preserved trees.
 Dujardin Design Associates, Inc.
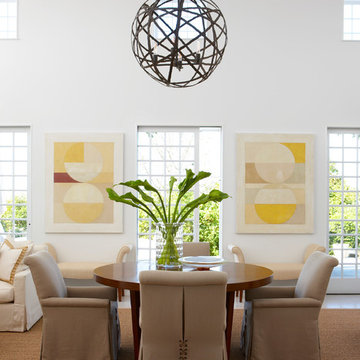
The large center dining table from Rose Tarlow Melrose House anchors the room. Its natural wood tones contrast with the neutral upholstery.
The simple wrought-iron light fixture from Gregarious/Pineo adds another natural finish. and has been carefully placed to reinforce the separation of the volume of the room into thirds. The fixture is purposely reminiscent of a garden armillary, a tradition structure for tracking the movement of stars and planets since the Renaissance.
 REESE Atelier IGNITE PLLC
Jay Mangum Photography

Inspiration for a small modern detached garden shed remodel in Raleigh
Inspiration for a small modern detached garden shed remodel in Raleigh

Sponsored
Columbus, OH

Structural Remodeling
Franklin County's Heavy Timber Specialists | Best of Houzz 2020!
 Flavin Architects

Cedar Cove Modern benefits from its integration into the landscape. The house is set back from Lake Webster to preserve an existing stand of broadleaf trees that filter the low western sun that sets over the lake. Its split-level design follows the gentle grade of the surrounding slope. The L-shape of the house forms a protected garden entryway in the area of the house facing away from the lake while a two-story stone wall marks the entry and continues through the width of the house, leading the eye to a rear terrace. This terrace has a spectacular view aided by the structure’s smart positioning in relationship to Lake Webster.
The interior spaces are also organized to prioritize views of the lake. The living room looks out over the stone terrace at the rear of the house. The bisecting stone wall forms the fireplace in the living room and visually separates the two-story bedroom wing from the active spaces of the house. The screen porch, a staple of our modern house designs, flanks the terrace. Viewed from the lake, the house accentuates the contours of the land, while the clerestory window above the living room emits a soft glow through the canopy of preserved trees.
 Smart Shade Structures
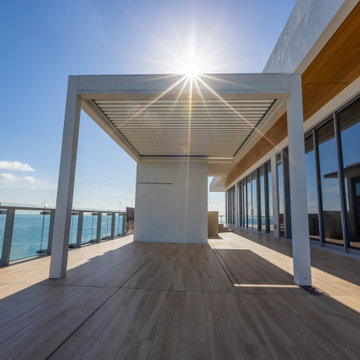
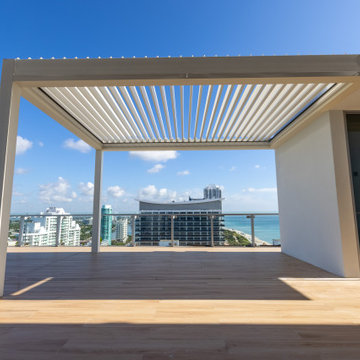
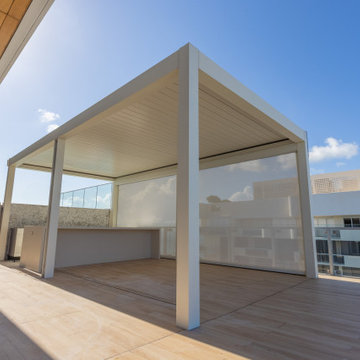
At the Penthouse Level of this beautiful luxury Miami Beach building our client added 2 Bioclimatic Louver Systems over their Summer Kitchen and Spa Area. The South Side of the terrace is a freestanding system and also includes 2 MagnaTrack Solar Screens for additional shade and privacy. On the North side of the terrace we anchored our Louver system to the rear of their Spa with support columns in front. Both systems were installed directly to the terrace with hidden anchor plates. As these systems are installed on a rooftop, a bioclimatic louver system is the ideal shade structure for Florida's sub-tropical climate. During storms with heavy wind they simply open the system to allow the wind to pass through, not worrying about any potential uplift from the storm.
 Smart Shade Structures
At the Penthouse Level of this beautiful luxury Miami Beach building our client added 2 Bioclimatic Louver Systems over their Summer Kitchen and Spa Area. The South Side of the terrace is a freestanding system and also includes 2 MagnaTrack Solar Screens for additional shade and privacy. On the North side of the terrace we anchored our Louver system to the rear of their Spa with support columns in front. Both systems were installed directly to the terrace with hidden anchor plates. As these systems are installed on a rooftop, a bioclimatic louver system is the ideal shade structure for Florida's sub-tropical climate. During storms with heavy wind they simply open the system to allow the wind to pass through, not worrying about any potential uplift from the storm.
 Smart Shade Structures
At the Penthouse Level of this beautiful luxury Miami Beach building our client added 2 Bioclimatic Louver Systems over their Summer Kitchen and Spa Area. The South Side of the terrace is a freestanding system and also includes 2 MagnaTrack Solar Screens for additional shade and privacy. On the North side of the terrace we anchored our Louver system to the rear of their Spa with support columns in front. Both systems were installed directly to the terrace with hidden anchor plates. As these systems are installed on a rooftop, a bioclimatic louver system is the ideal shade structure for Florida's sub-tropical climate. During storms with heavy wind they simply open the system to allow the wind to pass through, not worrying about any potential uplift from the storm.


 Smart Shade Structures
At the Penthouse Level of this beautiful luxury Miami Beach building our client added 2 Bioclimatic Louver Systems over their Summer Kitchen and Spa Area. The South Side of the terrace is a freestanding system and also includes 2 MagnaTrack Solar Screens for additional shade and privacy. On the North side of the terrace we anchored our Louver system to the rear of their Spa with support columns in front. Both systems were installed directly to the terrace with hidden anchor plates. As these systems are installed on a rooftop, a bioclimatic louver system is the ideal shade structure for Florida's sub-tropical climate. During storms with heavy wind they simply open the system to allow the wind to pass through, not worrying about any potential uplift from the storm.
 Smart Shade Structures
At the Penthouse Level of this beautiful luxury Miami Beach building our client added 2 Bioclimatic Louver Systems over their Summer Kitchen and Spa Area. The South Side of the terrace is a freestanding system and also includes 2 MagnaTrack Solar Screens for additional shade and privacy. On the North side of the terrace we anchored our Louver system to the rear of their Spa with support columns in front. Both systems were installed directly to the terrace with hidden anchor plates. As these systems are installed on a rooftop, a bioclimatic louver system is the ideal shade structure for Florida's sub-tropical climate. During storms with heavy wind they simply open the system to allow the wind to pass through, not worrying about any potential uplift from the storm.
 Smart Shade Structures
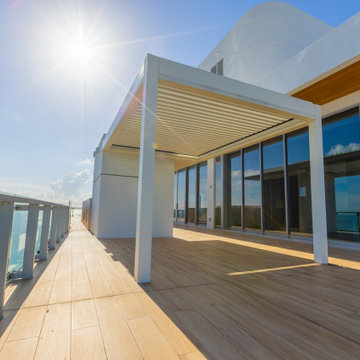
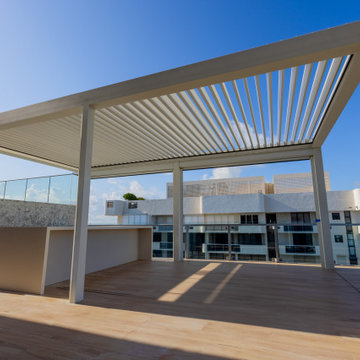
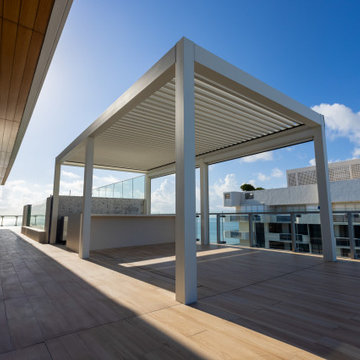
At the Penthouse Level of this beautiful luxury Miami Beach building our client added 2 Bioclimatic Louver Systems over their Summer Kitchen and Spa Area. The South Side of the terrace is a freestanding system and also includes 2 MagnaTrack Solar Screens for additional shade and privacy. On the North side of the terrace we anchored our Louver system to the rear of their Spa with support columns in front. Both systems were installed directly to the terrace with hidden anchor plates. As these systems are installed on a rooftop, a bioclimatic louver system is the ideal shade structure for Florida's sub-tropical climate. During storms with heavy wind they simply open the system to allow the wind to pass through, not worrying about any potential uplift from the storm.
14