
Search results for "Structural track" in Home Design Ideas
 United Porte Inc
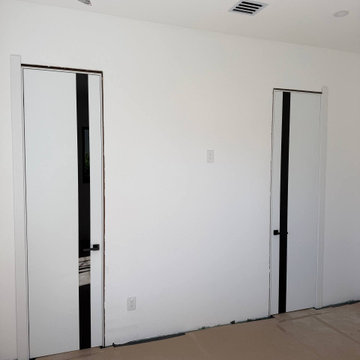
Set includes:
- door slab;
- casings (2.95" wide);
- pocket frames;
- track;
- hangers;
- door guide;
- bumper;
-pulls;
- mounting screws;
SartoDoors - the european doors of modern and traditional design. French style here!
Best choice for bedroom, bathroom or closet - warm look and bright colors, high quality materials and soft opening.
Finish - eco-veneer made in Italy.
Door made of solid wood with honeycomb.
Thickness of the door - 1 9/16". Glass - painted Black, Gloss. Doors are not pre-drilled for the hardware. Hardware require extra 4 1/2" opening height.
Introducing our Modern Pocket Doors, a perfect addition to your home décor. Made with solid core wood, these doors are durable and built to last. The sleek and elegant design features a white finish and vertical glass strips inserted, creating a contemporary look that is both stylish and functional. The doors are flush and come with a variety of hinge options to suit your needs.
The collection name is Planum, and it offers an excellent solution for interior doors in NY. These pocket doors are perfect for rooms with limited space as they slide smoothly along a concealed track, disappearing into the wall cavity when opened. The minimalist design ensures they complement any room décor, making them an ideal choice for modern homes and offices.
The doors are available in different sizes to fit your doorway, making them ideal for both residential and commercial spaces. The Planum collection offers top-quality interior doors in NY that are both affordable and stylish. Our doors are easy to install and come with all the hardware you need, so you can get them up and running in no time.
Upgrade your interior décor with our Modern Pocket Doors, and experience the perfect blend of style and functionality. These doors are an excellent choice for anyone looking to add a touch of elegance to their space while maximizing their floor area. Shop now and enjoy free delivery to your doorstep.
Pocket Hardware require extra 4 1/2" of the opening.
Pocket Doors Frame Set Includes: (1ea) frame header with preinstalled heavy-duty aluminum track; (2ea) steel wrapped upright pairs; (2ea) self-adjusting floor anchors; (2ea) 3-wheel door hangers, (1ea) door guide; (1ea) door stop; wrench, screws and instructions. Easily assembled and structurally strong pocket door frame; Designed for fast installation in standard 2 x 4 timber or steel frame walls typically sheeted with drywall;
NO FORMALDEHYDE
Environmentally friendly using only latest eco-friendly materials. Company requirements the safest materials. We take care about your family. SartoDoors are recommended for Applying in hospitals, childcare centers and networks catering.
SOUND ATTENUATION
Door's 1 9/16" thick solid composite Wood construction yields 30% noise reduction over standard doors.
CONSTRUCTION
Door is manufactured from a single piece of Wood and will give several generations of normal usage with minimal care.

 DeVere Architecture
Photo: Lydia Orsi
Underside of glass catwalk showing integrated track lighting and artwork above and below glass.
In a high ceiling space, create additional space for artwork with a glass catwalk. Track lighting is integrated for up and down directions to illuminate art above and below the walkway. The outside is hung from the steel structure above.
Find the right local pro for your project
 Sockeye Homes

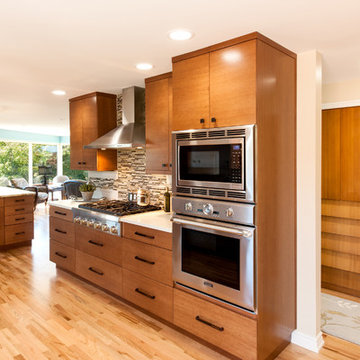

Example of a huge minimalist light wood floor kitchen design in Seattle with flat-panel cabinets, medium tone wood cabinets, quartzite countertops, beige backsplash, mosaic tile backsplash, stainless steel appliances and an island
 Bolt Outdoor Lighting Pros
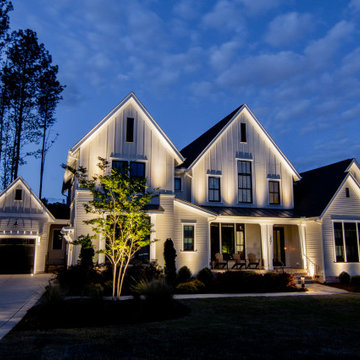
Architectural lighting designed to evenly illuminate the home's key features. Our exclusive roof mounting system is screw-less and allows us to get up close to the structure which avoids light pollution into the windows.
 Sockeye Homes
Home bar - huge modern light wood floor home bar idea in Seattle with an undermount sink, flat-panel cabinets, medium tone wood cabinets, quartzite countertops, beige backsplash and mosaic tile backsplash
 Quarry View Building Group
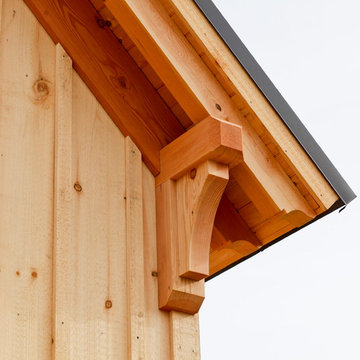
Our clients were debating between remodeling an existing structure and a new build. We showed them the value in a new structure and they ultimately decided to to pursue this route. The main goal was to create a structure that integrated with the rest of the property. To keep with the theme of the campus, we incorporated timber frame detailing and a traditional track & trolley on the sliding doors. We also used a metal roof since it was a better product that also fit with the theme. To finish the project, we used a copper style cupola.

Sponsored
Columbus, OH

Structural Remodeling
Franklin County's Heavy Timber Specialists | Best of Houzz 2020!
 Sockeye Homes
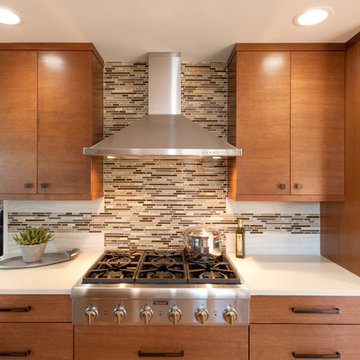
Huge minimalist light wood floor kitchen photo in Seattle with flat-panel cabinets, medium tone wood cabinets, quartzite countertops, beige backsplash, mosaic tile backsplash, stainless steel appliances and an island
 Quarry View Building Group
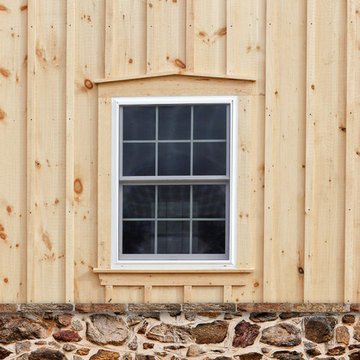
Our clients were debating between remodeling an existing structure and a new build. We showed them the value in a new structure and they ultimately decided to to pursue this route. The main goal was to create a structure that integrated with the rest of the property. To keep with the theme of the campus, we incorporated timber frame detailing and a traditional track & trolley on the sliding doors. We also used a metal roof since it was a better product that also fit with the theme. To finish the project, we used a copper style cupola.
 Quarry View Building Group
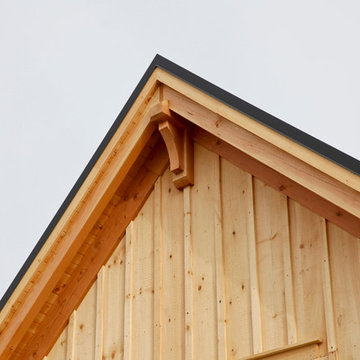
Our clients were debating between remodeling an existing structure and a new build. We showed them the value in a new structure and they ultimately decided to to pursue this route. The main goal was to create a structure that integrated with the rest of the property. To keep with the theme of the campus, we incorporated timber frame detailing and a traditional track & trolley on the sliding doors. We also used a metal roof since it was a better product that also fit with the theme. To finish the project, we used a copper style cupola.
 Wallace Home Design Center
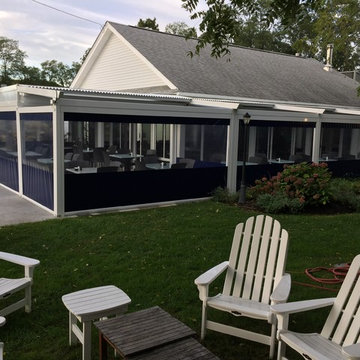
Add extra space to your outdoor exterior by adding a Pergola.
Top and sides open or can be fully closed.
Example of a large minimalist white one-story mixed siding exterior home design in New York with a mixed material roof and a gambrel roof
Example of a large minimalist white one-story mixed siding exterior home design in New York with a mixed material roof and a gambrel roof
 Wallace Home Design Center
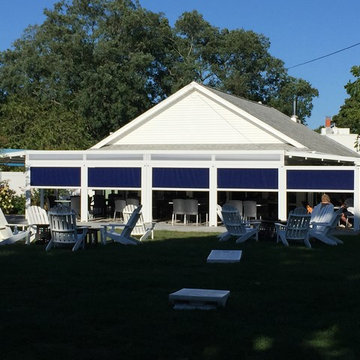
Add extra space to your outdoor exterior by adding a Pergola.
Sides partially open,keeping the bright sun out, but letting the fresh air in.
Inspiration for a large modern white one-story mixed siding exterior home remodel in New York with a mixed material roof and a gambrel roof
Inspiration for a large modern white one-story mixed siding exterior home remodel in New York with a mixed material roof and a gambrel roof
 Quarry View Building Group
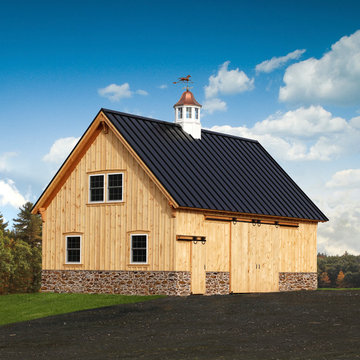
Our clients were debating between remodeling an existing structure and a new build. We showed them the value in a new structure and they ultimately decided to to pursue this route. The main goal was to create a structure that integrated with the rest of the property. To keep with the theme of the campus, we incorporated timber frame detailing and a traditional track & trolley on the sliding doors. We also used a metal roof since it was a better product that also fit with the theme. To finish the project, we used a copper style cupola.

Sponsored
Sunbury, OH

J.Holderby - Renovations
Franklin County's Leading General Contractors - 2X Best of Houzz!
 Quarry View Building Group
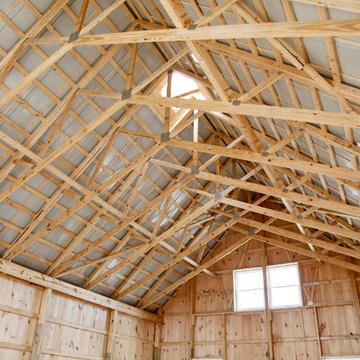
Our clients were debating between remodeling an existing structure and a new build. We showed them the value in a new structure and they ultimately decided to to pursue this route. The main goal was to create a structure that integrated with the rest of the property. To keep with the theme of the campus, we incorporated timber frame detailing and a traditional track & trolley on the sliding doors. We also used a metal roof since it was a better product that also fit with the theme. To finish the project, we used a copper style cupola.
 Quarry View Building Group
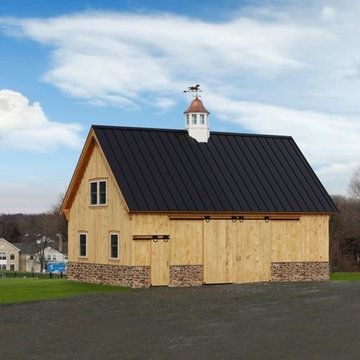
Our clients were debating between remodeling an existing structure and a new build. We showed them the value in a new structure and they ultimately decided to to pursue this route. The main goal was to create a structure that integrated with the rest of the property. To keep with the theme of the campus, we incorporated timber frame detailing and a traditional track & trolley on the sliding doors. We also used a metal roof since it was a better product that also fit with the theme. To finish the project, we used a copper style cupola.

 safe ZOnea
In 2026, DIY home design and renovation will become easier than ever. Free mobile apps like Houzz, Homestyler, and Planner 5D will put professional tools in everyone’s pocket, letting users visualize layouts, test colors, and estimate costs before buying materials. Experts predict that over 50% of homeowners will use apps to plan upgrades. It will save money and reduce costly mistakes. Even now, about 54% prefer mobile tools.
Why Mobile Apps are Changing Home Renovation
DIY renovation has changed a lot in recent years. Homeowners don’t have to rely on sketches or guesswork anymore. Thanks to AR, AI, and 3D renderings, apps can show exactly how furniture and cabinets will fit. By 2026, many of these tools will be free - and packed with features that rival expensive software. With just a smartphone, anyone can try out layouts, test colors, and even create detailed floor plans.
The Tech Behind Modern Design Apps
Most renovation apps now leverage AI to generate design suggestions. They are based on your space and preferences. Upload a photo of your room. The algorithms will check the sizes, lighting, and features. Then, they’ll suggest furniture layouts or color schemes. Some apps use your phone’s camera and sensor. They make accurate measurements, so you won’t need tape measures or notepads.
Top Free Apps Transforming DIY Projects
Houzz continues to lead the pack with its massive photo library and ability to connect users with local contractors. The platform now gives AI design suggestions. It looks at your style preferences across millions of professional spaces.
For anyone serious about planning their next project, exploring comprehensive resources helps narrow down what works. It’s just like in iGaming, where review platforms like Slotzilla help gamblers to find casinos with user-friendly tools, bonus rounds, and progressive jackpots that will work for them.
Planner 5D shines with realistic 3D renderings and a huge furniture catalog, letting you switch between 2D plans and 3D walkthroughs - even in VR. Room Planner helps you design practical layouts. You can easily arrange furniture and check dimensions. It offers real-time 3D views and features items from real brands.
Apps for Specific Renovation Tasks
Not every project needs full 3D renderings - sometimes you just want to try paint colors or test tile patterns. ColorSnap by Sherwin-Williams uses AR to show colors on your actual walls and even matches shades from photos. Magicplan makes creating floor plans easy by measuring rooms with your phone as you walk around. Both apps help plan renovations and communicate ideas without the guesswork.
Budget Tracking and Project Management
Renovation apps do more than make spaces look good - managing budgets and timelines is just as important. HomeZada even uses AI to predict your budget and track material prices, so DIYers don’t get hit with surprise costs. Trello is a lifesaver - set deadlines, track progress, and share updates with anyone helping on the project.
How Apps Reflect 2026 Design Trends
This year’s popular apps reflect the largest home design trends. Colorful rooms are on the rise. Zillow shows a 149% increase in listings. Plus, apps like Houzz let users test bold shades before making a choice. Cozy reading nooks are also on the rise, showing up in nearly half of listings. Renovation apps now provide templates. They include tips for shelves and lighting. This helps create cozy, thoughtful spaces.
Here’s a quick comparison of what different free apps offer:
App name
Best feature
Learning curve
Platform
Houzz
25M+ inspiration photos
Easy
iOS, Android
Planner 5D
Photorealistic 3D renders
Moderate
iOS, Android, Web
Room Planner
Accurate measurements
Easy
iOS, Android
Magicplan
Auto floor plan creation
Easy
iOS, Android
Natural materials and earthy tones will lead design trends in 2026. Warm neutrals will take over from the grey-and-white minimalism of the last ten years.
The AI Revolution in Home Design
AI is no longer just a gimmick in renovation apps. Chat features can suggest furniture layouts, color palettes, and materials for your budget. It’s like having a designer on call. Renovate AI turns photos of your room into multiple style ideas in seconds, from mid-century to rustic farmhouse. It’s great for brainstorming and getting past the “I don’t know what I want” stage.
Practical Tips for Using Renovation Apps
Getting the most from design apps requires a strategic approach. Here are essential steps every DIYer should follow:
Start by gathering inspiration. Look through photo libraries on Houzz or Pinterest. Then, dive into detailed planning.
Don’t rely solely on screen colors; get actual paint chips and fabric swatches.
Save multiple design versions. Create variations of your plan to compare options side-by-side.
This workflow helps you avoid common mistakes. It leads to better design choices before you buy anything.
When Apps Aren’t Enough
Digital tools can’t do everything. Big structural changes, electrical work, or plumbing always need a pro. Apps are great for planning and talking with contractors, but they can’t replace expertise. And always check textures in real life - that sofa might look perfect on screen, but feel different.
The Future of DIY Renovation
In 2026, renovation apps will become smarter. They’ll have voice control and better AR. Improved AI will make DIY design feel more like professional services. Creating beautiful, functional spaces is easier than ever. For homeowners, it’s important to use apps that match local materials and building codes. The biggest benefit is confidence - seeing your design in 3D makes projects far less intimidating.
 Peter Q Brown Innovative Design
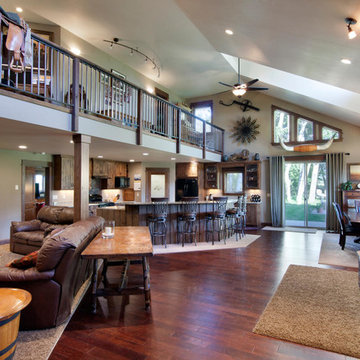
Unique in design and structure, this building is a combination customized 3-bedroom home with a temperature-controlled, insulated high ceiling workspace.
This home was designed for my clients need to live, work and play. He was interested in spending as much time in his shop as he was in his living room. The main level contains the master suite, a second bedroom and bath, living room and an open kitchen.
A key design feature for the second level is a full width mezzanine. The mezzanine adds visual interest as well as valuable functionality. This upper level contains a bedroom, a full bathroom, an office space and a large common area.

Sponsored
Columbus, OH
Free consultation for landscape design!

Peabody Landscape Group
Franklin County's Reliable Landscape Design & Contracting
 United Porte Inc
Set includes:
- door slab;
- casings (2.95" wide);
- pocket frames;
- track;
- hangers;
- door guide;
- bumper;
-pulls;
- mounting screws;
SartoDoors - the european doors of modern and traditional design. French style here!
Best choice for bedroom, bathroom or closet - warm look and bright colors, high quality materials and soft opening.
Finish - eco-veneer made in Italy.
Door made of solid wood with honeycomb.
Thickness of the door - 1 9/16". Glass - painted Black, Gloss. Doors are not pre-drilled for the hardware. Hardware require extra 4 1/2" opening height.
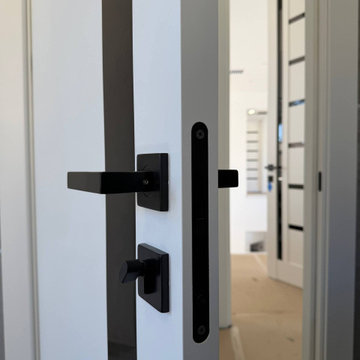
Introducing our Modern Pocket Doors, a perfect addition to your home décor. Made with solid core wood, these doors are durable and built to last. The sleek and elegant design features a white finish and vertical glass strips inserted, creating a contemporary look that is both stylish and functional. The doors are flush and come with a variety of hinge options to suit your needs.
The collection name is Planum, and it offers an excellent solution for interior doors in NY. These pocket doors are perfect for rooms with limited space as they slide smoothly along a concealed track, disappearing into the wall cavity when opened. The minimalist design ensures they complement any room décor, making them an ideal choice for modern homes and offices.
The doors are available in different sizes to fit your doorway, making them ideal for both residential and commercial spaces. The Planum collection offers top-quality interior doors in NY that are both affordable and stylish. Our doors are easy to install and come with all the hardware you need, so you can get them up and running in no time.
Upgrade your interior décor with our Modern Pocket Doors, and experience the perfect blend of style and functionality. These doors are an excellent choice for anyone looking to add a touch of elegance to their space while maximizing their floor area. Shop now and enjoy free delivery to your doorstep.
Pocket Hardware require extra 4 1/2" of the opening.
Pocket Doors Frame Set Includes: (1ea) frame header with preinstalled heavy-duty aluminum track; (2ea) steel wrapped upright pairs; (2ea) self-adjusting floor anchors; (2ea) 3-wheel door hangers, (1ea) door guide; (1ea) door stop; wrench, screws and instructions. Easily assembled and structurally strong pocket door frame; Designed for fast installation in standard 2 x 4 timber or steel frame walls typically sheeted with drywall;
NO FORMALDEHYDE
Environmentally friendly using only latest eco-friendly materials. Company requirements the safest materials. We take care about your family. SartoDoors are recommended for Applying in hospitals, childcare centers and networks catering.
SOUND ATTENUATION
Door's 1 9/16" thick solid composite Wood construction yields 30% noise reduction over standard doors.
CONSTRUCTION
Door is manufactured from a single piece of Wood and will give several generations of normal usage with minimal care.
 Brista Homes
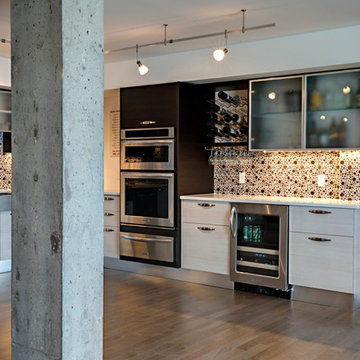
The small, closed in kitchen was opened up, creating a large, open space. The exposed structural concrete column was polished, making for a unique and interesting focal point.
 United Porte Inc
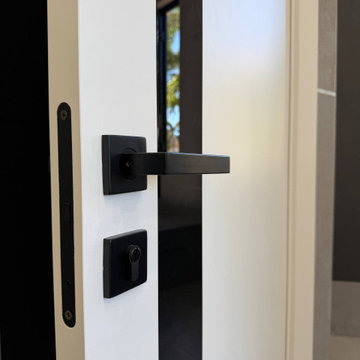
Set includes:
- door slab;
- casings (2.95" wide);
- pocket frames;
- track;
- hangers;
- door guide;
- bumper;
-pulls;
- mounting screws;
SartoDoors - the european doors of modern and traditional design. French style here!
Best choice for bedroom, bathroom or closet - warm look and bright colors, high quality materials and soft opening.
Finish - eco-veneer made in Italy.
Door made of solid wood with honeycomb.
Thickness of the door - 1 9/16". Glass - painted Black, Gloss. Doors are not pre-drilled for the hardware. Hardware require extra 4 1/2" opening height.
Introducing our Modern Pocket Doors, a perfect addition to your home décor. Made with solid core wood, these doors are durable and built to last. The sleek and elegant design features a white finish and vertical glass strips inserted, creating a contemporary look that is both stylish and functional. The doors are flush and come with a variety of hinge options to suit your needs.
The collection name is Planum, and it offers an excellent solution for interior doors in NY. These pocket doors are perfect for rooms with limited space as they slide smoothly along a concealed track, disappearing into the wall cavity when opened. The minimalist design ensures they complement any room décor, making them an ideal choice for modern homes and offices.
The doors are available in different sizes to fit your doorway, making them ideal for both residential and commercial spaces. The Planum collection offers top-quality interior doors in NY that are both affordable and stylish. Our doors are easy to install and come with all the hardware you need, so you can get them up and running in no time.
Upgrade your interior décor with our Modern Pocket Doors, and experience the perfect blend of style and functionality. These doors are an excellent choice for anyone looking to add a touch of elegance to their space while maximizing their floor area. Shop now and enjoy free delivery to your doorstep.
Pocket Hardware require extra 4 1/2" of the opening.
Pocket Doors Frame Set Includes: (1ea) frame header with preinstalled heavy-duty aluminum track; (2ea) steel wrapped upright pairs; (2ea) self-adjusting floor anchors; (2ea) 3-wheel door hangers, (1ea) door guide; (1ea) door stop; wrench, screws and instructions. Easily assembled and structurally strong pocket door frame; Designed for fast installation in standard 2 x 4 timber or steel frame walls typically sheeted with drywall;
NO FORMALDEHYDE
Environmentally friendly using only latest eco-friendly materials. Company requirements the safest materials. We take care about your family. SartoDoors are recommended for Applying in hospitals, childcare centers and networks catering.
SOUND ATTENUATION
Door's 1 9/16" thick solid composite Wood construction yields 30% noise reduction over standard doors.
CONSTRUCTION
Door is manufactured from a single piece of Wood and will give several generations of normal usage with minimal care.
17