
Search results for "Structural track" in Home Design Ideas
 Cabana Theory
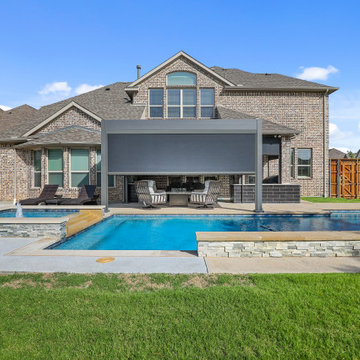
Create instant privacy, block insects and control shade with our motorized retractable screen systems. At the touch of a button our screens deploy smoothly to enclose your patio or porch, then disappear completely into their house when not needed.
Our clean-track system eliminates the flutter and drift of traditional screens, maintaining a tight, uniform appearance at all times. Multiple screen materials include solar mesh, privacy screen, and insect mesh options.
Perfect for transforming open patios into semi-enclosed outdoor rooms.
Commercial applications include restaurants, hotels, event venues where flexible enclosure is essential.

 Drury Design
THE SETUP
Originally an empty front living room, this space offered a blank canvas for transformation. Alicia’s client — a financial wealth management professional facing a career shift towards more home-based work — was excited to make it her new office. Capitalizing on the space’s abundant natural light, perfect for on-camera meetings, Alicia helped convert the area into a primary workspace.
Design Objectives:
- Create a functional and professional home office
Cultivate an aesthetic that is both comfortable and feminine
- Optimize the office for the space’s ideal lighting and provide an appealing background for virtual meetings
Design Challenges:
- Transforming a large, undefined space into a structured, functional office
- Selecting a color palette that enhances focus and professionalism, balanced with a feminine touch
- Strategically placing the desk to maximize functionality and aesthetics within the large area
Incorporating solutions for effective real-time stock trade tracking and analog task management
THE RENEWED SPACE
Design Solutions:
Workspace Configuration: Centered the desk to utilize indirect light, ideal for video calls, while providing a commanding view of the office, the outdoors and the entrance. A floor-installed power outlet under the desk ensures a clean, cord-free setup.
Aesthetic and Palette: Anchored by a striking wallpaper chosen by the client, Alicia developed a soft, neutral color scheme that complements the room’s black window frames and maintains a feminine touch.
Digital Integration: Included a screen dedicated to monitoring daily stock trends, positioned for easy viewing. The energy efficient monitor doubles as artwork when not in use, seamlessly blending functionality with style.
Organizational Features: Implemented dual large bulletin boards for task and project tracking, integrating them aesthetically with custom cabinetry and interesting, yet subdued, fabric backing.
Our client is thrilled with her new home office, which not only meets her professional needs but also adds comfort and style to her daily work routine. The space is highly functional for both solo work and client appointments, providing a perfect blend of business professionalism and personal comfort. It embodies the essence of a #girlboss, combining a professional atmosphere with feminine elegance, making every workday enjoyable and productive.

Find the right local pro for your project
 SteelCore Builders Inc.
Inclined Elevator Built on a Hillside
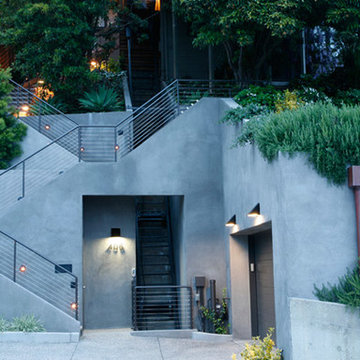
The Challenge: These Sausalito homeowners wanted a home elevator that would take them from their ground level garage to their hilltop residence. The project needed to be completed without disturbing the structure of the house or damaging the hillside vegetation.
Our Solution: We assisted with the design and then built an inclined elevator to run on a 90-foot track, rising from the ground level of the garage to the first floor of the house. To not damage the vegetation, the elevator path was designed to be a trench, as narrow as possible, with only a 1 inch of clearance on either side of the elevator cab. Because of the low tolerance, the trench had to be built absolutely straight. Every day we took careful measurements with a laser.
The lateral shoring was accomplished in 8’ lifts with soil nail and reinforced shotcrete. Subsequently, the concrete structure of the garage and the horizontal trench for the inclined elevator were constructed.
After the project was completed, the homeowners not only had a convenient means to get from the garage to their home, they also had an ultra modern garage with an attractive roof garden.
To discuss your elevator project, please contact concrete contractors, SteelCore Builders at: 415-331-0525.
 Milcasa Store
Milcasa Magic 2 mechanism to create a pocket door that otherwise wasn’t structurally possible in the house we were remodeling. We didn’t want a barn door and loved that the hardware was hidden. We’re very happy with our choice and the application; and will definitely add this to our things to repeat as will our designer friend with whom we shared this find. As you can see from the photos, the application was behind a cabinet. Installation was a bit of a challenge considering it was in an old space where the floor was not level and the walls were not plumb. We also chose a solid core door. Getting the fit right required tinkering with the door and the floor - - but not the mechanism. This is a really great door solution
 ShadeFX
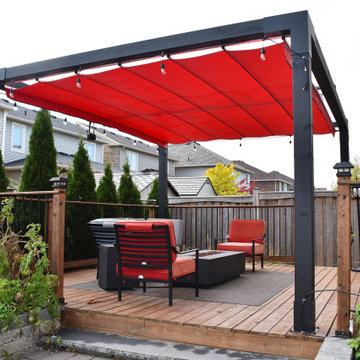
ShadeFX manufactured a 12’x14’ manual retractable shade on a black frame, held together with a Toja Grid Kit. The single-track system and Harbor Time fabric are mounted to the structure, providing shade and great rain protection.
 ShadeFX
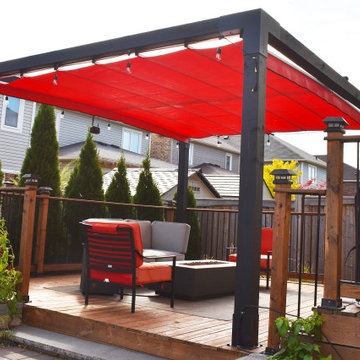
ShadeFX manufactured a 12’x14’ manual retractable shade on a black frame, held together with a Toja Grid Kit. The single-track system and Harbor Time fabric are mounted to the structure, providing shade and great rain protection.

Sponsored
Columbus, OH

Structural Remodeling
Franklin County's Heavy Timber Specialists | Best of Houzz 2020!
 Laqfoil Ltd.
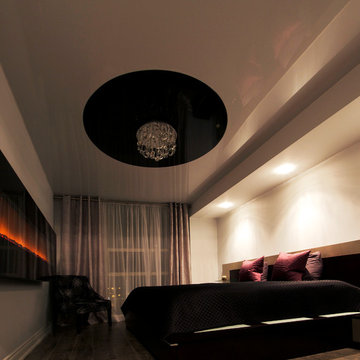
The issues that annoyed the family in this condo are common to new condo units: Low ceilings covered with a popcorn finish, small rooms, low light in the bedrooms and living room, and no ceiling light fixtures. Concrete ceilings are not only difficult to drill into to install fixtures, installing wiring behind them for such fixtures is impossible. There are often conduits for building services embedded in the concrete along with structural steel reinforcements, so drilling without x-raying first is dangerous.
Laqfoil stretch ceiling provided a solution to all of these issues for this condo unit. A high gloss finish was chosen, as the reflections visually double the height of the space. Installing a stretch ceiling also naturally conceals the popcorn ceiling behind it, but in this case, was also used to conceal the wiring necessary to add ceiling lights in every room. The wiring was simply attached to the existing popcorn ceiling. Laqfoil stretch ceiling is supported around the perimeter only, by tracks, or profiles which are only about 0.75" thick. The ceiling membrane itself is less than one millimetre thick.
We also added a small vector graphic, printed in each corner of the living room ceiling, for a unique aesthetic effect.
We constructed a suspended bulkhead above the island and covered it with red high gloss membrane, to visually separate the kitchen and living room while keeping the design's open concept. This also provided a supporting structure for 3 mini chandelier pendant lights.
A red rose depicted on a black and white textured ground was chosen for the kitchen ceiling and applied using digital wide format printing technology, to tie the red, black and white colour scheme with the kitchen cabinets' texture.
 Laqfoil Ltd.
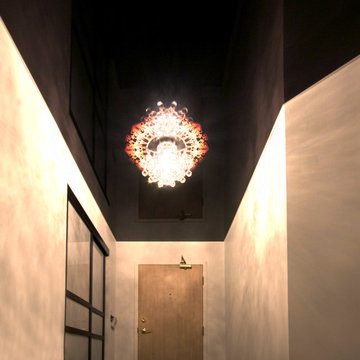
The issues that annoyed the family in this condo are common to new condo units: Low ceilings covered with a popcorn finish, small rooms, low light in the bedrooms and living room, and no ceiling light fixtures. Concrete ceilings are not only difficult to drill into to install fixtures, installing wiring behind them for such fixtures is impossible. There are often conduits for building services embedded in the concrete along with structural steel reinforcements, so drilling without x-raying first is dangerous.
Laqfoil stretch ceiling provided a solution to all of these issues for this condo unit. A high gloss finish was chosen, as the reflections visually double the height of the space. Installing a stretch ceiling also naturally conceals the popcorn ceiling behind it, but in this case, was also used to conceal the wiring necessary to add ceiling lights in every room. The wiring was simply attached to the existing popcorn ceiling. Laqfoil stretch ceiling is supported around the perimeter only, by tracks, or profiles which are only about 0.75" thick. The ceiling membrane itself is less than one millimetre thick.
We also added a small vector graphic, printed in each corner of the living room ceiling, for a unique aesthetic effect.
We constructed a suspended bulkhead above the island and covered it with red high gloss membrane, to visually separate the kitchen and living room while keeping the design's open concept. This also provided a supporting structure for 3 mini chandelier pendant lights.
A red rose depicted on a black and white textured ground was chosen for the kitchen ceiling and applied using digital wide format printing technology, to tie the red, black and white colour scheme with the kitchen cabinets' texture.
 An Original, Inc.

Full view standing in the living room. Some of the details include leather-wrapped wall panels that share the same seam lines with the metal on the fireplace, as well as a floating "hearth". The sliding art rides on the metal tracks and serves to cover the TV when not in use (visible in another photo). All of the dark ceiling structures were built and clad by us, as well as lighting integration in our shop. The hanging chandelier is custom built and required a strong sub-structure and framing to support all the weight of the steel. There is a custom built A/V cabinet to the right of the sliding art, and a custom built hearth which is underlit and made from Cleaf material... which is used in the rest of the home.
 ShadeFX
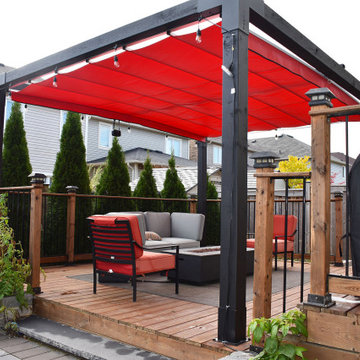
ShadeFX manufactured a 12’x14’ manual retractable shade on a black frame, held together with a Toja Grid Kit. The single-track system and Harbor Time fabric are mounted to the structure, providing shade and great rain protection.
 United Porte Inc
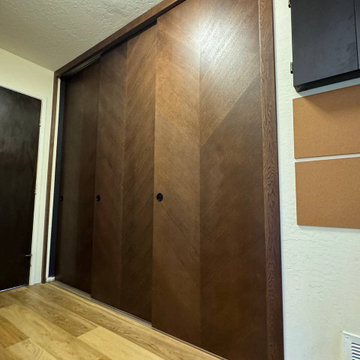
Introducing the "Ego Collection" with its exquisite premium natural wood with honeycomb doors featuring a luxurious veneer coating. Clean lines and a discreet design define these doors, offering a timeless elegance to any space. The multi-layer finishing process includes enamels and matte varnishes, resulting in a smooth, almost velvety surface. Premium decorative films, based on polypropylene, provide an exceptional imitation effect of a painted surface, enhancing the aesthetic appeal of these doors.
The Ego Collection's doors are free from solvents and formaldehyde, making them environmentally friendly and conducive to a healthier living environment. Their high-quality material surface ensures easy cleaning and exceptional resistance to mechanical stress and chemicals, guaranteeing long-lasting durability.
Specifications:
- Finish: White paint
- Door core: Solid wood with honeycomb (engineered wood)
- Thickness of the door: 1 9/16"
- Doors do not have holes for hardware installation.
What's included:
- 2 door slabs
- Casings (2.95" wide)
- Pocket frames (require extra 4 1/2" of the opening)
- Track
- Hangers
- Door guides
- Bumpers
- Pulls
- Mounting screws
Additionally, the Pocket Doors Frame includes:
- 2 frame headers with preinstalled heavy-duty aluminum track
- 4 steel-wrapped upright pairs
- 4 self-adjusting floor anchors
- 4 3-wheel door hangers
- 2 door guides
- 2 door stops
- Wrench, screws, and instructions
Our Ego Collection's Classic Double Pocket Doors are designed for easy assembly and structural strength. They are perfect for spaces where space-saving solutions are needed, offering both practicality and style.
As a trusted New York-based interior door supplier, we are committed to delivering top-quality products that meet our customers' expectations. The Ego Collection's doors are a testament to our dedication to craftsmanship and customer satisfaction.
In conclusion, the Ego Collection's Classic Double Pocket Doors are a premium choice for those seeking elegance, durability, and functionality in their interior doors. Contact us today to elevate your space with the timeless beauty of our Ego Collection.
 United Porte Inc
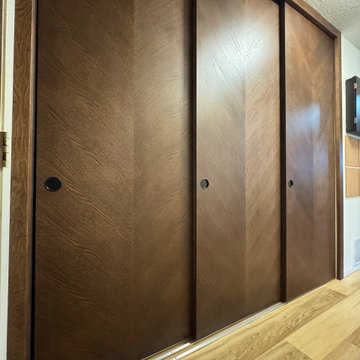
Introducing the "Ego Collection" with its exquisite premium natural wood with honeycomb doors featuring a luxurious veneer coating. Clean lines and a discreet design define these doors, offering a timeless elegance to any space. The multi-layer finishing process includes enamels and matte varnishes, resulting in a smooth, almost velvety surface. Premium decorative films, based on polypropylene, provide an exceptional imitation effect of a painted surface, enhancing the aesthetic appeal of these doors.
The Ego Collection's doors are free from solvents and formaldehyde, making them environmentally friendly and conducive to a healthier living environment. Their high-quality material surface ensures easy cleaning and exceptional resistance to mechanical stress and chemicals, guaranteeing long-lasting durability.
Specifications:
- Finish: White paint
- Door core: Solid wood with honeycomb (engineered wood)
- Thickness of the door: 1 9/16"
- Doors do not have holes for hardware installation.
What's included:
- 2 door slabs
- Casings (2.95" wide)
- Pocket frames (require extra 4 1/2" of the opening)
- Track
- Hangers
- Door guides
- Bumpers
- Pulls
- Mounting screws
Additionally, the Pocket Doors Frame includes:
- 2 frame headers with preinstalled heavy-duty aluminum track
- 4 steel-wrapped upright pairs
- 4 self-adjusting floor anchors
- 4 3-wheel door hangers
- 2 door guides
- 2 door stops
- Wrench, screws, and instructions
Our Ego Collection's Classic Double Pocket Doors are designed for easy assembly and structural strength. They are perfect for spaces where space-saving solutions are needed, offering both practicality and style.
As a trusted New York-based interior door supplier, we are committed to delivering top-quality products that meet our customers' expectations. The Ego Collection's doors are a testament to our dedication to craftsmanship and customer satisfaction.
In conclusion, the Ego Collection's Classic Double Pocket Doors are a premium choice for those seeking elegance, durability, and functionality in their interior doors. Contact us today to elevate your space with the timeless beauty of our Ego Collection.

Sponsored
Columbus, OH
Structural Remodeling
Franklin County's Heavy Timber Specialists | Best of Houzz 2020!
 Patrick B. Quigley & Associates
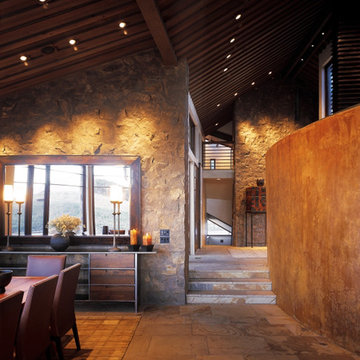
The intricate layered wood ceiling and structural framing above provided a challenge for integrating recessed downlights. A detail consisting of a wood block trim allowed the downlights to “float” within the layered planks. Track lighting housed between the double glulam ridge beam provides general downlighting in the Foyer beyond. This same track extends though the core of the house providing a well-integrated downlighting system. Preset controls allow for multiple scene control throughout the home’s public spaces.
Architect: Cottle Carr Yaw Architects (CCY)
Interior Designer: Studio Frank
Awards:
Colorado West Chapter AIA, Citation Award, 2003
Custom Home Design Awards, Merit Award, 2003
Ashley Design Excellence Awards, Best of the Best/Best Living Room, Best Kitchen, 2003
 Michael Nash Design, Build & Homes
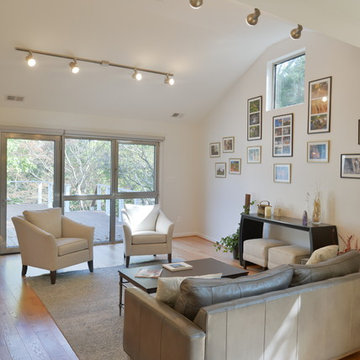
For this couple, planning to move back to their rambler home in Arlington after living overseas for few years, they were ready to get rid of clutter, clean up their grown-up kids’ boxes, and transform their home into their dream home for their golden years.
The old home included a box-like 8 feet x 10 feet kitchen, no family room, three small bedrooms and two back to back small bathrooms. The laundry room was located in a small dark space of the unfinished basement.
This home is located in a cul-de-sac, on an uphill lot, of a very secluded neighborhood with lots of new homes just being built around them.
The couple consulted an architectural firm in past but never were satisfied with the final plans. They approached Michael Nash Custom Kitchens hoping for fresh ideas.
The backyard and side yard are wooded and the existing structure was too close to building restriction lines. We developed design plans and applied for special permits to achieve our client’s goals.
The remodel includes a family room, sunroom, breakfast area, home office, large master bedroom suite, large walk-in closet, main level laundry room, lots of windows, front porch, back deck, and most important than all an elevator from lower to upper level given them and their close relative a necessary easier access.
The new plan added extra dimensions to this rambler on all four sides. Starting from the front, we excavated to allow a first level entrance, storage, and elevator room. Building just above it, is a 12 feet x 30 feet covered porch with a leading brick staircase. A contemporary cedar rail with horizontal stainless steel cable rail system on both the front porch and the back deck sets off this project from any others in area. A new foyer with double frosted stainless-steel door was added which contains the elevator.
The garage door was widened and a solid cedar door was installed to compliment the cedar siding.
The left side of this rambler was excavated to allow a storage off the garage and extension of one of the old bedrooms to be converted to a large master bedroom suite, master bathroom suite and walk-in closet.
We installed matching brick for a seam-less exterior look.
The entire house was furnished with new Italian imported highly custom stainless-steel windows and doors. We removed several brick and block structure walls to put doors and floor to ceiling windows.
A full walk in shower with barn style frameless glass doors, double vanities covered with selective stone, floor to ceiling porcelain tile make the master bathroom highly accessible.
The other two bedrooms were reconfigured with new closets, wider doorways, new wood floors and wider windows. Just outside of the bedroom, a new laundry room closet was a major upgrade.
A second HVAC system was added in the attic for all new areas.
The back side of the master bedroom was covered with floor to ceiling windows and a door to step into a new deck covered in trex and cable railing. This addition provides a view to wooded area of the home.
By excavating and leveling the backyard, we constructed a two story 15’x 40’ addition that provided the tall ceiling for the family room just adjacent to new deck, a breakfast area a few steps away from the remodeled kitchen. Upscale stainless-steel appliances, floor to ceiling white custom cabinetry and quartz counter top, and fun lighting improved this back section of the house with its increased lighting and available work space. Just below this addition, there is extra space for exercise and storage room. This room has a pair of sliding doors allowing more light inside.
The right elevation has a trapezoid shape addition with floor to ceiling windows and space used as a sunroom/in-home office. Wide plank wood floors were installed throughout the main level for continuity.
The hall bathroom was gutted and expanded to allow a new soaking tub and large vanity. The basement half bathroom was converted to a full bathroom, new flooring and lighting in the entire basement changed the purpose of the basement for entertainment and spending time with grandkids.
Off white and soft tone were used inside and out as the color schemes to make this rambler spacious and illuminated.
Final grade and landscaping, by adding a few trees, trimming the old cherry and walnut trees in backyard, saddling the yard, and a new concrete driveway and walkway made this home a unique and charming gem in the neighborhood.
 J. Schwartz, LLC Remodeling & Fine Homebuilding

Example of an arts and crafts exterior home design in Philadelphia
 Drury Design
THE SETUP
Originally an empty front living room, this space offered a blank canvas for transformation. Alicia’s client — a financial wealth management professional facing a career shift towards more home-based work — was excited to make it her new office. Capitalizing on the space’s abundant natural light, perfect for on-camera meetings, Alicia helped convert the area into a primary workspace.
Design Objectives:
- Create a functional and professional home office
Cultivate an aesthetic that is both comfortable and feminine
- Optimize the office for the space’s ideal lighting and provide an appealing background for virtual meetings
Design Challenges:
- Transforming a large, undefined space into a structured, functional office
- Selecting a color palette that enhances focus and professionalism, balanced with a feminine touch
- Strategically placing the desk to maximize functionality and aesthetics within the large area
Incorporating solutions for effective real-time stock trade tracking and analog task management
THE RENEWED SPACE
Design Solutions:
Workspace Configuration: Centered the desk to utilize indirect light, ideal for video calls, while providing a commanding view of the office, the outdoors and the entrance. A floor-installed power outlet under the desk ensures a clean, cord-free setup.
Aesthetic and Palette: Anchored by a striking wallpaper chosen by the client, Alicia developed a soft, neutral color scheme that complements the room’s black window frames and maintains a feminine touch.
Digital Integration: Included a screen dedicated to monitoring daily stock trends, positioned for easy viewing. The energy efficient monitor doubles as artwork when not in use, seamlessly blending functionality with style.
Organizational Features: Implemented dual large bulletin boards for task and project tracking, integrating them aesthetically with custom cabinetry and interesting, yet subdued, fabric backing.
Our client is thrilled with her new home office, which not only meets her professional needs but also adds comfort and style to her daily work routine. The space is highly functional for both solo work and client appointments, providing a perfect blend of business professionalism and personal comfort. It embodies the essence of a #girlboss, combining a professional atmosphere with feminine elegance, making every workday enjoyable and productive.


 NanaWall
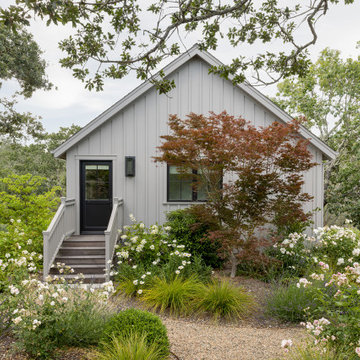
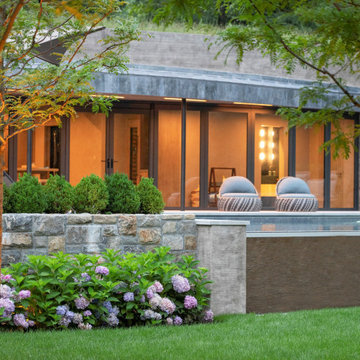
The original spark was from esteemed Landscape Architect John R. Conte, known for designing with the land, rather than over it. The architecture wraps around and disappears into the hillside, while a green roof and ivy cladding visually absorb the structure into the slope. At the heart of the design are NanaWall single track stacking and sliding glass doors, engineered to mirror the sinuous organic form of the building while providing a fully retractable indoor-outdoor connection. The stacking and sliding glass doors follow the topography’s curve, opening the cabana fully to the lush landscape and disappearing into remote storage closets when not in use. The client had long envisioned a pool house, but the property was already beyond its Floor Area Ratio (FAR). Conte, known for his problem-solving rooted in nature, identified a clever solution: embed the structure into the hillside far enough to stay within FAR limits. It made the entire project possible.
 Drury Design
THE SETUP
Originally an empty front living room, this space offered a blank canvas for transformation. Alicia’s client — a financial wealth management professional facing a career shift towards more home-based work — was excited to make it her new office. Capitalizing on the space’s abundant natural light, perfect for on-camera meetings, Alicia helped convert the area into a primary workspace.
Design Objectives:
- Create a functional and professional home office
Cultivate an aesthetic that is both comfortable and feminine
- Optimize the office for the space’s ideal lighting and provide an appealing background for virtual meetings
Design Challenges:
- Transforming a large, undefined space into a structured, functional office
- Selecting a color palette that enhances focus and professionalism, balanced with a feminine touch
- Strategically placing the desk to maximize functionality and aesthetics within the large area
Incorporating solutions for effective real-time stock trade tracking and analog task management
THE RENEWED SPACE
Design Solutions:
Workspace Configuration: Centered the desk to utilize indirect light, ideal for video calls, while providing a commanding view of the office, the outdoors and the entrance. A floor-installed power outlet under the desk ensures a clean, cord-free setup.
Aesthetic and Palette: Anchored by a striking wallpaper chosen by the client, Alicia developed a soft, neutral color scheme that complements the room’s black window frames and maintains a feminine touch.
Digital Integration: Included a screen dedicated to monitoring daily stock trends, positioned for easy viewing. The energy efficient monitor doubles as artwork when not in use, seamlessly blending functionality with style.
Organizational Features: Implemented dual large bulletin boards for task and project tracking, integrating them aesthetically with custom cabinetry and interesting, yet subdued, fabric backing.
Our client is thrilled with her new home office, which not only meets her professional needs but also adds comfort and style to her daily work routine. The space is highly functional for both solo work and client appointments, providing a perfect blend of business professionalism and personal comfort. It embodies the essence of a #girlboss, combining a professional atmosphere with feminine elegance, making every workday enjoyable and productive.
 Hsu McCullough

Bedroom with exposed joists
Mid-sized arts and crafts master light wood floor, beige floor, exposed beam and wainscoting bedroom photo in Los Angeles with white walls and no fireplace
Mid-sized arts and crafts master light wood floor, beige floor, exposed beam and wainscoting bedroom photo in Los Angeles with white walls and no fireplace
23