
Search results for "Structured" in Home Design Ideas

 Aesthetic Elements Construction
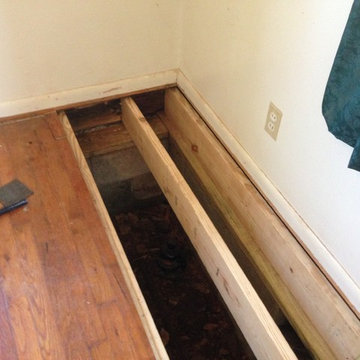
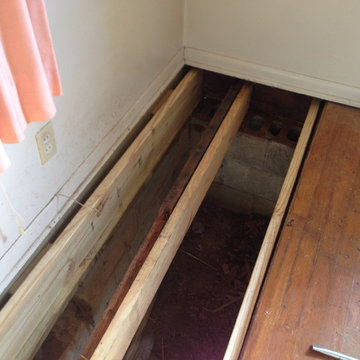
Structural evaluation repair work at a home in Berkeley, California.
Basement - basement idea in San Francisco
Basement - basement idea in San Francisco

 NARI Greater Dallas
2018 NARI Greater Dallas Contractor of the Year Award Winner for Residential Detached Structure - Hatfield Builders & Remodelers

 Nastasi Vail Design
Once a chicken coop now a cottage. The little out building was scrubbed and white washed on the interior. The internal structure was left exposed for rustic charm. An outside bathroom provides an invigorating environment for morning or midnight ablutions. Photo by Brea McDonald http://www.breamcdonald.com/
Find the right local pro for your project

 Sal's Nursery & Landscaping Inc
Example of a large classic backyard brick and custom-shaped hot tub design in Philadelphia
 Landscape East & West
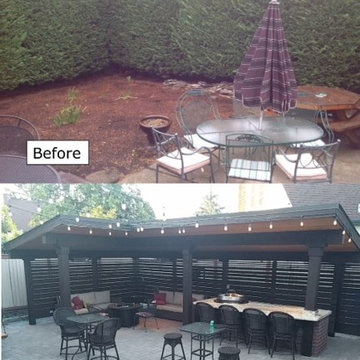
Here are some Common Challenges and Other Things to Consider When Building Outdoor Structures. First is Sufficient structural support. Second is Focus on drainage. And third Obtain the requisite permits. Click here to read our full blog article to learn more -

 Riverbend Timber Framing
An amazing place to sit and enjoy the views of the lake. Custom lighting hangs perfectly from the traditional timber truss.
Photos: Copyright Heidi Long, Longview Studios, Inc.





 California Naturescaping
Design by: Tim Moore
This is an example of a mid-sized traditional partial sun side yard water fountain landscape in San Diego for spring.
This is an example of a mid-sized traditional partial sun side yard water fountain landscape in San Diego for spring.





Sponsored
Columbus, OH

Structural Remodeling
Franklin County's Heavy Timber Specialists | Best of Houzz 2020!

 OLSON LEWIS + Architects
Major gut renovation of this coastal estate preserved its basic layout while expanding the kitchen. A veranda and a pair of gazebos were also added to the home to maximize outdoor living and the water views. The interior merged the homeowners eclectic style with the traditional style of the home.
Photographer: James R. Salomon
Contractor: Carl Anderson, Anderson Contracting Services

 Todd Remington Architect
David Patterson
This is an example of a victorian porch design in Denver with decking and a roof extension.
This is an example of a victorian porch design in Denver with decking and a roof extension.


 ShadeFX
 attached a 16’x8’ black structure to the back of the house. Inset posts were specified to accommodate the uniquely shaped patio. The end result, a cantilever structure with maximum coverage.


 Alexander Design Group, Inc.
Spacecrafting
Example of a beach style white two-story gable roof design in Minneapolis with a mixed material roof
Example of a beach style white two-story gable roof design in Minneapolis with a mixed material roof
 ShadeFX
 replaced an aged retractable awning with a 14’ x 16’ retractable shade structure. The black satin custom structure includes inset posts and a water-resistant Harbor-Time Driftwood fabric with a motor operation.
 Compeau Contracting
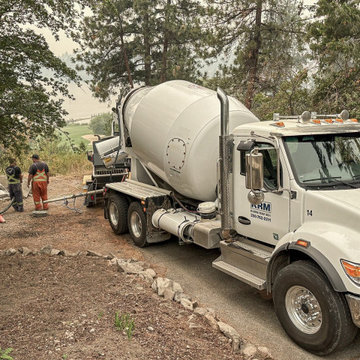
Existing interior documented before selective demolition and structural renovation work began.
121