
Search results for "Structured" in Home Design Ideas
 National Association of the Remodeling Industry
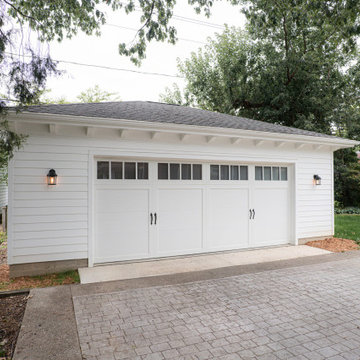
Nicholson Builders Inc, Columbus, Ohio, 2023 Regional CotY Award Winner, Residential Detached Structure
Inspiration for a transitional garage remodel in Columbus
Inspiration for a transitional garage remodel in Columbus

Walk-in closet - country gender-neutral walk-in closet idea in New York with glass-front cabinets and distressed cabinets


Find the right local pro for your project

 User
A custom-made and innovative solution for outdoor living, Corradi Pergotenda® retractable roof structures from The Shade Shop maximize the potential of your outdoor space, while providing protection from sun and rain. These sleek and modern retractable roofs can be affixed to the existing wall of your home or built as a self-supporting and separate unit.


 Neave Group Outdoor Solutions
This bright white gazebo is the perfect romantic escape after dark! The gentle sounds of flowing water in the nearby waterfall, plus a soft glow from artful landscape lighting, add to the ambience.
 User
Example of a minimalist freestanding desk dark wood floor study room design in Dallas with gray walls

Sponsored
Columbus, OH

Hope Restoration & General Contracting
Columbus Design-Build, Kitchen & Bath Remodeling, Historic Renovations

 Drake's 7 Dees Landscaping & Garden Center
Covered structure houses hot tub. Photography by: Joe Hollowell
Inspiration for a large rustic full sun backyard outdoor basketball/tennis/multi-game court in Portland with decking.
Inspiration for a large rustic full sun backyard outdoor basketball/tennis/multi-game court in Portland with decking.

 Sand Creek Post & Beam
 Traditional Wood Barns and Barn Homes
Learn more & request a free catalog: www.sandcreekpostandbeam.com
Barn - cottage barn idea
Barn - cottage barn idea




 Mainline Group Architecture, Inc.
Pool Structure | Photo by Charles Barnes
Large elegant backyard concrete paver and rectangular lap pool photo in St Louis
Large elegant backyard concrete paver and rectangular lap pool photo in St Louis



 Bay Gardens
Irregular bluestone path. Picture taken before seed lawn filled joints.
Example of a mid-sized beach style backyard mulch full sun kids' room design for spring in New York
Example of a mid-sized beach style backyard mulch full sun kids' room design for spring in New York

 Drummond House Plans
CONTEMPORARY HOME DESIGN NO. 3713-V1
Having received much attention at a Home Show in which it had been built on site and in response to the many requests for the addition of a garage to plan 3713, we are pleased to present model 3713-V1. The addition of a garage that is 14’ wide and almost 28’ deep is sure to meet the needs of the many who specifically requested this convenient feature.
Outside, the addition of a garage clad in fibre cement panels with cedar siding matches the rest of the structure for a pleasing visual impact and definite curb appeal.
Inside, other than the service entrance from the garage, this plan shares the same laudable features as its predecessor such as 9’ ceilings throughout the main level, a modern fireplace in the living room, a kitchen with an 8’ x 3’ island and computer corner, nicely sized bedrooms with ample closet space that includes a walk-in in the master bedroom and a full bathroom with separate 42” x 60” shower enclosure.
We invite you to discover our contemporary collection and share your comments with us ! http://www.drummondhouseplans.com/modern-and-contemporary.html
Blueprints, CAD and PDF files available starting at only $919 (best price guarantee)
DRUMMOND HOUSE PLANS - 2015 COPYRIGHTS


 MARK PYNN ARCHITECTURE LLC
David Agnello Photography
Example of a mid-sized trendy backyard deck design with a pergola
Example of a mid-sized trendy backyard deck design with a pergola

Sponsored
Columbus, OH
Hope Restoration & General Contracting
Columbus Design-Build, Kitchen & Bath Remodeling, Historic Renovations

 Landscape East & West
Don't Let a Little Rain Keep You Indoors!
As you begin thinking about the covered structure you envision, you’ll find magazines, books and design websites are excellent sources of inspiration. One of your friends or neighbors have a particularly cool outdoor space? Snap a picture and let’s talk about elements you'd like to see in yours. Or, if you're more of a writer, describe what you're looking for in a paragraph or two. This will help your landscaping contractor understand what it is you'd like to achieve with your covered structure or wood pergola. Think about how you will use your outdoor space and how many people might be enjoying it.
Will you be dining, socializing, or relaxing under your gazebo or pergola? Also, as you gather ideas and inspiration, talk to your contractor about the costs for materials and design elements – that way you can establish an estimated budget.

 Traci Connell Interiors
The geometric 3D wall decor above the crib sits on top of the geometric wallpaper, to bring the modern theme of this room to life.
Inspiration for a mid-sized contemporary home design remodel in Dallas
Inspiration for a mid-sized contemporary home design remodel in Dallas

 Mosaic & Co.
White Carrara honed 3x12 installed in a Herringbone pattern in a master bathroom floor.
Transitional white tile marble floor bathroom photo in Miami
Transitional white tile marble floor bathroom photo in Miami
170