
Search results for "Structured" in Home Design Ideas


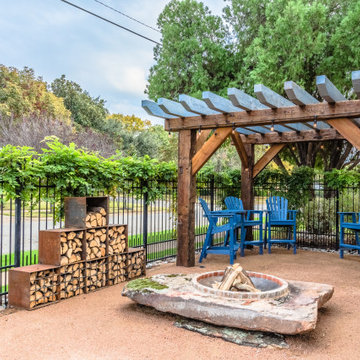


 Outside Space NYC Landscape Design
Irene Kalina-Jones
Example of a classic deck design in New York with a pergola
Example of a classic deck design in New York with a pergola
Find the right local pro for your project

 Vertical Arts Architecture
Kevin Dietrich Photography
Bedroom mountain style gender-neutral carpeted kids' bedroom photo in Denver with green walls
Bedroom mountain style gender-neutral carpeted kids' bedroom photo in Denver with green walls

 Bruns Architecture
Tricia Shay Photography
Inspiration for a mid-sized contemporary gray two-story mixed siding house exterior remodel in Milwaukee with a shed roof
Inspiration for a mid-sized contemporary gray two-story mixed siding house exterior remodel in Milwaukee with a shed roof

 Dane Spencer Landscape Architecture
Giovani Lunardi
Photo of a mid-century modern shade brick landscaping in Portland.
Photo of a mid-century modern shade brick landscaping in Portland.


Sponsored
Columbus, OH

Structural Remodeling
Franklin County's Heavy Timber Specialists | Best of Houzz 2020!

 Paradise Restored Landscaping & Exterior Design
stone walkway, retaining wall, arbors, pergolas, trellis, cedar fencing, custom wood structures
Design ideas for a traditional retaining wall landscape in Portland.
Design ideas for a traditional retaining wall landscape in Portland.
 Dal-Rich Design & Construction

Mid-sized mountain style backyard concrete patio kitchen photo in Dallas with a gazebo
 Altera Landscape

Landscape Design: AMS Landscape Design Studios, Inc. / Photography: Jeri Koegel
Example of a large trendy backyard stone patio design in Orange County with a gazebo
Example of a large trendy backyard stone patio design in Orange County with a gazebo



 Woodland Cabinetry
Inspiration for a rustic master bathroom remodel with shaker cabinets and dark wood cabinets

 DWR Construction (Doing What's Right Construction)
Large elegant galley porcelain tile kitchen pantry photo in Houston with shaker cabinets, dark wood cabinets, granite countertops and an island

Sponsored
Columbus, OH
Free consultation for landscape design!

Peabody Landscape Group
Franklin County's Reliable Landscape Design & Contracting

 Gunn Landscape Architecture
Photo: Alex Herring
Water fountain deck - contemporary rooftop rooftop water fountain deck idea in New York with decking and no cover
Water fountain deck - contemporary rooftop rooftop water fountain deck idea in New York with decking and no cover

 PKA Architecture
Paul Crosby Architectural Photography
Arts and crafts exterior home photo in Minneapolis
Arts and crafts exterior home photo in Minneapolis




Sponsored
Columbus, OH

Hope Restoration & General Contracting
Columbus Design-Build, Kitchen & Bath Remodeling, Historic Renovations

 M House Development
Inspiration for a country white two-story wood gable roof remodel in Chicago with a mixed material roof and a black roof
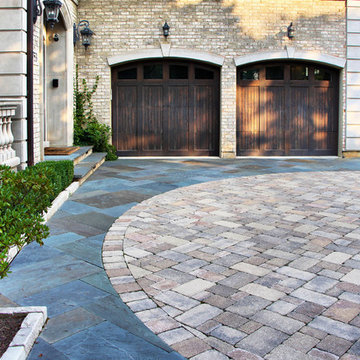
 Arrow. Land + Structures
Glencoe Residence Landscape. Entire property Constructed by: Arrow. Designed and Photographed by: Marco Romani, RLA Landscape Architect. ------A motorcourt turnaround area at the head of the driveway, Here we mixed bluestone and brick in order to match the palette of house colors. The bluestone is cut at a thick gauge to handle the weight of vehicles.


50