
Search results for "Structures" in Home Design Ideas
 KanexDecor
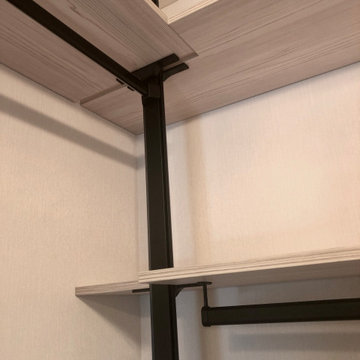
Dressing room with melamine chipboard metal structure
System dressing Finn Hafele
System Blum Movento
Emuca
Example of a large minimalist u-shaped dedicated laundry room design with beige cabinets and laminate countertops
Example of a large minimalist u-shaped dedicated laundry room design with beige cabinets and laminate countertops

 Liberty Hill Construction
Pool house - mid-sized traditional backyard stone pool house idea in Manchester

Find the right local pro for your project

 Lori Henle Interiors
Photo: Erika Bierman Photography
Bedroom - large coastal master carpeted bedroom idea in San Francisco with white walls, a standard fireplace and a plaster fireplace
Bedroom - large coastal master carpeted bedroom idea in San Francisco with white walls, a standard fireplace and a plaster fireplace

 William T Baker
James Lockhart photo
Hot tub - large transitional backyard rectangular and stone lap hot tub idea in Atlanta
Hot tub - large transitional backyard rectangular and stone lap hot tub idea in Atlanta

 Tindall Architecture Workshop
Photo by Firewater Photography. Designed during previous position as Residential Studio Director and Project Architect at LS3P Associates Ltd.
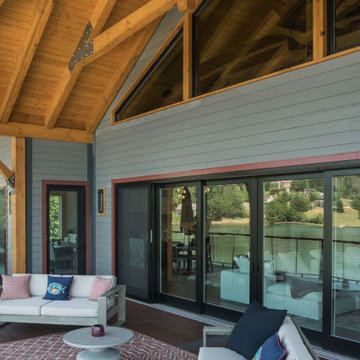
Example of a large mountain style brown two-story mixed siding gable roof design
Example of a large mountain style brown two-story mixed siding gable roof design

 Wright Landscaping
Lannonstone column with coach light and seasonal planter
Inspiration for a traditional landscaping in Chicago.
Inspiration for a traditional landscaping in Chicago.

Sponsored
Columbus, OH
Free consultation for landscape design!

Peabody Landscape Group
Franklin County's Reliable Landscape Design & Contracting
 Wright Landscaping
Lannonstone grill enclosure with granite countertop
Inspiration for a timeless patio remodel in Chicago
Inspiration for a timeless patio remodel in Chicago
 National Association of the Remodeling Industry
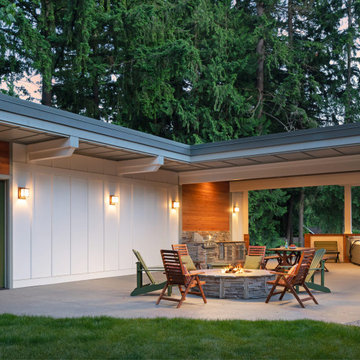
Northlight Custom Builders, LLC, Mukilteo, Washington, 2023 Regional CotY Award Winner, Residential Detached Structure
Transitional patio photo in Seattle
Transitional patio photo in Seattle
 Wright Landscaping
Outdoor double-sided fire place
Inspiration for a timeless patio remodel in Chicago
Inspiration for a timeless patio remodel in Chicago

 Micro-Structures
This is a studio shed for a local Portland designer. It features three distinct areas in a relatively small space – a work area, a study area for desk and shelves, and a toolshed.
The patio doors open into the work area.
The study area, with built-in desk and shelves, is in the front area. The study area has high windows for sunlight and different exterior siding.
The toolshed is a completely separate space, with its own doors, on the side of the building.


 Earthscape Landscape Design-Build-Maintain
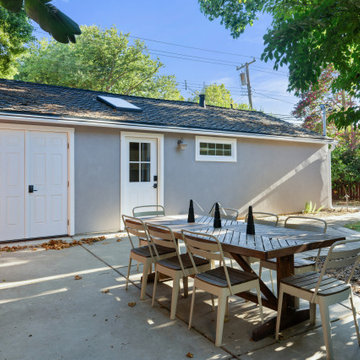
Example of a mid-sized minimalist backyard patio design in Toronto

Sponsored
Columbus, OH
Free consultation for landscape design!
Peabody Landscape Group
Franklin County's Reliable Landscape Design & Contracting

 Worthington Design & Remodeling
Example of a transitional white tile pebble tile floor freestanding bathtub design in Indianapolis with recessed-panel cabinets, gray cabinets and blue walls
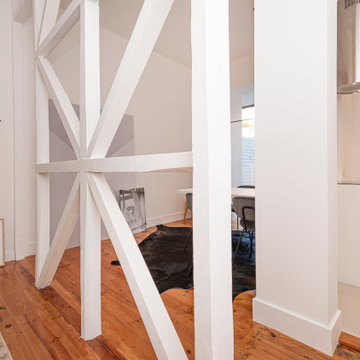
 Atelier Renata Santos Machado
View across the living area to the white crossed structure that separates the seating zone from the dining and kitchen areas. The wood floor continues through the apartment and the black hide rug marks the adjacent dining area.



 Midwest Land Design LLC
Subcontractor of masonry work including CMU construction, custom fireplace kit, gazebo structure and stone veneer on project for park project in Roeland Park. Prime contractor is MEGA Construction. Design provided by others.

Sponsored
Columbus, OH
Free consultation for landscape design!
Peabody Landscape Group
Franklin County's Reliable Landscape Design & Contracting
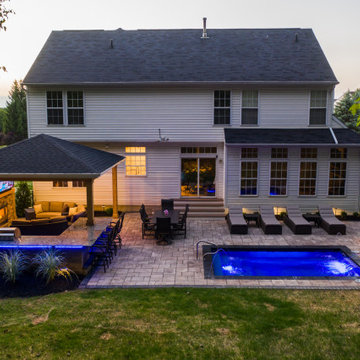


 Infinity Construction, llc.
The Kitchen, Family Room and Dining Room were all separated before the remodel. After the Remodel and many structural changes the area is one large inviting space for all to enjoy.

172