
Search results for "Structures" in Home Design Ideas


 Lewis Landscape Services, Inc.
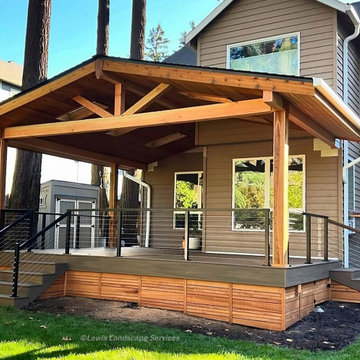
These photos are from a project we completed in 2024 in SW Portland. Here we installed a new composite deck with custom cable railing, skirting and fascia boards and a timber gabled roof outdoor covered structure with skylights.


Find the right local pro for your project

 Wright Landscaping
Cedar arbor with climbing vines above natural stone terrace
Example of a classic patio design in Chicago
Example of a classic patio design in Chicago

 Neave Group Outdoor Solutions
This luxury pool house offers a place to relax and dry off after a dip in the swimming pool with attached spa.
Inspiration for a modern backyard stone and rectangular pool house remodel in New York
Inspiration for a modern backyard stone and rectangular pool house remodel in New York

 National Association of the Remodeling Industry
R&R Build and Design, Carrollton, Georgia, 2020 Regional CotY Award Winner, Residential Detached Structure

 ShadeWorks, Inc.
This pergola was the perfect finish to a newly built home right on the water. The upgraded columns and rock bases gave it the special design to tie in with the rest of the home.

Sponsored
Columbus, OH

Structural Remodeling
Franklin County's Heavy Timber Specialists | Best of Houzz 2020!

Inspiration for a contemporary backyard deck remodel in New York with a roof extension and a fireplace

 Compass Ironworks
Collaborated with Gary F. Gardener, Inc.
Staircase - modern staircase idea in New York
Staircase - modern staircase idea in New York
 Compeau Contracting
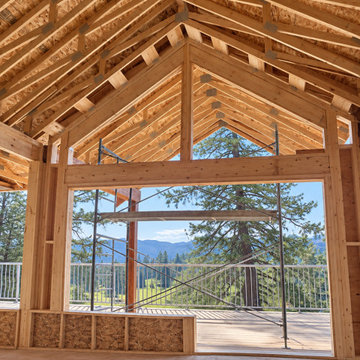
Construction progress showing vaulted ceiling framing during the Shannon Lake structural renovation.


 Riverbend Timber Framing
This timber frame great room is created by the custom, curved timber trusses, which also open the up to the window prow with amazing lake views.
Photos: Copyright Heidi Long, Longview Studios, Inc.

 Maisons Chicoine Homes
This is an example of a mid-sized craftsman screened-in side porch design in Ottawa with a roof extension.

Sponsored
Columbus, OH
Structural Remodeling
Franklin County's Heavy Timber Specialists | Best of Houzz 2020!

 Structure
This 5,077 square foot Traditional Coastal Colonial custom home was designed by P2 Design. The home displays harmonious symmetry, with a horizontal white siding façade, van deusen blue wood shutters that complement the tasteful matching paneled front door, and natural stone chimneys. The architectural style fits neatly in the neighborhood by drawing on the surrounding colonial homes, giving it a touch of history, and blending it with a more casual traditional coastal appearance. Photos by Latham Architectural


 Randy Angell Designs
Photography by Jimi Smith / "Jimi Smith Photography"
Mid-sized minimalist backyard concrete and rectangular hot tub photo in Dallas
Mid-sized minimalist backyard concrete and rectangular hot tub photo in Dallas
 Wright Landscaping
Lannonstone column with coach light and seasonal planter
This is an example of a traditional landscaping in Chicago.
This is an example of a traditional landscaping in Chicago.





173