
Search results for "Struggle" in Home Design Ideas
 Discover Organizing Inc.
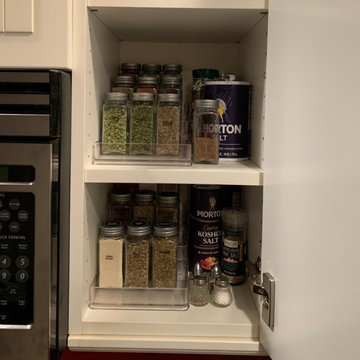
A well-organized spice drawer makes cooking that much more enjoyable. No more will you struggle to find the basil! Plus, storing your spices in a drawer and away from heat and light can prolong their freshness and protect flavor!
 Take Root Gardens
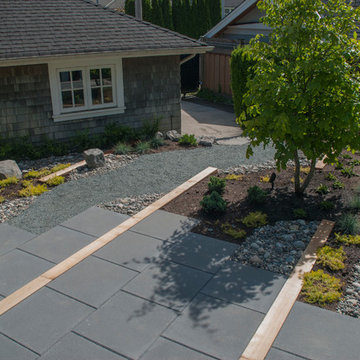
This back garden space was struggling with a chafer beetle infestation and the intention was to create a lawn free, low maintenance space. Cedar beams extend through the patio into the landscape framing the tree. River rock and basalt boulders add interest to the space and contrast the surrounding plantings.

 Concept Renovations, Inc.
Remodeling your master bathroom in Calabasas offers the perfect opportunity to optimize both functionality and style. Custom features, such as built-in cabinetry and spacious shower designs, can transform an ordinary bathroom into a highly organized, luxurious retreat. I recently worked with a homeowner in Calabasas who struggled with limited storage and a dated design. By integrating custom storage cabinets and a sleek walk-in shower, we were able to create a space that not only looked great but solved their storage woes. The built-in cabinetry, combined with the shower’s marble finishes, added much-needed storage for linens, toiletries, and more, all while maintaining a clean, open layout. The result was a bathroom that was both practical for daily use and aesthetically aligned with the homeowner’s vision.
Find the right local pro for your project

 Jessie Lloyd Design Studio
This open bonus area struggled from lack of definition, and became a store-all for the family's overflow of stuff. By adding a daybed, toy storage and some vintage-style wall art, this space becomes a great California-themed guest area.
 Take Root Gardens
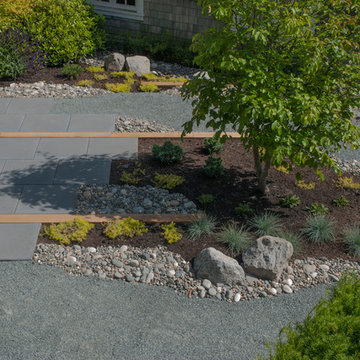
This back garden space was struggling with a chafer beetle infestation and the intention was to create a lawn free, low maintenance space. Cedar beams extend through the patio into the landscape framing the tree. River rock and basalt boulders add interest to the space and contrast the surrounding plantings.

 Helen Grubel Interior Design
Screened Porch in total home renovation
Photography by Phillip Ennis
Example of a mid-sized trendy dark wood floor sunroom design in New York with a corner fireplace, a stone fireplace and a standard ceiling
Example of a mid-sized trendy dark wood floor sunroom design in New York with a corner fireplace, a stone fireplace and a standard ceiling





 EAG Studio
OpenHomes Photography
Living room - large transitional formal and enclosed light wood floor living room idea in San Francisco with white walls and no tv
Living room - large transitional formal and enclosed light wood floor living room idea in San Francisco with white walls and no tv
 Lawson Yardscapes
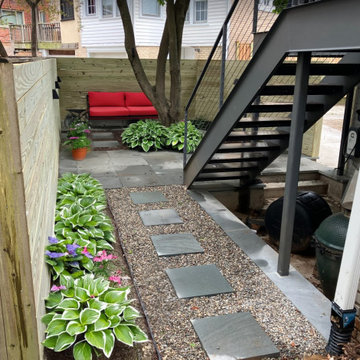
A small, struggling backyard was upgraded with a new fence, bluestone patio surface, and two separate seating areas softened with plant beds in between. A gravel-and-paver walkway leads to the side yard along another shade garden.

 INTERIOR DESIGN DEVELOPMENT, LLC
Inspiration for a country u-shaped beige floor eat-in kitchen remodel in Grand Rapids with an undermount sink, shaker cabinets, green cabinets, gray backsplash, stainless steel appliances and an island

 Interior Changes home design & consulting
Keeping the existing 1970's back bar was a struggle...until we decided to let go of some of the awkward shelving and paint out the unit gray. Now with the addition of the antique mirror reflecting the lake views back into the room, this wet bar functions as a great second kitchen too!

 Dado Interior Design
Location: Denver, CO, USA
THE CHALLENGE: Elevate a modern residence that struggled with temperature both aesthetically and physically – the home was cold to the touch, and cold to the eye.
THE SOLUTION: Natural wood finishes were added through flooring and window and door details that give the architecture a warmer aesthetic. Bold wall coverings and murals were painted throughout the space, while classic modern furniture with warm textures added the finishing touches.
Dado Interior Design
DAVID LAUER PHOTOGRAPHY

 Millbrook Construction LLC
This was an amazing flip. The kitchen before was already new and beautiful; however, the client wanted a more modern feel. The biggest struggle in this kitchen was the octagon shape. We did Custom Built Cabinets with recessed shaker fronts. We used a monotone color palette of white and brought in industrial cooking equipment to help create a minimalist's dream kitchen.


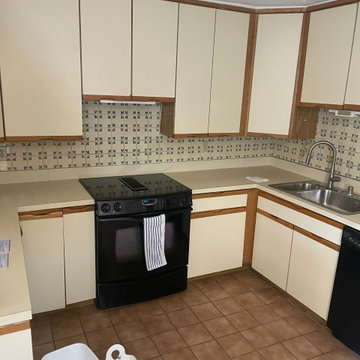
 Synergy Design & Construction
Before: The original kitchen felt dated and confined by its intrusive peninsula. Builder-grade cabinets offered little storage, the awkward split sink disrupted workflow, and outdated square tile surfaces contributed to the cramped and uninviting feel. With small appliances scattered across limited counter space and dim lighting throughout, our client struggled to make the space functional for daily use.
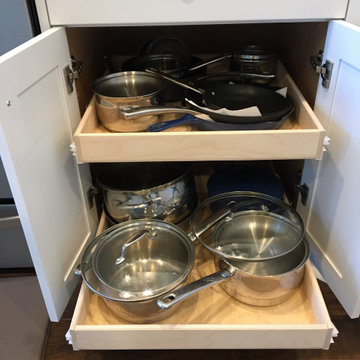
 Christy Collection International
Most retired people have the biggest struggle with pots and pans and small appliances. The weight - the ability to stack and store them and still see them. Our roll out shelves handle those hassles and make it easy to use them again.

 Botanical Concerns LLC
Texas sedge gives a grassy appearance while using a fraction of the water. It also does well in shade, making it a good alternative to turfgrass, which often struggles in the shade.
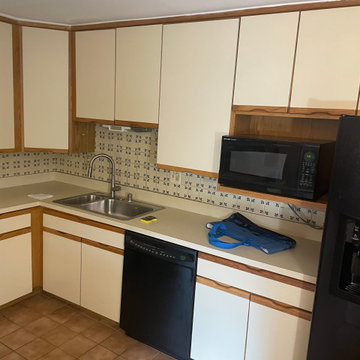 Synergy Design & Construction
Before: The original kitchen felt dated and confined by its intrusive peninsula. Builder-grade cabinets offered little storage, the awkward split sink disrupted workflow, and outdated square tile surfaces contributed to the cramped and uninviting feel. With small appliances scattered across limited counter space and dim lighting throughout, our client struggled to make the space functional for daily use.

 Forward Design Build Remodel
Our clients relocated to Ann Arbor and struggled to find an open layout home that was fully functional for their family. We worked to create a modern inspired home with convenient features and beautiful finishes.
This 4,500 square foot home includes 6 bedrooms, and 5.5 baths. In addition to that, there is a 2,000 square feet beautifully finished basement. It has a semi-open layout with clean lines to adjacent spaces, and provides optimum entertaining for both adults and kids.
The interior and exterior of the home has a combination of modern and transitional styles with contrasting finishes mixed with warm wood tones and geometric patterns.

 Budget Blinds Of The High Country
This image shows the solar shade midway open. The camera struggled with the light contrast - hence the need for these solar shades!
Example of a large transitional living room design in Denver
Example of a large transitional living room design in Denver
12