
Search results for "Struggle" in Home Design Ideas

 Divine Custom Homes
Front Entry by Divine Custom Homes
Photo by SpaceCrafting
Inspiration for a transitional wood exterior home remodel in Minneapolis
Inspiration for a transitional wood exterior home remodel in Minneapolis

 Phillip Smith General Contractor, LLC
Example of a huge beach style master light wood floor, beige floor, wood ceiling and shiplap wall bedroom design in Charleston with white walls


Find the right local pro for your project

 Drury Design
THE SETUP
“You have to figure out how to rebuild a life worth living,” Basia Kozub’s client says. Her husband passed away suddenly three years ago. Holidays with family became more important, and she found herself struggling with a 37-year old kitchen that was falling apart. “I made a decision to move forward,” she says. “I went, ‘You know what? I’m redoing the kitchen.'”
The big task of getting started was as easy as having a conversation – literally. Basia was on the job, helping the client sort through priorities, wishes and ideas. Basia’s client is 5′ 4″, likes keeping an eye on the kiddoes in the backyard and wanted certain things to have their own place.
THE REMODEL
The objectives were:
Enlarge and open the space
Find a classic look that incorporates blues
Upgrade to easy-to-use appliances
Hide an office space within the space
Ample storage for dishes
Design challenges:
Uneven window alignment on the back wall
Original kitchen smaller than desired, stuctural concerns if walls to be moved
Keep folks close – figure out seating for entertaining
Main sink in corner is ideal, but windows are hard to reach
Lots of storage needed for dishes, glass collection, pantry items, bar bottles and office supplies
Specific storage needs for oft-used spices and utensils
THE RENEWED SPACE
Design solutions:
Replace back wall windows, establish window size continuity
Take out two walls to open up the space, tall shallow cabinet and a tall filler added to conceal a new header
Large island that seats six easily
Custom corner sink cabinet with recessed edge allows vertically challenged homeowner to reach the windows
Mindful storage planning features: plenty of cabinets, pull-out bar bottle storage, file drawers & cubbies with pocket doors for office appliances, magic corner pullouts, and appliance garages with pocket doors
Shelf behind range for easy access to daily-use spices and oils. Also: spice and utensil pullouts on either side of range
The clients says every priority and wish box got checked. The highly functional design absorbed everything that used to be in that area of the house, but now those things are out of the way.
“In the past, we were all spread out when we gathered for the holidays, because we had to spread out. Now, we’re all in here together, including my 92-year old mother. We’re visiting, cooking, laughing… everyone is here. And I’m really learning how to use these appliances. This kitchen has given me a whole new life.”

 Simply Beautiful Homes, LLC
Example of a large arts and crafts walk-out vinyl floor and brown floor basement design in Minneapolis with brown walls and no fireplace

 Organized Living
Food, movies, shoes, or a mixture of all three. You can hang anything on the Organized Living Over The Door system. It's a great way to maximize space in any room and gives you easy access to the items you use most often.





 a Blade of Grass
Cobble apron and chip seal driveway leading to the carriage house.
Photo of a mid-sized traditional full sun courtyard stone driveway in Boston.
Photo of a mid-sized traditional full sun courtyard stone driveway in Boston.

 Brizo Faucet
The artisan tradition has never been more alluring. Tracing its visual inspiration to factories of the early 20th century, the Artesso Kitchen Collection by Brizo® is a warmer, more refined take on the industrial aesthetic.
Born out of the spirit of the industrial revolution, Artesso combines inspiration from factories and forged metal to farming tools and inventions of the time. These elements give it the unique ability to be rustic and masculine, while still maintaining a sophisticated unexpected allure.

 Grassroots Design & Build Inc.
Justin Van Leeuwen
Example of a transitional l-shaped medium tone wood floor kitchen design in Ottawa with a farmhouse sink, recessed-panel cabinets, wood countertops, white backsplash, subway tile backsplash, stainless steel appliances, an island and blue cabinets
Example of a transitional l-shaped medium tone wood floor kitchen design in Ottawa with a farmhouse sink, recessed-panel cabinets, wood countertops, white backsplash, subway tile backsplash, stainless steel appliances, an island and blue cabinets

 Princeton Scapes Inc
Front entrance with Japanese feel.
Design ideas for a mid-sized traditional front yard stone landscaping in Boston.
Design ideas for a mid-sized traditional front yard stone landscaping in Boston.

 Collaborative Interior Design
Outdoor dining and living rooms are accessed from the central sundeck. Retractable screens on the living room walls were installed on both of the openings so the space can be fully connected to the sundeck when they are opened.

 DJK Custom Homes
Mid-sized cottage white two-story concrete fiberboard house exterior idea in Chicago with a metal roof

 Robin Bond Interiors
Based on a popular kids' game, this inspired room boasts a beautiful children's mural, fun window decals, and toys - all appropriate to the game. Photo by Johnny Stevens

 Sater Design Collection, Inc.
Front Elevation. The Sater Design Collection's luxury, Craftsman home plan "Prairie Pine Court" (Plan #7083). saterdesign.com
Example of a large arts and crafts gray one-story mixed siding exterior home design in Miami
Example of a large arts and crafts gray one-story mixed siding exterior home design in Miami

 Renovations Landscaping, inc.
Struggling lawn was removed, a berm added with boulders, plants and a cobblestone streambed for a dominating feature.
Inspiration for a traditional landscaping in Denver.
Inspiration for a traditional landscaping in Denver.
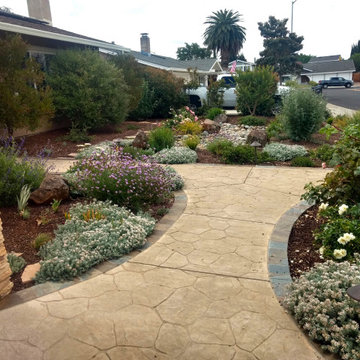
 VVM Designs
Replaced struggling lawn with Dry creek bed and year-round color
Inspiration for a full sun front yard landscaping in San Francisco.
Inspiration for a full sun front yard landscaping in San Francisco.

 ART Design Build
Urban medium tone wood floor and brown floor family room photo in DC Metro with white walls

6