
Search results for "Struggled" in Home Design Ideas
 Forward Design Build Remodel

Our clients relocated to Ann Arbor and struggled to find an open layout home that was fully functional for their family. We worked to create a modern inspired home with convenient features and beautiful finishes.
This 4,500 square foot home includes 6 bedrooms, and 5.5 baths. In addition to that, there is a 2,000 square feet beautifully finished basement. It has a semi-open layout with clean lines to adjacent spaces, and provides optimum entertaining for both adults and kids.
The interior and exterior of the home has a combination of modern and transitional styles with contrasting finishes mixed with warm wood tones and geometric patterns.
 Neil Kelly Company

The decision to keep the original cabinet boxes meant simply replacing the cabinet drawers and drawer fronts for a refreshing transformation. The porcelain tile floor has the unmistakable look of brick without the struggle to keep it clean. New appliances, stylish range hood, and a new cabinet box for the refrigerator. A custom island located in the original dining nook satisfies the client's number one request, providing a place to drink wine and make cookies.
 Forward Design Build Remodel

Our clients relocated to Ann Arbor and struggled to find an open layout home that was fully functional for their family. We worked to create a modern inspired home with convenient features and beautiful finishes.
This 4,500 square foot home includes 6 bedrooms, and 5.5 baths. In addition to that, there is a 2,000 square feet beautifully finished basement. It has a semi-open layout with clean lines to adjacent spaces, and provides optimum entertaining for both adults and kids.
The interior and exterior of the home has a combination of modern and transitional styles with contrasting finishes mixed with warm wood tones and geometric patterns.
Find the right local pro for your project
 UpScapers: Landscape, Elevated

Once a warehouse, bustling with activity. Now, the activity comes in the form of its many residences, following a multi-million-dollar renovation that converted the space into luxury penthouse suites and apartments. And though the top floor apartments afford the homeowner a great view the grey air-conditioning unit at the end of each stretch leave a little bit to be desired. Up high, a real wall would no doubt struggle to survive the wind and would certainly be too heavy to mount onto the existing wall.
 User

UserMeghan’s office presented a lot of opportunities for artwork, and a variety of it! It was an exciting challenge; one that we took in stride, as searched high and low for the perfect pieces. The hardest part about our search was finding large enough pieces of art to fill each wall. The gallery wall came about admist this struggle. Inspired by the water color prints from Meghan’s previous office, we decided to combine those with a variety of graphic prints in wood frames mixed in with photographs and sculptural pieces here and there.
 Forward Design Build Remodel

Our clients relocated to Ann Arbor and struggled to find an open layout home that was fully functional for their family. We worked to create a modern inspired home with convenient features and beautiful finishes.
This 4,500 square foot home includes 6 bedrooms, and 5.5 baths. In addition to that, there is a 2,000 square feet beautifully finished basement. It has a semi-open layout with clean lines to adjacent spaces, and provides optimum entertaining for both adults and kids.
The interior and exterior of the home has a combination of modern and transitional styles with contrasting finishes mixed with warm wood tones and geometric patterns.
 Kendall Design Build
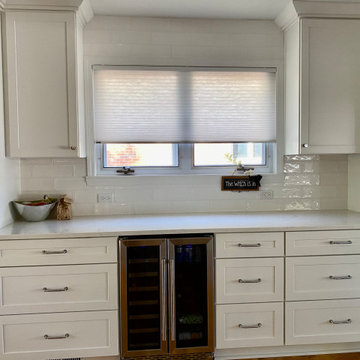
In addition to needing some updates, our clients were struggling with too much space and not enough functionality. They requested a kitchen remodel and a family room family room redesign. So, we started by partitioning off part of the oversized family room to create a custom mud bench and drop zone by the back door to limit mess. We relocated the fireplace and added built-in cabinetry to store toys, games, and books and to accommodate a better furniture layout. And we ended with a beautiful new kitchen with tons of storage and modern touches. This is an upgrade that will be enjoyed for years in Huntington Woods, MI.


 Neil Kelly Company

The decision to keep the original cabinet boxes meant simply replacing the cabinet drawers and drawer fronts for a refreshing transformation. The porcelain tile floor has the unmistakable look of brick without the struggle to keep it clean. New appliances, stylish range hood, and a new cabinet box for the refrigerator. A custom island located in the original dining nook satisfies the client's number one request, providing a place to drink wine and make cookies.
 Forward Design Build Remodel

Our clients relocated to Ann Arbor and struggled to find an open layout home that was fully functional for their family. We worked to create a modern inspired home with convenient features and beautiful finishes.
This 4,500 square foot home includes 6 bedrooms, and 5.5 baths. In addition to that, there is a 2,000 square feet beautifully finished basement. It has a semi-open layout with clean lines to adjacent spaces, and provides optimum entertaining for both adults and kids.
The interior and exterior of the home has a combination of modern and transitional styles with contrasting finishes mixed with warm wood tones and geometric patterns.
 Forward Design Build Remodel
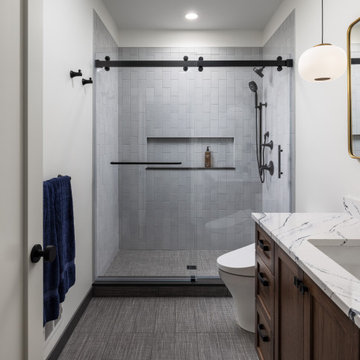
Our clients relocated to Ann Arbor and struggled to find an open layout home that was fully functional for their family. We worked to create a modern inspired home with convenient features and beautiful finishes.
This 4,500 square foot home includes 6 bedrooms, and 5.5 baths. In addition to that, there is a 2,000 square feet beautifully finished basement. It has a semi-open layout with clean lines to adjacent spaces, and provides optimum entertaining for both adults and kids.
The interior and exterior of the home has a combination of modern and transitional styles with contrasting finishes mixed with warm wood tones and geometric patterns.
 Art & Architecture Inc
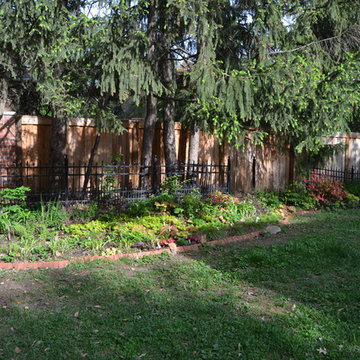
A 2019 update of the woodland garden planted below existing 60 year old row of Spruce trees. Big change in 50% loss of sunlight where 100% of low western sun is now blocked by the 6' tall privacy fence. This caused some loss in Azaleas, with 3 shrubs die out completely, and one year of no flowers. So it has been another struggle to grow in deep shade. Only 1-2 hours of morning sun hits these plants, even less in spring & fall.
 FormLA Landscaping
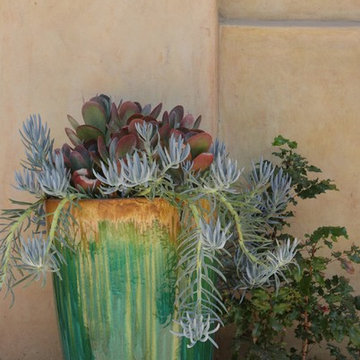
Much of the non-native foliage, which can struggle in LA's climate, is placed in contained gardens, so it can easily be protected from the elements. Unlike accent grasses, succulents hold hydration and pose little danger when potted and well maintained. Ceramic pots will not burn. Like low foliage, they can be placed to keep embers from drifting against vulnerable areas of a home.
This photo was taken in 2009, prior to the requirement for a Zone 0. We would not place chip or shredded mulch against a home. The Oregon Grape, while very heat and drought resistant, would be placed further from the home, outside of the ember resistant zone.
Photo: Orly Olivier
 Forward Design Build Remodel
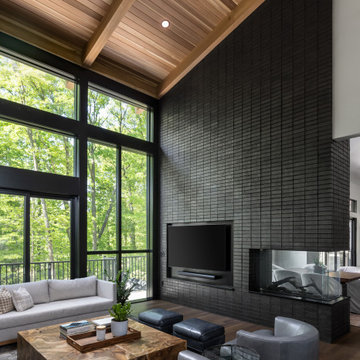
Our clients relocated to Ann Arbor and struggled to find an open layout home that was fully functional for their family. We worked to create a modern inspired home with convenient features and beautiful finishes.
This 4,500 square foot home includes 6 bedrooms, and 5.5 baths. In addition to that, there is a 2,000 square feet beautifully finished basement. It has a semi-open layout with clean lines to adjacent spaces, and provides optimum entertaining for both adults and kids.
The interior and exterior of the home has a combination of modern and transitional styles with contrasting finishes mixed with warm wood tones and geometric patterns.
 Hestia Blinds
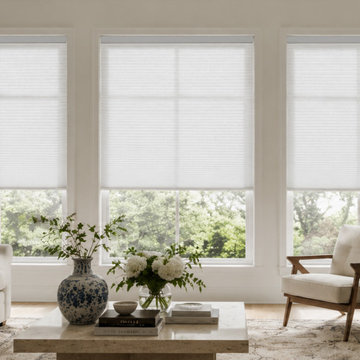
Create a cozy and inviting gathering space in your living room with these white light-filtering cellular shades. Grand, multi-pane windows bring in lovely views but often struggle with drafts and energy loss; these large cell honeycomb blinds act as an efficient insulating barrier to maintain a stable, comfortable indoor temperature year-round. While blocking outside heat and drafts, the soft fabric diffuses harsh sunlight into a warm, gentle glow, preventing glare on your coffee table books or seating area while keeping the space feeling bright and airy.
 Cochrane Floors & More
Cochrane Floors & More
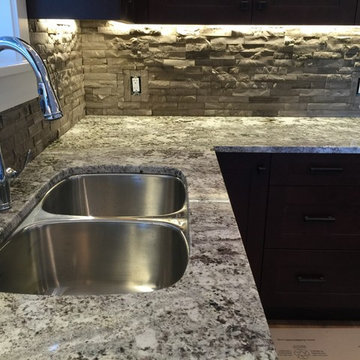
The homeowner wanted to stay with natural elements when it came to the kitchen backsplash but was struggling to find something natural that worked with all the color variation in her granite counter tops. We sourced this stacked stone when required some fancy outlet framing to finish even in height
 Forward Design Build Remodel

Our clients relocated to Ann Arbor and struggled to find an open layout home that was fully functional for their family. We worked to create a modern inspired home with convenient features and beautiful finishes.
This 4,500 square foot home includes 6 bedrooms, and 5.5 baths. In addition to that, there is a 2,000 square feet beautifully finished basement. It has a semi-open layout with clean lines to adjacent spaces, and provides optimum entertaining for both adults and kids.
The interior and exterior of the home has a combination of modern and transitional styles with contrasting finishes mixed with warm wood tones and geometric patterns.
 Forward Design Build Remodel
Our clients relocated to Ann Arbor and struggled to find an open layout home that was fully functional for their family. We worked to create a modern inspired home with convenient features and beautiful finishes.
This 4,500 square foot home includes 6 bedrooms, and 5.5 baths. In addition to that, there is a 2,000 square feet beautifully finished basement. It has a semi-open layout with clean lines to adjacent spaces, and provides optimum entertaining for both adults and kids.
The interior and exterior of the home has a combination of modern and transitional styles with contrasting finishes mixed with warm wood tones and geometric patterns.
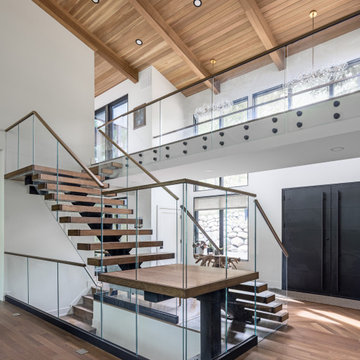 Forward Design Build Remodel
Our clients relocated to Ann Arbor and struggled to find an open layout home that was fully functional for their family. We worked to create a modern inspired home with convenient features and beautiful finishes.
This 4,500 square foot home includes 6 bedrooms, and 5.5 baths. In addition to that, there is a 2,000 square feet beautifully finished basement. It has a semi-open layout with clean lines to adjacent spaces, and provides optimum entertaining for both adults and kids.
The interior and exterior of the home has a combination of modern and transitional styles with contrasting finishes mixed with warm wood tones and geometric patterns.
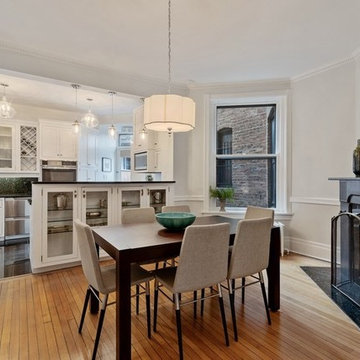
 Clare Sells Homes, Inc.
I struggled with keeping the fireplace in its more authentic mid-brown state until Wrought Iron by Benjamin Moore happened to it! Great decision to take it even darker to contrast the newly white kitchen cabinets! I'm not a purest, folks! I recommend painted wood where necessary and this treatment made all the difference!
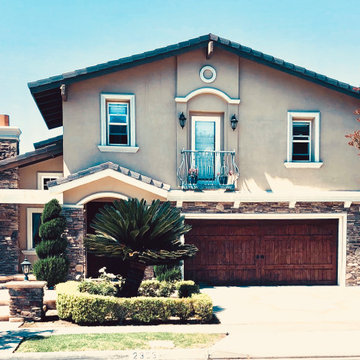
 H2 XERO Landscape Design
This is a before photo of a 1970's style landscape. The client felt this landscape was out dated and had no color. The plants in the landscape are struggling due to the very dense clay soil. Many of the plants require more water than is available now. The hedges, spiraled Cypress, and grass in the garden required weekly maintenance to look neat.
28