
Search results for "Struggled" in Home Design Ideas
 eGlassWindows.com
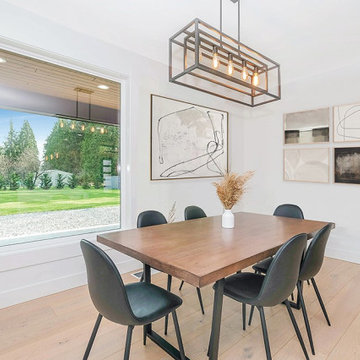
Dine In With a View
Or Have a Private Dinner for 2!
With Valentine's Day right around the corner, you'll ❤️ your eGlass Windows and the ambience, style, and privacy they provide in any room of your home. No need to adjust curtains or struggle with shades or blinds. Switchable eGlass Windows give you privacy on demand!
Learn more: eGlassWindows.com
Call us: 844-777-1107
Or Email: info@eGlassWindows.com
For example, you may enjoy a view of the outdoors during the day from your kitchen or dining room — while at night when your home's interior is on full display, you may prefer more privacy. Simply flip a switch and let your windows help create the environment you want, any time, day or at night.
 Closets To Go
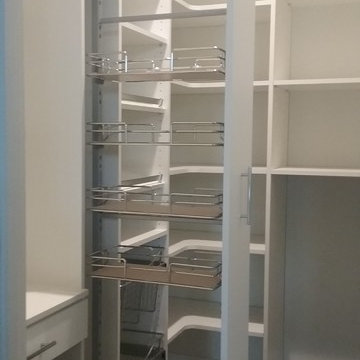
Are you struggling for a little extra space? Try a custom pull out vertical shelf from Closets To Go. They are great for easy access and allow you to see every item form either side. Try storing canned foods, spices and more. Stop in our Tigard showroom today to discuss your storage needs with our design professionals.

 jordan
Soft Washing in Fayetteville AR
Looking for a way to take care of your Fayetteville AR, home? If you’re struggling to keep your exterior surfaces clean, Soft Washing in Fayetteville AR can be an extremely effective way to do so. Soft washing is a process where a building or outside surface is sprayed by a gentle stream of cleaners, which clean off dirt and kill bacteria, mold, and mildew. This process has several benefits. Not only can it keep the building clean and occupants healthy, it saves the siding, paint, and sealant and other fixtures from damage. Moreover, We can do master cleaning of any hard surface, including solid, walkways, garages, and holding dividers.
You Can Also Visit Our Website:
https://exteriorrevival.com/soft-washing-in-fayetteville-ar/
#SoftWashing
Find the right local pro for your project
 Nicole Falla Interiors
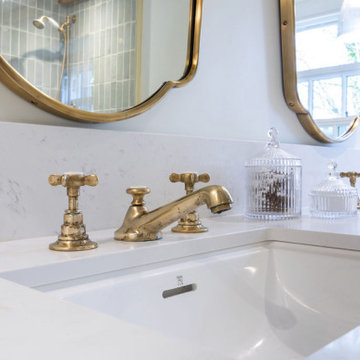
This master ensuite in a coastal cottage in Guernsey was previously struggling with low ceilings, but by borrowing space from the loft above we transformed it into a light, airy, generous space. The timber beams were reconditioned, a dressing room was incorporated into the ensuite and it was fitted out with beautiful period brassware, sanitary ware and furniture much more in keeping with the cosy family dwelling. The owners now get to enjoy a country boutique hotel like experience daily!
 Spark Modern Fires
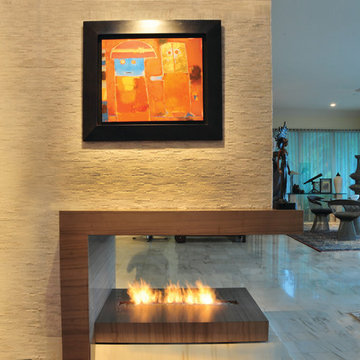
An incredible three-sided fireplace wall that separated our dining room from our living room was the last element in our 1950 that needed to be remodeled. As the Architect and homeowner, I struggled with how to modernize this feature. The new look is clean and modern, but also very comforting and approachable. The renovated fireplace and fireplace wall evokes conversation. Although our fireplace season is short in Miami Beach, we still turn it on during cocktail parties and when friends come over. The new fireplace wall and fireplace incorporates a buffet and cabinetry on the dining room side, a mantle that becomes a shelf on the living room side, and of course a striking linear fire in a new open to the air fireplace.
Architect: TSAO Design Group
Designer: Jason Hagopian
Photographer: Jason Hagopian
Linear Burner System Indoor
 Forward Design Build Remodel

Our clients relocated to Ann Arbor and struggled to find an open layout home that was fully functional for their family. We worked to create a modern inspired home with convenient features and beautiful finishes.
This 4,500 square foot home includes 6 bedrooms, and 5.5 baths. In addition to that, there is a 2,000 square feet beautifully finished basement. It has a semi-open layout with clean lines to adjacent spaces, and provides optimum entertaining for both adults and kids.
The interior and exterior of the home has a combination of modern and transitional styles with contrasting finishes mixed with warm wood tones and geometric patterns.
 Amsted Design-Build
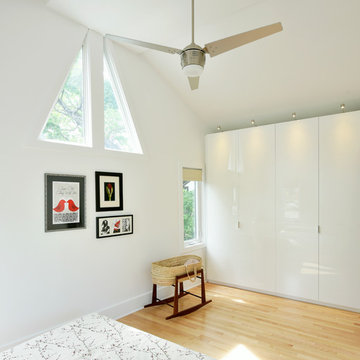
Previously renovated with a two-story addition in the 80’s, the home’s square footage had been increased, but the current homeowners struggled to integrate the old with the new.
An oversized fireplace and awkward jogged walls added to the challenges on the main floor, along with dated finishes. While on the second floor, a poorly configured layout was not functional for this expanding family.
From the front entrance, we can see the fireplace was removed between the living room and dining rooms, creating greater sight lines and allowing for more traditional archways between rooms.
At the back of the home, we created a new mudroom area, and updated the kitchen with custom two-tone millwork, countertops and finishes. These main floor changes work together to create a home more reflective of the homeowners’ tastes.
On the second floor, the master suite was relocated and now features a beautiful custom ensuite, walk-in closet and convenient adjacency to the new laundry room.
Gordon King Photography


 UpScapers: Landscape, Elevated

Once a warehouse, bustling with activity. Now, the activity comes in the form of its many residences, following a multi-million-dollar renovation that converted the space into luxury penthouse suites and apartments. And though the top floor apartments afford the homeowner a great view the grey air-conditioning unit at the end of each stretch leave a little bit to be desired. Up high, a real wall would no doubt struggle to survive the wind and would certainly be too heavy to mount onto the existing wall.
 Amsted Design-Build
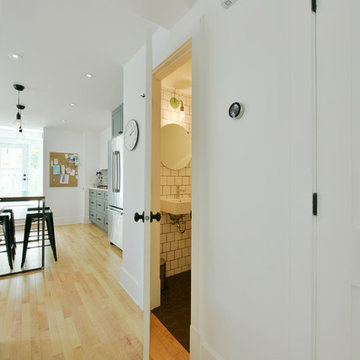
Previously renovated with a two-story addition in the 80’s, the home’s square footage had been increased, but the current homeowners struggled to integrate the old with the new.
An oversized fireplace and awkward jogged walls added to the challenges on the main floor, along with dated finishes. While on the second floor, a poorly configured layout was not functional for this expanding family.
From the front entrance, we can see the fireplace was removed between the living room and dining rooms, creating greater sight lines and allowing for more traditional archways between rooms.
At the back of the home, we created a new mudroom area, and updated the kitchen with custom two-tone millwork, countertops and finishes. These main floor changes work together to create a home more reflective of the homeowners’ tastes.
On the second floor, the master suite was relocated and now features a beautiful custom ensuite, walk-in closet and convenient adjacency to the new laundry room.
Gordon King Photography
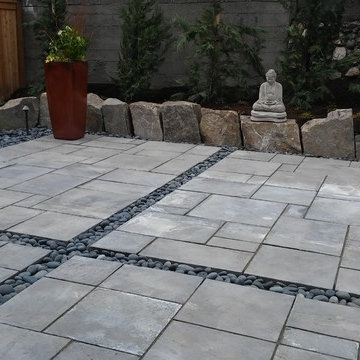
 Avid Landscape Management LLC
What was once a struggling lawn has now become a beautiful urban retreat, equally suitable for quietly reading a book or entertaining a house full of guests. With low-voltage LED lighting, the patio is enjoyed year-round, acting as an extension of the house.
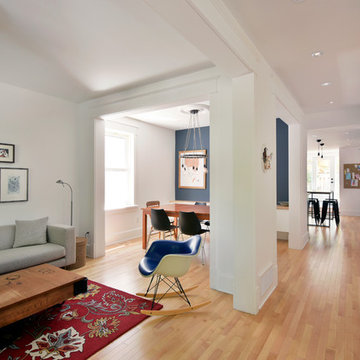 Amsted Design-Build
Previously renovated with a two-story addition in the 80’s, the home’s square footage had been increased, but the current homeowners struggled to integrate the old with the new.
An oversized fireplace and awkward jogged walls added to the challenges on the main floor, along with dated finishes. While on the second floor, a poorly configured layout was not functional for this expanding family.
From the front entrance, we can see the fireplace was removed between the living room and dining rooms, creating greater sight lines and allowing for more traditional archways between rooms.
At the back of the home, we created a new mudroom area, and updated the kitchen with custom two-tone millwork, countertops and finishes. These main floor changes work together to create a home more reflective of the homeowners’ tastes.
On the second floor, the master suite was relocated and now features a beautiful custom ensuite, walk-in closet and convenient adjacency to the new laundry room.
Gordon King Photography
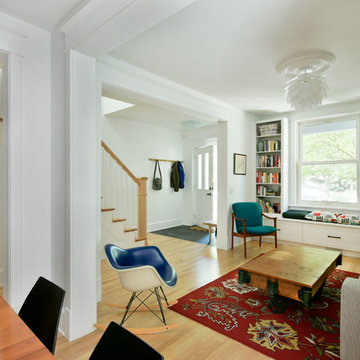 Amsted Design-Build
Previously renovated with a two-story addition in the 80’s, the home’s square footage had been increased, but the current homeowners struggled to integrate the old with the new.
An oversized fireplace and awkward jogged walls added to the challenges on the main floor, along with dated finishes. While on the second floor, a poorly configured layout was not functional for this expanding family.
From the front entrance, we can see the fireplace was removed between the living room and dining rooms, creating greater sight lines and allowing for more traditional archways between rooms.
At the back of the home, we created a new mudroom area, and updated the kitchen with custom two-tone millwork, countertops and finishes. These main floor changes work together to create a home more reflective of the homeowners’ tastes.
On the second floor, the master suite was relocated and now features a beautiful custom ensuite, walk-in closet and convenient adjacency to the new laundry room.
Gordon King Photography

 Stearns Design Build
In addition, we replaced the light over the island with a similarly shaped light fixture to the pendants that were also a cobalt blue to further enhance the design. One point of pain in the kitchen was the struggle to use their sink. To address this, we modified the sink cabinet to accommodate a new apron front workstation sink so the sink basin was closer to the edge of the cabinet, which makes it much easier to reach the faucet and overall easier to use. Lastly, we replaced the existing countertops with a simple white quartz countertop with light gray veining.
 Jenii Strzelecki

This Caledonia couple had been in their home for a short time, but were really struggling with what to do with their long and odd shaped great room. They both had a great vision for the style they wanted and had known they wanted a mix of contemporary and industrial pieces to take up the space. After some careful space planning, I was able to come up with a plan that maximized their living space and captured the mixed media style they were hoping for! We also replaced their dining set, furnished their back patio and converted their loft area from an office to a comfy lounge area!
 Amsted Design-Build
Previously renovated with a two-story addition in the 80’s, the home’s square footage had been increased, but the current homeowners struggled to integrate the old with the new.
An oversized fireplace and awkward jogged walls added to the challenges on the main floor, along with dated finishes. While on the second floor, a poorly configured layout was not functional for this expanding family.
From the front entrance, we can see the fireplace was removed between the living room and dining rooms, creating greater sight lines and allowing for more traditional archways between rooms.
At the back of the home, we created a new mudroom area, and updated the kitchen with custom two-tone millwork, countertops and finishes. These main floor changes work together to create a home more reflective of the homeowners’ tastes.
On the second floor, the master suite was relocated and now features a beautiful custom ensuite, walk-in closet and convenient adjacency to the new laundry room.
Gordon King Photography
 Kansas City NARI
RETOUCH DESIGN-BUILD-RENOVATE
www.retouchco.com
Whole House & Addition
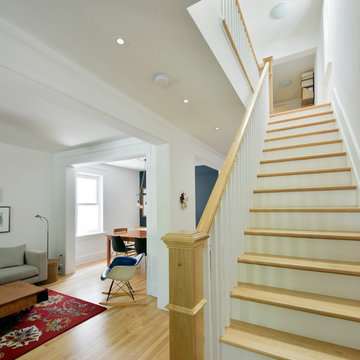

This typical Prairie Village ranch made a good starter home but was struggling to accommodate a growing and active family. Routine tasks like meal preparation and eating together were difficult in such tight quarters. They loved the neighborhood but wanted a house that could serve their needs for years to come. An extensive remodel and addition helped to transition this 3 bed 1-½ bath house into a 5 bed 3 bath home with room to live. Moving the stairs created stronger connections allowing for a more functional kitchen, dining, and living room. See what’s possible for your too small home.

 Amsted Design-Build
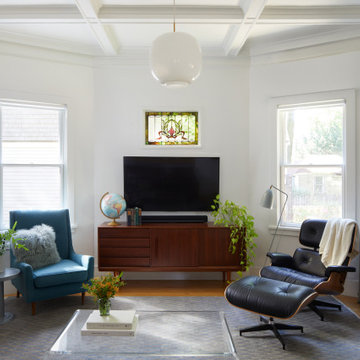
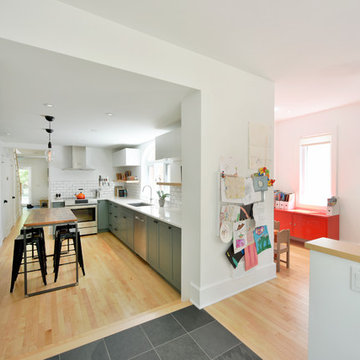
Previously renovated with a two-story addition in the 80’s, the home’s square footage had been increased, but the current homeowners struggled to integrate the old with the new.
An oversized fireplace and awkward jogged walls added to the challenges on the main floor, along with dated finishes. While on the second floor, a poorly configured layout was not functional for this expanding family.
From the front entrance, we can see the fireplace was removed between the living room and dining rooms, creating greater sight lines and allowing for more traditional archways between rooms.
At the back of the home, we created a new mudroom area, and updated the kitchen with custom two-tone millwork, countertops and finishes. These main floor changes work together to create a home more reflective of the homeowners’ tastes.
On the second floor, the master suite was relocated and now features a beautiful custom ensuite, walk-in closet and convenient adjacency to the new laundry room.
Gordon King Photography
 Neil Kelly Company

The decision to keep the original cabinet boxes meant simply replacing the cabinet drawers and drawer fronts for a refreshing transformation. The porcelain tile floor has the unmistakable look of brick without the struggle to keep it clean. New appliances, stylish range hood, and a new cabinet box for the refrigerator. A custom island located in the original dining nook satisfies the client's number one request, providing a place to drink wine and make cookies.
 Houseplay Renovations LLC
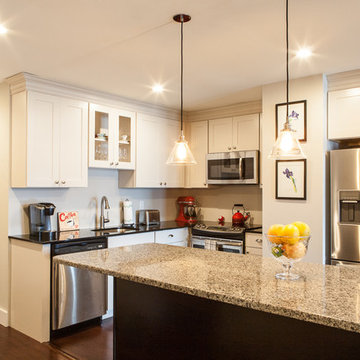
When this family wanted to renovate their 1-bedroom apartment, they called on Houseplay to help. Together, we created a cozy, modern layout that both facilitates relationships and increases the value of their home.
Specifically, the new layout features a larger bathroom, a new standing shower, an open plan kitchen with an island, and a laundry closet too. Our team installed new bamboo flooring, new doors and mouldings, and new recessed and feature lighting throughout the space; we also painted the entire apartment.
It’s amazing what a difference the layout of a space can make. If you’re struggling with a sub-par layout in your home or apartment, don’t wait; contact Houseplay for a consultation today!
Photo Credit: Anne Ruthmann Photography
32