
Search results for "Struggled" in Home Design Ideas

 Closets To Go
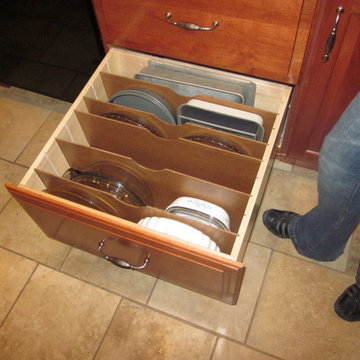
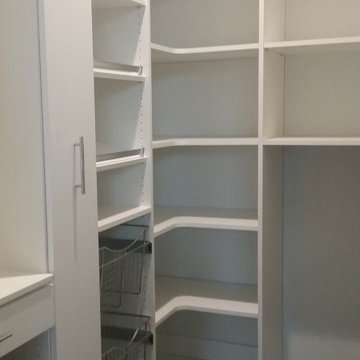
Are you struggling for a little extra space? Try a custom pull out vertical shelf from Closets To Go. They are great for easy access and allow you to see every item form either side. Try storing canned foods, spices and more. Stop in our Tigard showroom today to discuss your storage needs with our design professionals.

Find the right local pro for your project
 Amsted Design-Build
Previously renovated with a two-story addition in the 80’s, the home’s square footage had been increased, but the current homeowners struggled to integrate the old with the new.
An oversized fireplace and awkward jogged walls added to the challenges on the main floor, along with dated finishes. While on the second floor, a poorly configured layout was not functional for this expanding family.
From the front entrance, we can see the fireplace was removed between the living room and dining rooms, creating greater sight lines and allowing for more traditional archways between rooms.
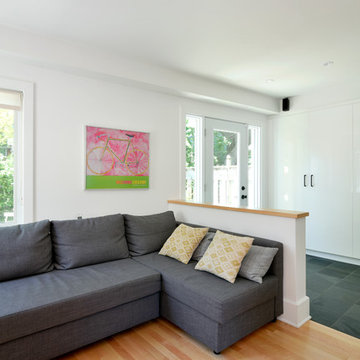
At the back of the home, we created a new mudroom area, and updated the kitchen with custom two-tone millwork, countertops and finishes. These main floor changes work together to create a home more reflective of the homeowners’ tastes.
On the second floor, the master suite was relocated and now features a beautiful custom ensuite, walk-in closet and convenient adjacency to the new laundry room.
Gordon King Photography
 Spark Modern Fires
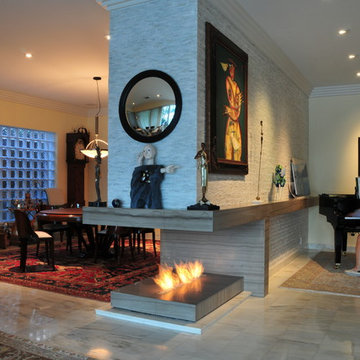
An incredible three-sided fireplace wall that separated our dining room from our living room was the last element in our 1950 that needed to be remodeled. As the Architect and homeowner, I struggled with how to modernize this feature. The new look is clean and modern, but also very comforting and approachable. The renovated fireplace and fireplace wall evokes conversation. Although our fireplace season is short in Miami Beach, we still turn it on during cocktail parties and when friends come over. The new fireplace wall and fireplace incorporates a buffet and cabinetry on the dining room side, a mantle that becomes a shelf on the living room side, and of course a striking linear fire in a new open to the air fireplace.
Architect: TSAO Design Group
Designer: Jason Hagopian
Photographer: Jason Hagopian
Linear Burner System Indoor
 UpScapers: Landscape, Elevated

Once a warehouse, bustling with activity. Now, the activity comes in the form of its many residences, following a multi-million-dollar renovation that converted the space into luxury penthouse suites and apartments. And though the top floor apartments afford the homeowner a great view the grey air-conditioning unit at the end of each stretch leave a little bit to be desired. Up high, a real wall would no doubt struggle to survive the wind and would certainly be too heavy to mount onto the existing wall.



 UpScapers: Landscape, Elevated
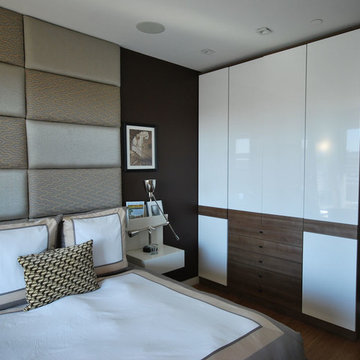

Once a warehouse, bustling with activity. Now, the activity comes in the form of its many residences, following a multi-million-dollar renovation that converted the space into luxury penthouse suites and apartments. And though the top floor apartments afford the homeowner a great view the grey air-conditioning unit at the end of each stretch leave a little bit to be desired. Up high, a real wall would no doubt struggle to survive the wind and would certainly be too heavy to mount onto the existing wall.
 Abbas Rachaman, Designer, Board&Vellum
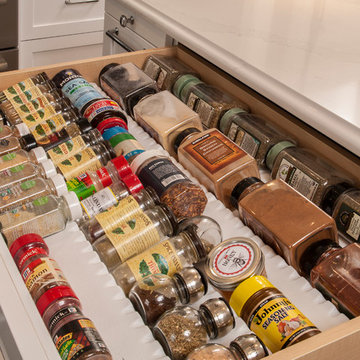

This is one of my ALL TIME FAVORITES! Spice drawer and mike drop!
Lol! But seriously there is no need to struggle and search for that last bit of cumin powder in the back of your spice cabinet. Use the spice drawer and always be able to see exactly what you need. Make your life easier by making your kitchen more functional.
 Chango
Interior Design, Custom Furniture Design & Art Curation by Chango & Co.

Mid-sized beach style l-shaped light wood floor and brown floor eat-in kitchen photo in New York with a drop-in sink, beaded inset cabinets, white cabinets, marble countertops, white backsplash, marble backsplash, stainless steel appliances, an island and white countertops
Mid-sized beach style l-shaped light wood floor and brown floor eat-in kitchen photo in New York with a drop-in sink, beaded inset cabinets, white cabinets, marble countertops, white backsplash, marble backsplash, stainless steel appliances, an island and white countertops
 Landforms


This beautiful country manor struggled with access and a cohesive feel with the addition of the newly expanded barn. Out goal was to remove the outdated timber walls with unsafe steps and replace them with a beautiful durable man made stone, creating a larger entrance, safer stairs and a gentle rolling landscape surrounded with perennials and deer resistant plants with color for every season. Relocating the steps allowed for safer access and more room for plant material. The home owner loved the walls so much that they installed stone on the barn to match. Now everything comes together seamlessly on this beautiful country estate in Ann Arbor Michigan.
 Liberty Hill Construction
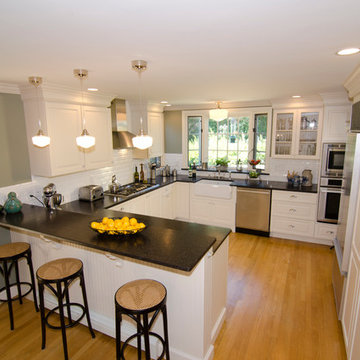
Open concept kitchen - mid-sized traditional u-shaped medium tone wood floor open concept kitchen idea in Manchester with a farmhouse sink, raised-panel cabinets, white cabinets, soapstone countertops, white backsplash, subway tile backsplash, stainless steel appliances and an island
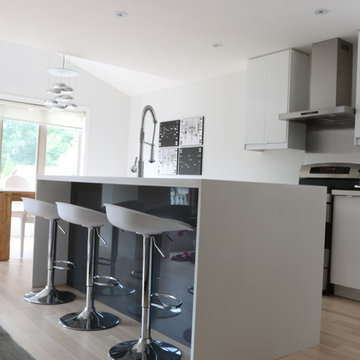
 INSPIRED KITCHEN DESIGN
irst rule of Italian-Style IKEA kitchens is: don’t let anyone know it’s a kitchen!
Justyna was struggling with the IKEA Home Planner, and couldn’t figure out how to add in the custom cabinets she wanted. Luckily she found IKD on Pinterest (hey, check out our IKEA kitchen inspiration boards!).
“I wanted my kitchen to be like a piece of artwork,” said Justyna. “We entertain a lot, and our guests always seem to congregate in the kitchen. It needed to look good without screaming ‘kitchen!’”
 UpScapers: Landscape, Elevated

Once a warehouse, bustling with activity. Now, the activity comes in the form of its many residences, following a multi-million-dollar renovation that converted the space into luxury penthouse suites and apartments. And though the top floor apartments afford the homeowner a great view the grey air-conditioning unit at the end of each stretch leave a little bit to be desired. Up high, a real wall would no doubt struggle to survive the wind and would certainly be too heavy to mount onto the existing wall.
 Spark Modern Fires
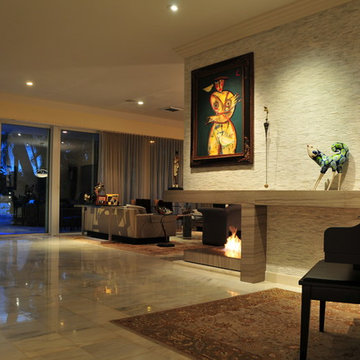
An incredible three-sided fireplace wall that separated our dining room from our living room was the last element in our 1950 that needed to be remodeled. As the Architect and homeowner, I struggled with how to modernize this feature. The new look is clean and modern, but also very comforting and approachable. The renovated fireplace and fireplace wall evokes conversation. Although our fireplace season is short in Miami Beach, we still turn it on during cocktail parties and when friends come over. The new fireplace wall and fireplace incorporates a buffet and cabinetry on the dining room side, a mantle that becomes a shelf on the living room side, and of course a striking linear fire in a new open to the air fireplace.
Architect: TSAO Design Group
Designer: Jason Hagopian
Photographer: Jason Hagopian
Linear Burner System Indoor
 Landforms
This beautiful country manor struggled with access and a cohesive feel with the addition of the newly expanded barn. Out goal was to remove the outdated timber walls with unsafe steps and replace them with a beautiful durable man made stone, creating a larger entrance, safer stairs and a gentle rolling landscape surrounded with perennials and deer resistant plants with color for every season. Relocating the steps allowed for safer access and more room for plant material. The home owner loved the walls so much that they installed stone on the barn to match. Now everything comes together seamlessly on this beautiful country estate in Ann Arbor Michigan.
 Tile Merchant
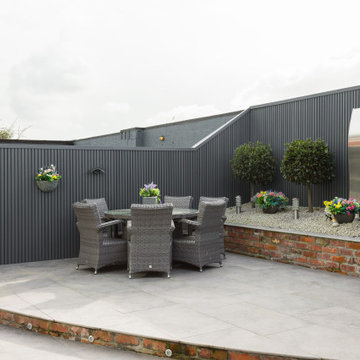
Exterior Wall Cladding: The Ultimate Patio Makeover ?️?
Modern design that actually survives the Irish weather. Take a look at this stunning transformation by the team at Four Seasons Plantscapes.
By choosing our Grey Exterior Wall Panelling, they achieved that sleek, contemporary finish that—let’s be honest—traditional timber just can’t maintain in Ireland without a constant struggle. ???
Why this makeover works:
Architectural Contrast: Clean grey lines that make the garden greenery pop.
Total Resilience: 100% waterproof. No rot, no warping, no drama.
Zero Maintenance: The luxury look of wood without ever picking up a sander or paintbrush again. ??
Professional Finish: Flawless install thanks to our specialized tongue-and-groove system.
It’s the perfect example of how the right materials turn a standard garden into a proper outdoor sanctuary. ☕️?
 Kari P
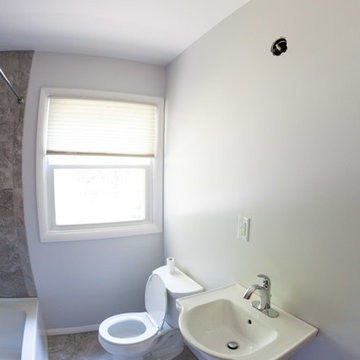
Everything but the mirror and light fixture.
I struggled a lot with what to choose for a sink because the bathroom was quite small but it also didn't have any storage. I got rid of the medicine cabinet because I wanted a big mirror that would reflect ample light, and I thought about getting a vanity but knew it would look chunky in the small space. I ended up going with a Kohler pedestal sink which looked amazing in the space and helped keep my tiny bathroom from looking cramped. The brand new pedestal sink was also significantly cheaper than any vanity I could find, and probably saved me at least $500-$1000 on my overall budget.
Photos © Kari Post
 Synergy Design & Construction
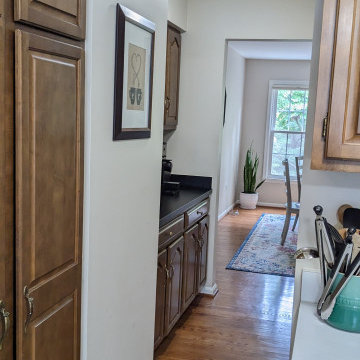
Before:The butler's pantry struggled with both form and function. Limited storage forced appliances and essentials to spill onto countertops, creating clutter and making the space feel cramped. The brown shaker-style cabinets, paired with outdated brassy hardware, lacked character and offered little in the way of organization or capacity. The homeowners dreamed of a space that was not only visually appealing but also highly functional, with enough storage to accommodate their growing needs. However, the simplistic design of the existing cabinetry fell short, leaving them frustrated with its inefficiency.
33