
Search results for "Struggled" in Home Design Ideas
 Concept Renovations, Inc.
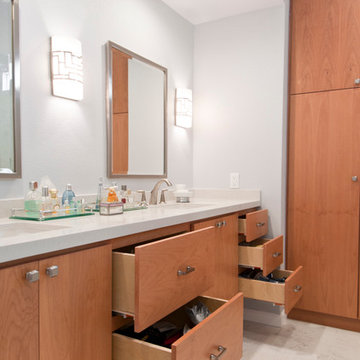
Remodeling your master bathroom in Calabasas offers the perfect opportunity to optimize both functionality and style. Custom features, such as built-in cabinetry and spacious shower designs, can transform an ordinary bathroom into a highly organized, luxurious retreat. I recently worked with a homeowner in Calabasas who struggled with limited storage and a dated design. By integrating custom storage cabinets and a sleek walk-in shower, we were able to create a space that not only looked great but solved their storage woes. The built-in cabinetry, combined with the shower’s marble finishes, added much-needed storage for linens, toiletries, and more, all while maintaining a clean, open layout. The result was a bathroom that was both practical for daily use and aesthetically aligned with the homeowner’s vision.
 User
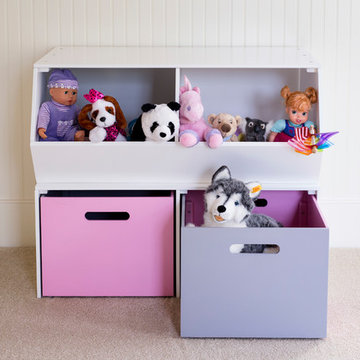
UserIt doesn't matter how many children or grandchildren you might have, we know the struggle is certainly real with keeping bedrooms and playrooms de-cluttered. Toys are often the main culprit with stuffed animals, blocks, puzzles, remote controlled cars and dolls taking over floor-space. This is the reason why we think you are going to LOVE our new versatile toy storage options!
Perfect for the toddler or preschooler in your home, the open cubby allows young children to see the toys that they want, easily take toys out and put them back.
As a unit that sits directly on the floor, the floor hutch is the perfect base for your storage configuration.
 Concept Renovations, Inc.
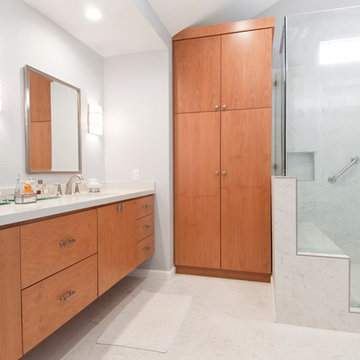
Remodeling your master bathroom in Calabasas offers the perfect opportunity to optimize both functionality and style. Custom features, such as built-in cabinetry and spacious shower designs, can transform an ordinary bathroom into a highly organized, luxurious retreat. I recently worked with a homeowner in Calabasas who struggled with limited storage and a dated design. By integrating custom storage cabinets and a sleek walk-in shower, we were able to create a space that not only looked great but solved their storage woes. The built-in cabinetry, combined with the shower’s marble finishes, added much-needed storage for linens, toiletries, and more, all while maintaining a clean, open layout. The result was a bathroom that was both practical for daily use and aesthetically aligned with the homeowner’s vision.
Find the right local pro for your project
 UpScapers: Landscape, Elevated
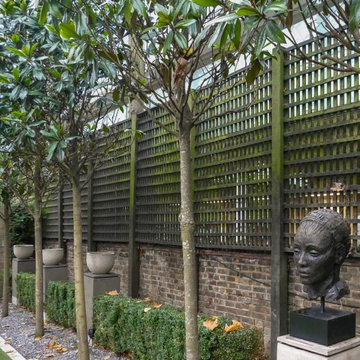
Vistafolia's luxurious foliage panels provided the perfect decorative screening solution for this classic formal garden in Hampstead, London, harmonizing beautifully with the conventional elegance of the scheme.
Privacy screening with the customary trellis from the neighboring property posed a problem in the shady boundary space, as real planting would struggle without sufficient natural light. The client also desired an attractive green backdrop to improve the visual appeal of the bust sculpture as well as the handsome formal trees lining the perimeter.
 Kimberley Kay Interiors

Boho Southwestern is this space. Vintage rugs with jute and natural woods. Plants help make this interior feel the natural elements from outdoors.
Small southwest open concept dark wood floor and brown floor living room photo in Phoenix with a music area, white walls, no fireplace and no tv
Small southwest open concept dark wood floor and brown floor living room photo in Phoenix with a music area, white walls, no fireplace and no tv

 Hadley-Irvine General Contracting LTD
Staircase - mid-sized traditional carpeted and underground carpeted and gray floor staircase idea in Toronto with wooden risers, gray walls and no fireplace
 Michael Nash Design, Build & Homes
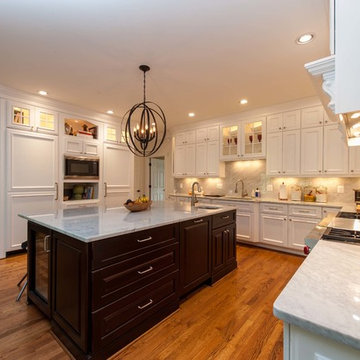
This growing family of six was struggling with a dysfunctional kitchen design. The center island had been installed at an odd angle that limited accessibility and traffic flow. Additionally, storage space was limited by poor cabinet design. Finally, doorways in and out of the kitchen were narrow and poorly located, especially for children dashing in and out.
Other design challenges included how to better use a 10’ x 12’ room for children’s jackets and toys and how to add a professional-quality gas range in a neighborhood were natural gas wasn’t available. The new design would address all of these issues.
DESIGN SOLUTIONS
The new kitchen design revolves around a more proportional island. Carefully placed in the center of the new space with seating for four, it includes a prep sink, a second dishwasher and a beverage center.
The distressed ebony-stained island and hutch provides a brilliant contrast between the white color cabinetry. White Carrera marble countertops and backsplash top both island and perimeter cabinets.
Tall, double stacked cabinetry lines two walls to maximize storage space. Across the room there was an unused wall that now contains a 36” tower fridge and freezer, both covered with matching panels, and a tall cabinet that contains a microwave, steam unit and warming drawer.
A propane tank was buried in the back yard to provide gas to a new 60” professional range and cooktop. A custom-made wood mantel hood blends perfectly with the cabinet style.
The old laundry room was reconfigured to have lots of locker space for all kids and added cabinetry for storage. A double entry door separated the new mudroom from the rest of the back hall. In the back hall the back windows were replaced with a set of French door and added decking to create a direct access to deck and backyard.
The end result is an open floor plan, high-end appliances, great traffic flow and pleasing colors. The homeowner calls it the “kitchen of her dreams.”


 UpScapers: Landscape, Elevated
Vistafolia's luxurious foliage panels provided the perfect decorative screening solution for this classic formal garden in Hampstead, London, harmonizing beautifully with the conventional elegance of the scheme.
Privacy screening with the customary trellis from the neighboring property posed a problem in the shady boundary space, as real planting would struggle without sufficient natural light. The client also desired an attractive green backdrop to improve the visual appeal of the bust sculpture as well as the handsome formal trees lining the perimeter.
 UpScapers: Landscape, Elevated
Vistafolia's luxurious foliage panels provided the perfect decorative screening solution for this classic formal garden in Hampstead, London, harmonizing beautifully with the conventional elegance of the scheme.
Privacy screening with the customary trellis from the neighboring property posed a problem in the shady boundary space, as real planting would struggle without sufficient natural light. The client also desired an attractive green backdrop to improve the visual appeal of the bust sculpture as well as the handsome formal trees lining the perimeter.
 Houseplay Renovations LLC
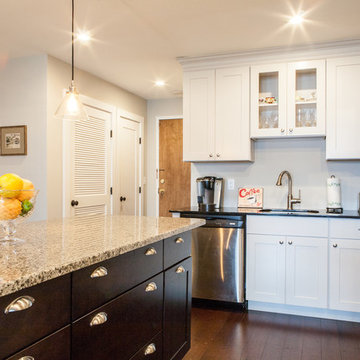
When this family wanted to renovate their 1-bedroom apartment, they called on Houseplay to help. Together, we created a cozy, modern layout that both facilitates relationships and increases the value of their home.
Specifically, the new layout features a larger bathroom, a new standing shower, an open plan kitchen with an island, and a laundry closet too. Our team installed new bamboo flooring, new doors and mouldings, and new recessed and feature lighting throughout the space; we also painted the entire apartment.
It’s amazing what a difference the layout of a space can make. If you’re struggling with a sub-par layout in your home or apartment, don’t wait; contact Houseplay for a consultation today!
Photo Credit: Anne Ruthmann Photography
 Concept Renovations, Inc.
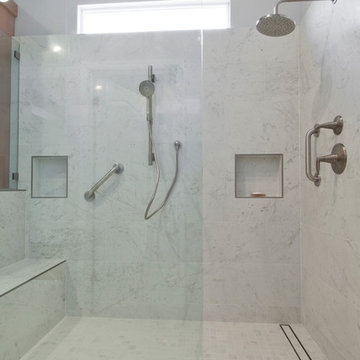
Remodeling your master bathroom in Calabasas offers the perfect opportunity to optimize both functionality and style. Custom features, such as built-in cabinetry and spacious shower designs, can transform an ordinary bathroom into a highly organized, luxurious retreat. I recently worked with a homeowner in Calabasas who struggled with limited storage and a dated design. By integrating custom storage cabinets and a sleek walk-in shower, we were able to create a space that not only looked great but solved their storage woes. The built-in cabinetry, combined with the shower’s marble finishes, added much-needed storage for linens, toiletries, and more, all while maintaining a clean, open layout. The result was a bathroom that was both practical for daily use and aesthetically aligned with the homeowner’s vision.
 Drury Design
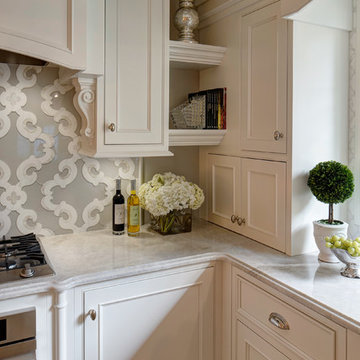
Fusing "traditional" with "personal" is a balancing act. Unexpected touches, like this corner display area between work zones, remind us that this isn't just a house. It's home.
 Luxe Remodel
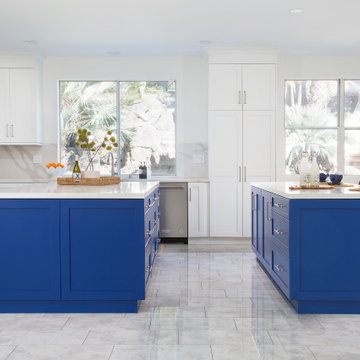
Kitchen - contemporary l-shaped gray floor kitchen idea in Orange County with shaker cabinets, white cabinets, stainless steel appliances, two islands and white countertops
 Concept Renovations, Inc.
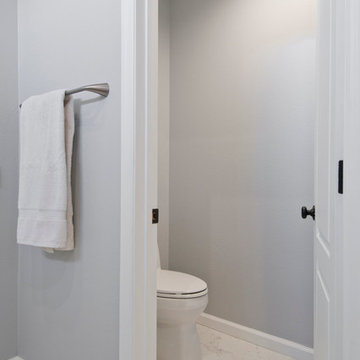
Remodeling your master bathroom in Calabasas offers the perfect opportunity to optimize both functionality and style. Custom features, such as built-in cabinetry and spacious shower designs, can transform an ordinary bathroom into a highly organized, luxurious retreat. I recently worked with a homeowner in Calabasas who struggled with limited storage and a dated design. By integrating custom storage cabinets and a sleek walk-in shower, we were able to create a space that not only looked great but solved their storage woes. The built-in cabinetry, combined with the shower’s marble finishes, added much-needed storage for linens, toiletries, and more, all while maintaining a clean, open layout. The result was a bathroom that was both practical for daily use and aesthetically aligned with the homeowner’s vision.
 Concept Renovations, Inc.
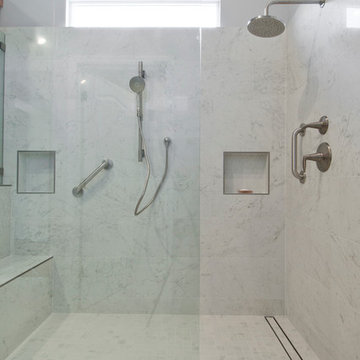
Remodeling your master bathroom in Calabasas offers the perfect opportunity to optimize both functionality and style. Custom features, such as built-in cabinetry and spacious shower designs, can transform an ordinary bathroom into a highly organized, luxurious retreat. I recently worked with a homeowner in Calabasas who struggled with limited storage and a dated design. By integrating custom storage cabinets and a sleek walk-in shower, we were able to create a space that not only looked great but solved their storage woes. The built-in cabinetry, combined with the shower’s marble finishes, added much-needed storage for linens, toiletries, and more, all while maintaining a clean, open layout. The result was a bathroom that was both practical for daily use and aesthetically aligned with the homeowner’s vision.

 Michael Nash Design, Build & Homes
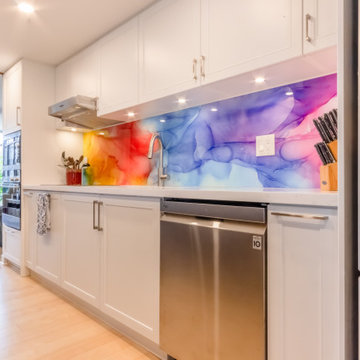
This growing family of six was struggling with a dysfunctional kitchen design. The center island had been installed at an odd angle that limited accessibility and traffic flow. Additionally, storage space was limited by poor cabinet design. Finally, doorways in and out of the kitchen were narrow and poorly located, especially for children dashing in and out.
Other design challenges included how to better use a 10’ x 12’ room for children’s jackets and toys and how to add a professional-quality gas range in a neighborhood were natural gas wasn’t available. The new design would address all of these issues.
DESIGN SOLUTIONS
The new kitchen design revolves around a more proportional island. Carefully placed in the center of the new space with seating for four, it includes a prep sink, a second dishwasher and a beverage center.
The distressed ebony-stained island and hutch provides a brilliant contrast between the white color cabinetry. White Carrera marble countertops and backsplash top both island and perimeter cabinets.
Tall, double stacked cabinetry lines two walls to maximize storage space. Across the room there was an unused wall that now contains a 36” tower fridge and freezer, both covered with matching panels, and a tall cabinet that contains a microwave, steam unit and warming drawer.
A propane tank was buried in the back yard to provide gas to a new 60” professional range and cooktop. A custom-made wood mantel hood blends perfectly with the cabinet style.
The old laundry room was reconfigured to have lots of locker space for all kids and added cabinetry for storage. A double entry door separated the new mudroom from the rest of the back hall. In the back hall the back windows were replaced with a set of French door and added decking to create a direct access to deck and backyard.
The end result is an open floor plan, high-end appliances, great traffic flow and pleasing colors. The homeowner calls it the “kitchen of her dreams.”
 Concept Renovations, Inc.
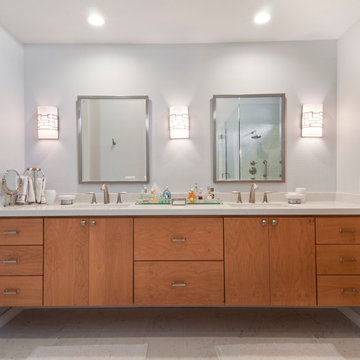
Remodeling your master bathroom in Calabasas offers the perfect opportunity to optimize both functionality and style. Custom features, such as built-in cabinetry and spacious shower designs, can transform an ordinary bathroom into a highly organized, luxurious retreat. I recently worked with a homeowner in Calabasas who struggled with limited storage and a dated design. By integrating custom storage cabinets and a sleek walk-in shower, we were able to create a space that not only looked great but solved their storage woes. The built-in cabinetry, combined with the shower’s marble finishes, added much-needed storage for linens, toiletries, and more, all while maintaining a clean, open layout. The result was a bathroom that was both practical for daily use and aesthetically aligned with the homeowner’s vision.
 Marvista Design + Build
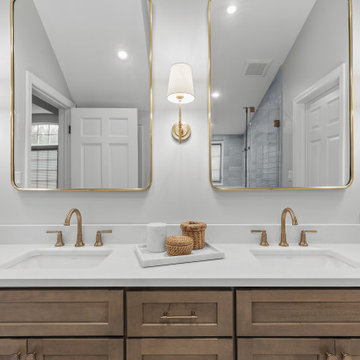
Our clients were struggling with their existing bathroom layout as it was not an efficient use of space.Their vision included a freestanding tub and a more open shower. The existing tile was also very dark and didn’t reflect the homeowners style. In order to achieve the aesthetics and functionality our clients were looking for, we designed a wet room to accommodate a tub and shower area by using the space where the toilet once sat. We also turned the shower into a water closet, elevating the bathroom’s functionality. The wall to wall maple stained vanity provides plenty of storage space for the homeowners. The space was brightened with elegant pulpis marble-inspired porcelain and a light wall tile.
 iCork Floor
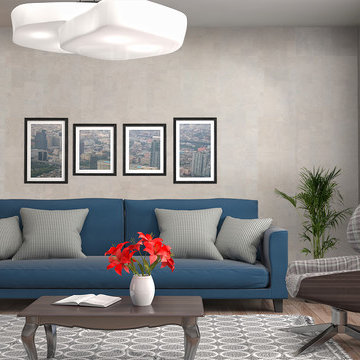
Love a warmer or cooler home with cork wall coverings.
Cork is filled with millions of tiny air chambers that soak up noise, so a cork wall goes a long way in keeping a room comfortably quiet. These air chambers also help to keep a room warm in the winter and cool in the summer and help to cut down on energy bills throughout the seasons. This can be a boon for all of us who struggle with high bills. Come and check cork out today.
https://www.icorkfloor.com/store/product-category/cork-wall-tiles/cork-wall-tiles-6mm/
36