
Search results for "Struggling" in Home Design Ideas


 Goodall Custom Cabinetry
Living room - traditional formal dark wood floor living room idea in Phoenix with beige walls, a standard fireplace and a media wall
 Garden Mates LLC
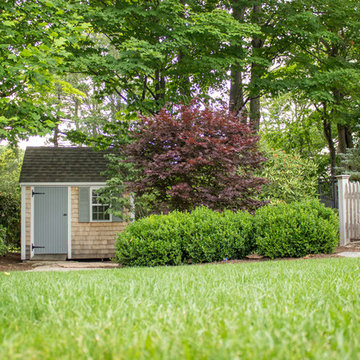
We struggled to find just the right color to paint the shed door and shutters. It was glaringly obvious when we figured it out! Notice the color of the large Lunaform urn in previous photos!
Find the right local pro for your project
 Condovate Interiors Inc.
Valerie Wilcox

Example of a large trendy l-shaped medium tone wood floor and brown floor eat-in kitchen design in Toronto with an undermount sink, flat-panel cabinets, white cabinets, quartz countertops, gray backsplash, stone slab backsplash, paneled appliances, an island and white countertops
Example of a large trendy l-shaped medium tone wood floor and brown floor eat-in kitchen design in Toronto with an undermount sink, flat-panel cabinets, white cabinets, quartz countertops, gray backsplash, stone slab backsplash, paneled appliances, an island and white countertops
 Armitage Interiors - Home Design & Renovation
When we arrived at this kitchen in Solebury it was dated and closed in. A center peninsula divided the space and a wall at the end separated a tiny dining room. We completely redesigned the layout by removing the wall between the kitchen and dining room and adding a window to gain some natural light.
The homeowners loved the rich cranberry color but struggled to integrate it without overwhelming the space with red. The window treatments and floor to ceiling pantry gave us the perfect opportunity to accent the color palette throughout the room. Some open shelving and a chair rail along the top of the backsplash allow for decoration and keep the counters clutter free.
This quickly became one of our favorite kitchen renovations simply because of the dramatic changes we were able to make.
 User
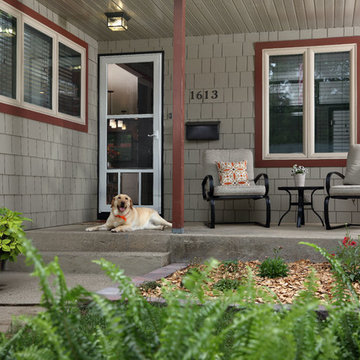
UserAs pet lovers ourselves, we understand the struggle of functional durability and style for your home. With Fido in mind, we have storm doors with built-in pet doors. Not only do they let in the natural light to enhance your entry way, but they are built tough enough to stand up to your active pets. Additionally, pet friendly goes beyond a pet door built-in. Pets love our full glass doors so they can bask in the sun and watch outside. #WelcomeHome #MyLarsonDoor #ItsADogsLife
 Synergy Design & Construction
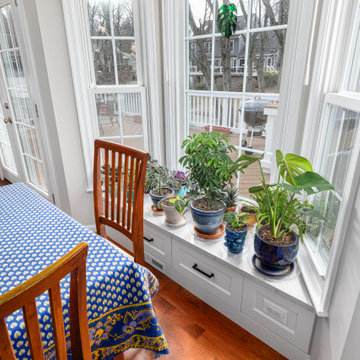
After: Previously, our clients’ beloved plants were perched on stands, struggling to get their moment in the sun. Now, with the addition of a custom built-in bench with a durable, water-resistant stone top, their greenery has a front-row seat to the best natural light in the house—all while providing extra storage below.
The real showstopper was the cozy breakfast nook now serving as the perfect spot to soak in the picturesque outdoor landscape, making morning coffee and dinner gatherings feel like a dining experience with a view. No matter the season, the ever-changing scenery outside is now just as much a part of the home’s charm as the elegant new kitchen inside.


 User
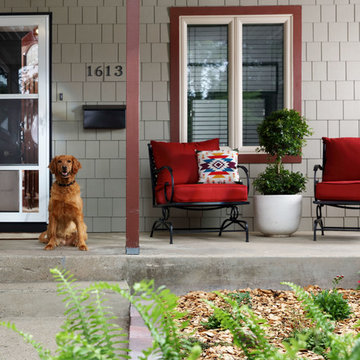
UserAs pet lovers ourselves, we understand the struggle of functional durability and style for your home. With Fido in mind, we have storm doors with built-in pet doors. Not only do they let in the natural light to enhance your entry way, but they are built tough enough to stand up to your active pets. Additionally, pet friendly goes beyond a pet door built-in. Pets love our full glass doors so they can bask in the sun and watch outside. #WelcomeHome #MyLarsonDoor #ItsADogsLife
 Tetrachrome Design, LLC
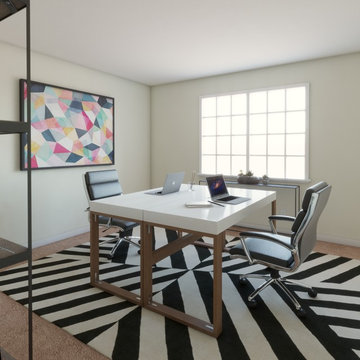
For some, working at home can be a struggle because you might not be removed from the distractions of home. But walking into this office, you feel like your stepping into ideation central where the vibrant colors and patterns will get the ideas flowing.
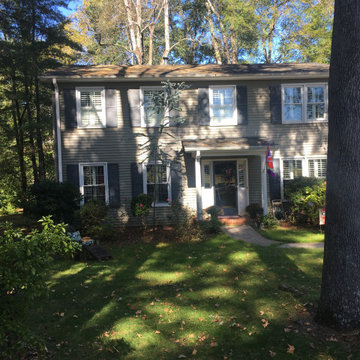
 Earth Design, Inc.
This homeowner was struggling with tree roots in the lawn, dying trees, grass that wouldn't grow, lack of circulation around the house, creek stabilization in the backyard, and now outdoor living spaces.
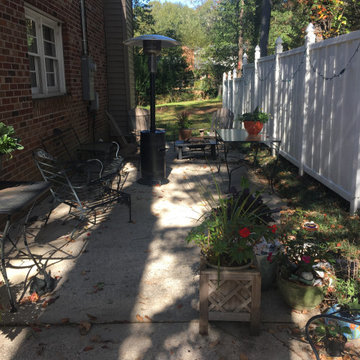 Earth Design, Inc.
This homeowner was struggling with tree roots in the lawn, dying trees, grass that wouldn't grow, lack of circulation around the house, creek stabilization in the backyard, and now outdoor living spaces.
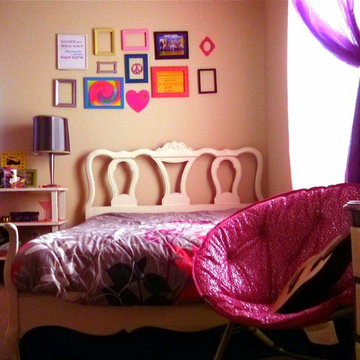 User
UserMy number one favorite room in the whole world (just because this little girl is the best!). And it only cost the parents 60$! This room was made for a very special 9yr old. She has never had her own room. And as girls we know we NEED our own space! What the room doesn't tell you is that the family has been through a struggle. With no income being a singe mother life can really be a let down. When they got their first house they had no furniture, none, not even a mattress for her children to sleep on.
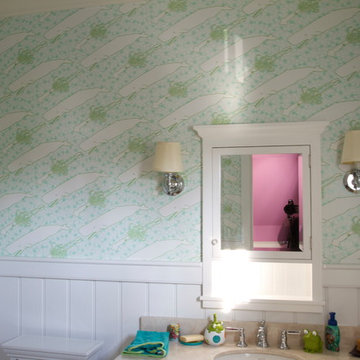
 Flavor Paper
The mythic struggle of these two colossal creatures of the sea lives on in Epic Battle. Designed by Josh Minnie, the pattern can be printed without the floral elements as a single screen of squids and whales if desired. Great for a kid’s room, bathroom or beach house!
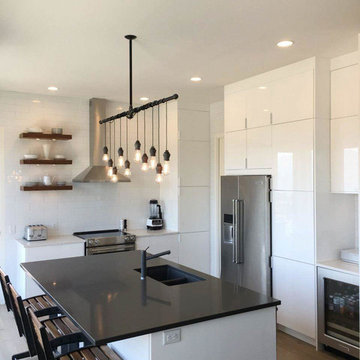
 INSPIRED KITCHEN DESIGN
The client wanted a European style IKEA kitchen with an open layout. After struggling to make the IKEA Kitchen Planner work, they found us and we helped design their kitchen.

 The Legacy Paver Group
Here we replaced a gravel driveway with pavers. The color selection and style are perfect for the home and surrounding landscape. Drainage in this area was a big problem, and keeping the gravel level and clear of debris was a constant struggle. The homeowners welcome the low maintenance of this paver hardscape, and the newly installed drainage system eliminated their worries of flooding and standing water.
Installation Legacy Paver Group. Design by Hayley Johnson
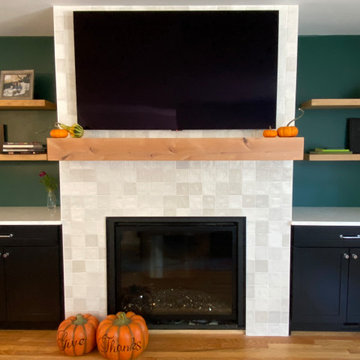
 Kendall Design Build
In addition to needing some updates, our clients were struggling with too much space and not enough functionality. They requested a kitchen remodel and a family room family room redesign. So, we started by partitioning off part of the oversized family room to create a custom mud bench and drop zone by the back door to limit mess. We relocated the fireplace and added built-in cabinetry to store toys, games, and books and to accommodate a better furniture layout. And we ended with a beautiful new kitchen with tons of storage and modern touches. This is an upgrade that will be enjoyed for years in Huntington Woods, MI.
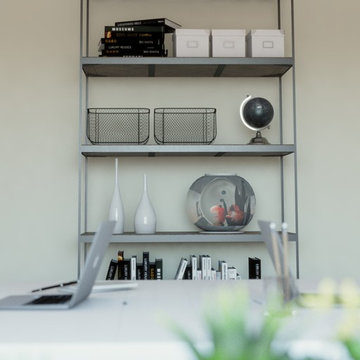 Tetrachrome Design, LLC
For some, working at home can be a struggle because you might not be removed from the distractions of home. But walking into this office, you feel like your stepping into ideation central where the vibrant colors and patterns will get the ideas flowing.

 Tile X Design
Project: Minnetonka Residence
Builder: Robert Craig Homes
Designer: Stephanie McKenna
Installer: Miller Tile
Products: TXD Stone & Glass Imports
Example of a classic master mosaic tile marble floor bathroom design in Minneapolis
Example of a classic master mosaic tile marble floor bathroom design in Minneapolis
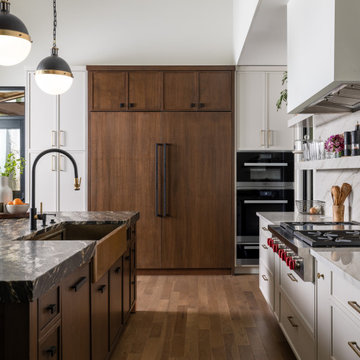
 Forward Design Build Remodel
Our clients relocated to Ann Arbor and struggled to find an open layout home that was fully functional for their family. We worked to create a modern inspired home with convenient features and beautiful finishes.
This 4,500 square foot home includes 6 bedrooms, and 5.5 baths. In addition to that, there is a 2,000 square feet beautifully finished basement. It has a semi-open layout with clean lines to adjacent spaces, and provides optimum entertaining for both adults and kids.
The interior and exterior of the home has a combination of modern and transitional styles with contrasting finishes mixed with warm wood tones and geometric patterns.
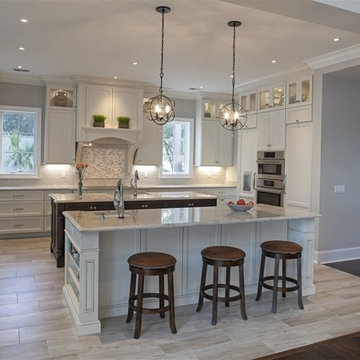
 Randy Jeffcoat Builders, Inc.
John McManus
Eat-in kitchen - large traditional l-shaped porcelain tile eat-in kitchen idea in Atlanta with two islands, recessed-panel cabinets, white cabinets, granite countertops, white backsplash, subway tile backsplash, stainless steel appliances and an undermount sink
Eat-in kitchen - large traditional l-shaped porcelain tile eat-in kitchen idea in Atlanta with two islands, recessed-panel cabinets, white cabinets, granite countertops, white backsplash, subway tile backsplash, stainless steel appliances and an undermount sink
27