
Search results for "Stuck staring">stuck" in Home Design Ideas

 Capilano Builders
Example of a large trendy gray two-story mixed siding flat roof design in Vancouver


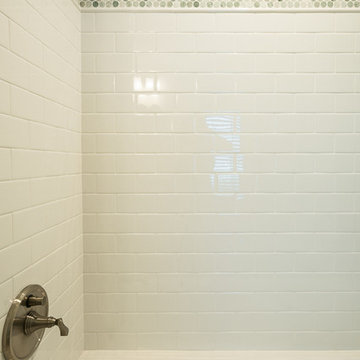
 Elephant Ears Design
We took out a beige, acrylic tiny tub/shower insert, opened up a soffit top open up this tiny bathroom that was once stuck in the 1980s. a crisp white tub and subway tile with Ming Green penny tile gives the room much needed light and height.
Photographer: Joann Tomaselli
Find the right local pro for your project
 Allen Construction
Designer: Allen Construction
General Contractor: Allen Construction
Photographer: Jim Bartsch Photography
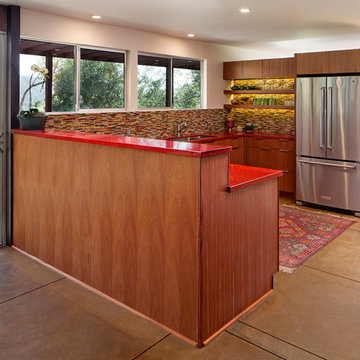
Eat-in kitchen - mid-sized 1960s u-shaped concrete floor eat-in kitchen idea in Los Angeles with an undermount sink, flat-panel cabinets, medium tone wood cabinets, quartz countertops, multicolored backsplash, glass tile backsplash, stainless steel appliances and a peninsula
Eat-in kitchen - mid-sized 1960s u-shaped concrete floor eat-in kitchen idea in Los Angeles with an undermount sink, flat-panel cabinets, medium tone wood cabinets, quartz countertops, multicolored backsplash, glass tile backsplash, stainless steel appliances and a peninsula

 Texas Construction Company
Photo by Ryann Ford
Eat-in kitchen - scandinavian eat-in kitchen idea in Austin with no island
Eat-in kitchen - scandinavian eat-in kitchen idea in Austin with no island

Huge trendy gray floor great room photo in Los Angeles with gray walls, a two-sided fireplace and a tile fireplace
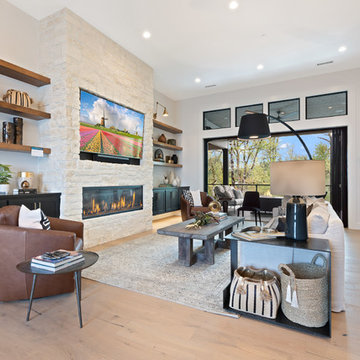
Living room - transitional light wood floor and beige floor living room idea in Portland with white walls, a ribbon fireplace, a stone fireplace and a wall-mounted tv


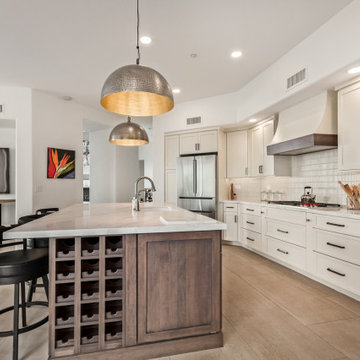
 Kitchens by Good Guys
At our Nolina project, we touched just about every room in the house. The homeowner had recently updated the flooring throughout the home, which gave us the perfect neutral base to build upon. From the beginning, our homeowner knew he wanted to brighten up the space but keep elements of drama and contrast. You’ll see that we stuck with a handful of finishes throughout these spaces to give a cohesive & luxurious feel.
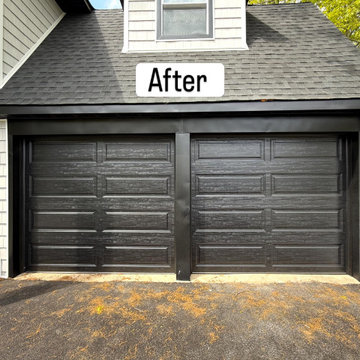
 Garage Door Repair Evanston IL
This project involved replacing a broken torsion spring for a homeowner in Evanston IL. The garage door was stuck and unsafe to operate, so we installed a high‑cycle spring, balanced the door, lubricated all moving parts, and performed a full safety inspection. The repair was completed the same day, restoring smooth and reliable door operation.

 Sherman Architects
Hulya Kolabas
Mid-sized transitional three-story brick townhouse exterior idea in New York
Mid-sized transitional three-story brick townhouse exterior idea in New York

 Fougeron Architecture FAIA
Photo by Joe Fletcher
Artwork on Wall by Christopher Winter ("Songs of Innocence I")
Inspiration for a contemporary formal gray floor and concrete floor living room remodel in San Francisco with white walls, a two-sided fireplace and no tv
Inspiration for a contemporary formal gray floor and concrete floor living room remodel in San Francisco with white walls, a two-sided fireplace and no tv
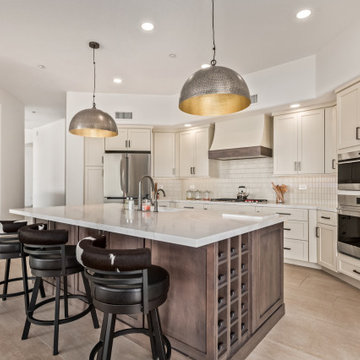 Kitchens by Good Guys
At our Nolina project, we touched just about every room in the house. The homeowner had recently updated the flooring throughout the home, which gave us the perfect neutral base to build upon. From the beginning, our homeowner knew he wanted to brighten up the space but keep elements of drama and contrast. You’ll see that we stuck with a handful of finishes throughout these spaces to give a cohesive & luxurious feel.
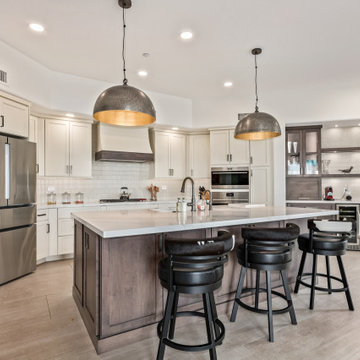 Kitchens by Good Guys
At our Nolina project, we touched just about every room in the house. The homeowner had recently updated the flooring throughout the home, which gave us the perfect neutral base to build upon. From the beginning, our homeowner knew he wanted to brighten up the space but keep elements of drama and contrast. You’ll see that we stuck with a handful of finishes throughout these spaces to give a cohesive & luxurious feel.
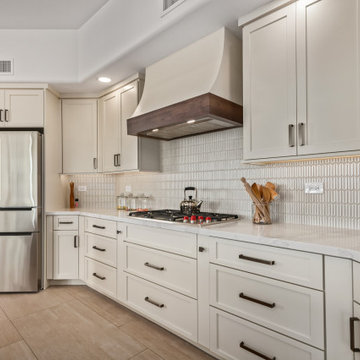 Kitchens by Good Guys
At our Nolina project, we touched just about every room in the house. The homeowner had recently updated the flooring throughout the home, which gave us the perfect neutral base to build upon. From the beginning, our homeowner knew he wanted to brighten up the space but keep elements of drama and contrast. You’ll see that we stuck with a handful of finishes throughout these spaces to give a cohesive & luxurious feel.
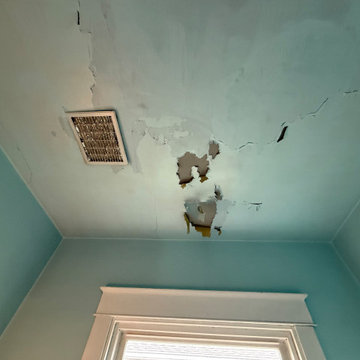
 Hill’s Home improvements
The customer had tried various paints and primers on the plaster ceiling but none of it stuck long term. In addition, something you wouldn't know from the outside, that exterior wall didn't have any insulation at all in it, resulting in a pretty drafty bathroom during the winter months.
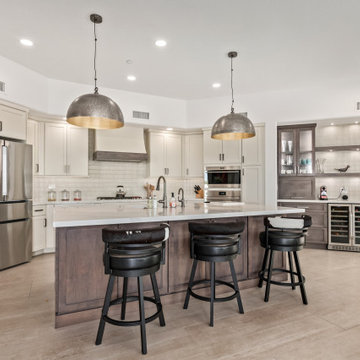 Kitchens by Good Guys
At our Nolina project, we touched just about every room in the house. The homeowner had recently updated the flooring throughout the home, which gave us the perfect neutral base to build upon. From the beginning, our homeowner knew he wanted to brighten up the space but keep elements of drama and contrast. You’ll see that we stuck with a handful of finishes throughout these spaces to give a cohesive & luxurious feel.
 blueply design
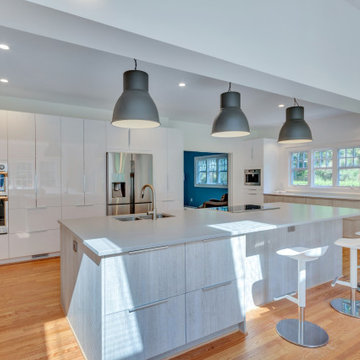
A kitchen with sunlight and views to the beautiful surrounding woods. The house is set on 30 acres but the existing kitchen was stuck in the middle of the house and got very little natural light. The dining room was a formal separate room and didn't suit the client's lifestyle. The remodel opened up the kitchen and dining room to the adjacent sunroom and created spaces that flow together and open up views to bring in plentiful sunlight. The main feature of the remodeled kitchen is a large island that serves as a new family center.
 Elephant Ears Design

We took out a beige, acrylic tiny tub/shower insert, opened up a soffit top open up this tiny bathroom that was once stuck in the 1980s. a crisp white tub and subway tile with Ming Green penny tile gives the room much needed light and height.
Photographer: Joann Tomaselli

 New Eco Landscapes
Photos by Anthony Chrisafulli

This is an example of a mid-sized contemporary full sun backyard stone retaining wall landscape in New York for summer.
This is an example of a mid-sized contemporary full sun backyard stone retaining wall landscape in New York for summer.
26