
Search results for "Stuck staring">stuck" in Home Design Ideas
 DAB Interior Design, Inc.
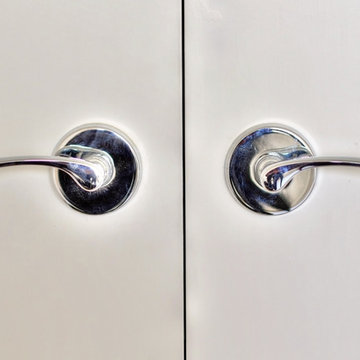
Corner shelves just stuck in the corner. Out they came. Notice the cheap solution for a door hinge. The work done by the previous owners was obviously done by a Carpenter or Handyman with no Design guidance or knowledge of how to improve his unimaginative solutions.
 blueply design
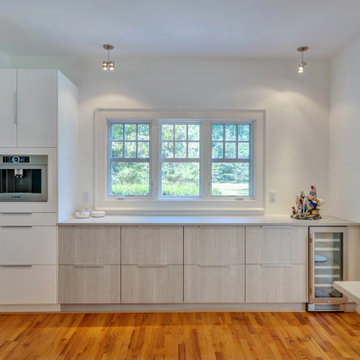
A kitchen with sunlight and views to the beautiful surrounding woods. The house is set on 30 acres but the existing kitchen was stuck in the middle of the house and got very little natural light. The dining room was a formal separate room and didn't suit the client's lifestyle. The remodel opened up the kitchen and dining room to the adjacent sunroom and created spaces that flow together and open up views to bring in plentiful sunlight. The main feature of the remodeled kitchen is a large island that serves as a new family center.

 Haste Woodcraft
Custom utensil drawer with stainless steel inserts to hold tall utensils.
Heather Harris Photography, LLC
Inspiration for a mid-sized rustic l-shaped light wood floor eat-in kitchen remodel in Indianapolis with a single-bowl sink, flat-panel cabinets, medium tone wood cabinets, quartzite countertops, white backsplash, subway tile backsplash, paneled appliances, white walls and an island
Inspiration for a mid-sized rustic l-shaped light wood floor eat-in kitchen remodel in Indianapolis with a single-bowl sink, flat-panel cabinets, medium tone wood cabinets, quartzite countertops, white backsplash, subway tile backsplash, paneled appliances, white walls and an island
Find the right local pro for your project
 Christie's Design Build Remodeling

With such a large family and such a broken-up kitchen/ entertainment space failed to meet this client's needs to successfully entertain for the holidays. She felt bad there was no place for people to sit and felt left out when she was stuck cooking in the kitchen. Blowing out the kitchen and completely opening the three seasons patio to make it into a heated/ cooled entertainment space is exactly what the client needs. Now they can enjoy the space year-round without any stress about fitting everyone in their home.
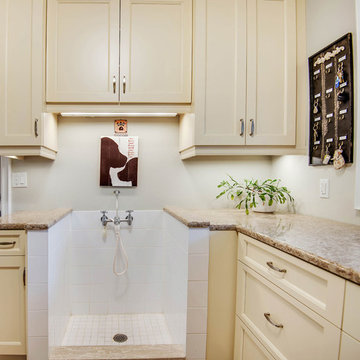
Inspiration for a large timeless l-shaped porcelain tile and beige floor utility room remodel in Toronto with an undermount sink, shaker cabinets, white cabinets, granite countertops, white walls, a side-by-side washer/dryer and beige countertops

 Margaret Donaldson Interiors
Holger Obenaus
Example of a bedroom transitional guest and gender-neutral light wood floor kids' bedroom design in Charleston with white walls
Example of a bedroom transitional guest and gender-neutral light wood floor kids' bedroom design in Charleston with white walls

 Studio Dearborn
Designer Sarah Robertson of Studio Dearborn helped a neighbor and friend to update a “builder grade” kitchen into a personal, family space that feels luxurious and inviting.
The homeowner wanted to solve a number of storage and flow problems in the kitchen, including a wasted area dedicated to a desk, too-little pantry storage, and her wish for a kitchen bar. The all white builder kitchen lacked character, and the client wanted to inject color, texture and personality into the kitchen while keeping it classic.


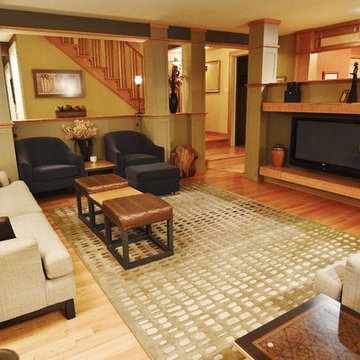

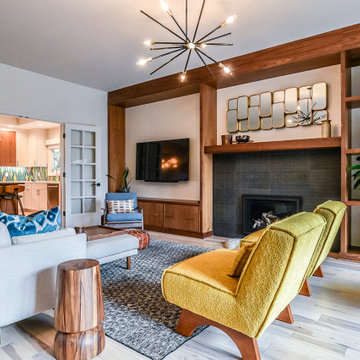

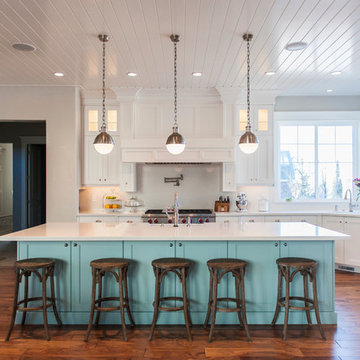
Example of a beach style medium tone wood floor kitchen design in New York with shaker cabinets, white cabinets, white backsplash and an island

 ReCraft
Eat-in kitchen - mid-sized contemporary u-shaped light wood floor and beige floor eat-in kitchen idea in Portland with an undermount sink, flat-panel cabinets, blue backsplash, subway tile backsplash, stainless steel appliances, no island, gray countertops, medium tone wood cabinets and quartz countertops

 Bret Franks Construction, Inc.
Nancy Nolan
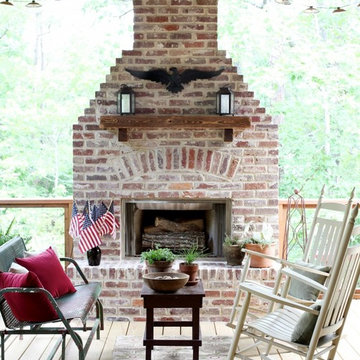
Example of a classic deck design in Little Rock with a fire pit and decking
Example of a classic deck design in Little Rock with a fire pit and decking
 Norris Furniture & Interiors


Inspiration for a large mediterranean backyard stone patio remodel in Miami with a roof extension
 blueply design
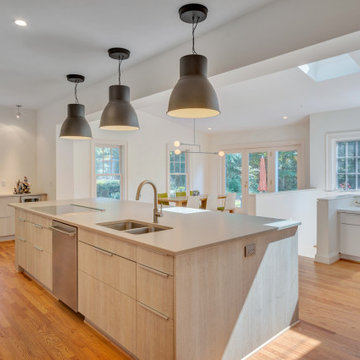
A kitchen with sunlight and views to the beautiful surrounding woods. The house is set on 30 acres in Keswick, but the existing kitchen was stuck in the middle of the house and got very little natural light. The dining room was a formal separate room and didn't suit the client's lifestyle. The remodel opened up the kitchen and dining room to the adjacent sunroom and family room and created spaces that flow together and opened up views to bring in plentiful sunlight. The main feature of the remodeled kitchen is a large island that serves as a new family center
 Shea Construction And Design
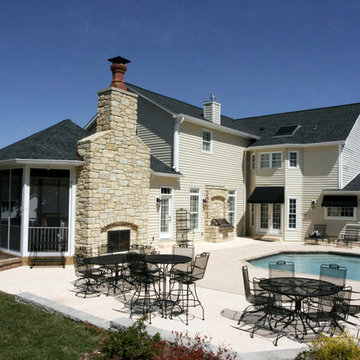
Mid-sized elegant backyard concrete patio photo in St Louis with a fire pit and no cover

 Lewis / Schoeplein architects
Izumi Tanaka
Open concept kitchen - mid-century modern galley medium tone wood floor open concept kitchen idea in Los Angeles with a single-bowl sink, flat-panel cabinets, gray cabinets, quartz countertops, gray backsplash, ceramic backsplash and paneled appliances
Open concept kitchen - mid-century modern galley medium tone wood floor open concept kitchen idea in Los Angeles with a single-bowl sink, flat-panel cabinets, gray cabinets, quartz countertops, gray backsplash, ceramic backsplash and paneled appliances

 Allen Irvin - Designer
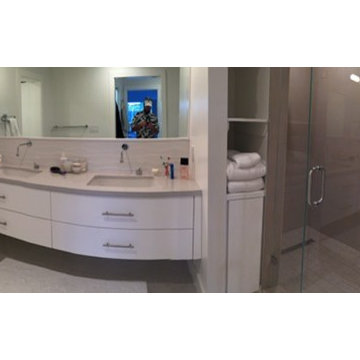
in the master bath i was stuck with a "utility" column from an upper condo unit but when the builders tore it up i found the plumbing stacks were only in the two walls on either side, so i made towels bins above, but below was not wide enough for just a cabinet door. so i made it a pullout with shelves for cleansers and such.
 Yancy Interiors + Home, LLC
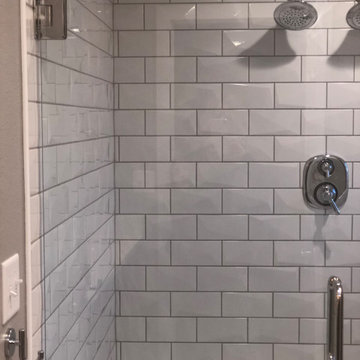
This master bathroom was stuck in the 1980's and was in need of major help. We reworked the space, replacing the dated and unused whirlpool tub with a tiled walk-in shower. The old fiberglass shower was removed to accommodate a separate water closet. New vanities, linen closet, counter tops, fixtures, lighting and mirrors complete the update.
27