
Search results for "Study concept" in Home Design Ideas
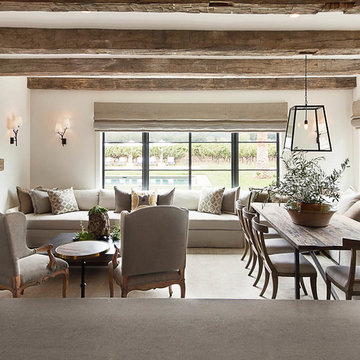
 Joseph Farrell Architecture
Interior Design by Hurley Hafen
Example of a country family room design in San Francisco
Example of a country family room design in San Francisco
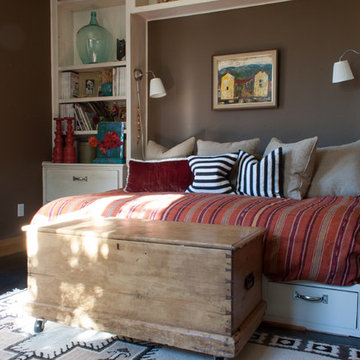


 Modern Rustic Homes
This home office was designed to provide an open area overlooking the formal living space below.
Mid-sized mountain style built-in desk dark wood floor home office photo in Atlanta with white walls
Mid-sized mountain style built-in desk dark wood floor home office photo in Atlanta with white walls
Find the right local pro for your project



 Noble Classic Homes
Ariana Miller with ANM Photography. www.anmphoto.com
Mid-sized cottage dark wood floor dining room photo in Dallas with gray walls and no fireplace
Mid-sized cottage dark wood floor dining room photo in Dallas with gray walls and no fireplace
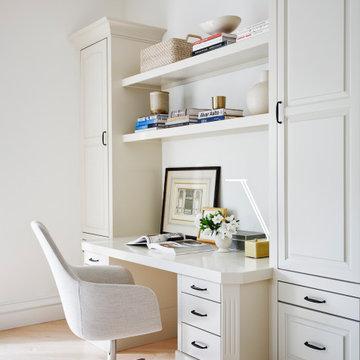
 FormAndField
Example of a small classic built-in desk light wood floor and brown floor home office design in San Francisco with white walls and no fireplace



 Donald A. Gardner Architects

This urban farmhouse creates an eye-catching composition with a combination of vertical and horizontal siding and an arched portico with large double doors and an arched transom window above to bring natural light to the foyer. An open floor plan seamlessly blends the great room, dining room, and island kitchen. Luxury features include a spacious utility room, three garage bays, and a screened porch with a fireplace and grill. A full bathroom accompanies each bedroom including the bedroom/study.


 Tennessee Barn Doors
large herringbone barn door rolling
Example of a large mountain style dark wood floor home office design in Nashville with beige walls and no fireplace
Example of a large mountain style dark wood floor home office design in Nashville with beige walls and no fireplace
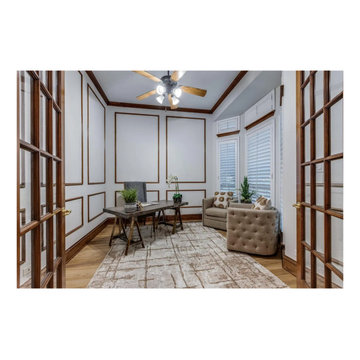


 Sane Designs
Federica Carlet
Example of a trendy family room library design in New York with gray walls
Example of a trendy family room library design in New York with gray walls


 Wyrick Residential Design
Miro Dvorscak
Peterson Hombuilders, Inc.
CLR Design Services, Inc
Home studio - large transitional freestanding desk dark wood floor and gray floor home studio idea in Houston with gray walls, a standard fireplace and a stone fireplace
Home studio - large transitional freestanding desk dark wood floor and gray floor home studio idea in Houston with gray walls, a standard fireplace and a stone fireplace

 DesignARC
The Tice Residences replace a run-down and aging duplex with two separate, modern, Santa Barbara homes. Although the unique creek-side site (which the client’s original home looked toward across a small ravine) proposed significant challenges, the clients were certain they wanted to live on the lush “Riviera” hillside.
The challenges presented were ultimately overcome through a thorough and careful study of site conditions. With an extremely efficient use of space and strategic placement of windows and decks, privacy is maintained while affording expansive views from each home to the creek, downtown Santa Barbara and Pacific Ocean beyond. Both homes appear to have far more openness than their compact lots afford.
The solution strikes a balance between enclosure and openness. Walls and landscape elements divide and protect two private domains, and are in turn, carefully penetrated to reveal views.
Both homes are variations on one consistent theme: elegant composition of contemporary, “warm” materials; strong roof planes punctuated by vertical masses; and floating decks. The project forms an intimate connection with its setting by using site-excavated stone, terracing landscape planters with native plantings, and utilizing the shade provided by its ancient Riviera Oak trees.
2012 AIA Santa Barbara Chapter Merit Award
Jim Bartsch Photography

 Interior Concepts Inc.
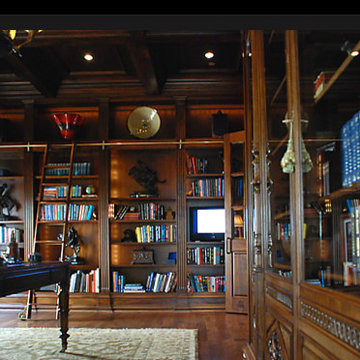
Luxury Library.
Cabinets and millwork by ICI
General Contracting services ICI.
Large freestanding desk study room photo in Dallas
Large freestanding desk study room photo in Dallas


 Zola European Windows

Danish modern design showcases spectacular views of the Park City area in this recent project. The interior designer/homeowner and her family worked closely with Park City Design + Build to create what she describes as a “study in transparent, indoor/outdoor mountain living.” Large LiftSlides, a pivot door, glass walls and other units, all in Zola’s Thermo Alu75™ line, frame views and give easy access to the outdoors, while complementing the sleek but warm palette and design.
 Ninzan Studio, LLC

Study Room with stained pecky cypress tongue-n-grrove ceiling
Inspiration for a mid-sized coastal freestanding desk dark wood floor study room remodel in Tampa with beige walls and no fireplace
Inspiration for a mid-sized coastal freestanding desk dark wood floor study room remodel in Tampa with beige walls and no fireplace
 Godwin Residential Construction
© Wing Wong

Space efficiency was a major design factor in this one bedroom apartment on Fifth Avenue that serves as a second home. Pocket doors were installed to the living room to provide privacy when necessary but allow light to enter the interior of the apartment, and a spacious foyer now acts as a dining room. Custom cabinetry in the home office and bedroom maximizes storage space for books, and millwork details provide formality and visual interest to an otherwise simple space.
62