
Search results for "Study concept" in Home Design Ideas
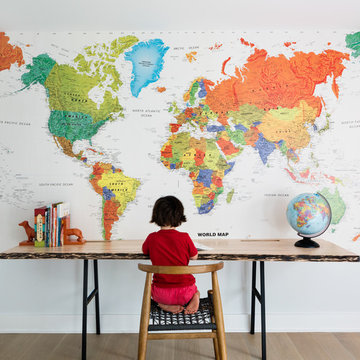

 Nicholaeff Architecture + Design

Peter Vanderwarker
Beach style built-in desk medium tone wood floor study room photo in Boston with white walls
Beach style built-in desk medium tone wood floor study room photo in Boston with white walls
 Hoke Ley
Blake Worthington, Rebecca Duke

Inspiration for a huge contemporary light wood floor foyer remodel in Los Angeles with white walls and a metal front door
Inspiration for a huge contemporary light wood floor foyer remodel in Los Angeles with white walls and a metal front door
Find the right local pro for your project
 Ronda Royalty
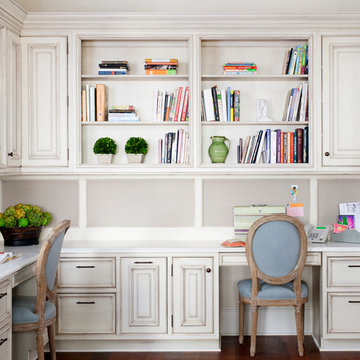
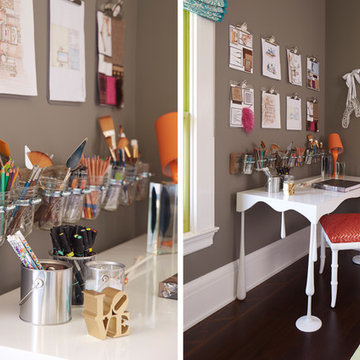
Elegant desk area invites research, homework, sewing, correspondence, etc. Photos by Stacy Zarin-Goldberg
Study room - traditional built-in desk dark wood floor study room idea in DC Metro
Study room - traditional built-in desk dark wood floor study room idea in DC Metro

 LTW Design
Study room - mid-sized transitional freestanding desk dark wood floor and brown floor study room idea in New York with white walls, a standard fireplace and a stone fireplace

 WECSELMAN DESIGN
Carlos Domenech
Hallway - large transitional dark wood floor hallway idea in Miami with white walls
Hallway - large transitional dark wood floor hallway idea in Miami with white walls

 Sommi Wine Cellars
We transformed the space under the staircase of this Oregon City home into a custom home wine cellar with storage room for up to 600 bottles of wine.
Under stairs wine cellars are an easy way to carve out wine display and storage room in a two-story home without sacrificing closet space or giving a full room.



 Visbeen Architects
The Laurel was a project that required a rigorous lesson in southern architectural vernacular. The site being located in the hot climate of the Carolina shoreline, the client was eager to capture cross breezes and utilize outdoor entertainment spaces. The home was designed with three covered porches, one partially covered courtyard, and one screened porch, all accessed by way of French doors and extra tall double-hung windows. The open main level floor plan centers on common livings spaces, while still leaving room for a luxurious master suite. The upstairs loft includes two individual bed and bath suites, providing ample room for guests. Native materials were used in construction, including a metal roof and local timber.

 YØDEZEEN
The combination of the black and white tones, the use of bricks, the unique art objects, the specially designed and stylish furniture and wood create the pleasant atmosphere of warmth and comfort. The regulated lightning allows to create different moods in the apartment.

 Doors For Builders Inc
Custom Contemporary Double Door - Entry - Doors For Builders Inc.
Front door - contemporary front door idea in Chicago with a dark wood front door
Front door - contemporary front door idea in Chicago with a dark wood front door

 a.d.d. concept + design
Home Office - Third Bedroom
Inspiration for a 1960s freestanding desk concrete floor home office remodel in San Francisco with white walls
Inspiration for a 1960s freestanding desk concrete floor home office remodel in San Francisco with white walls
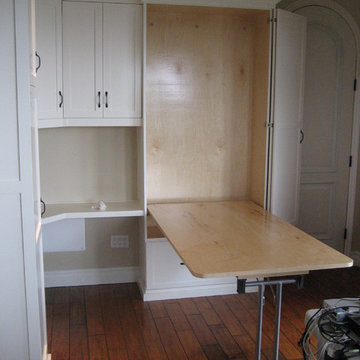
 Advanced Design to Finish
Advanced Design to Finish
Inspiration for a mid-sized transitional built-in desk medium tone wood floor home office remodel in Los Angeles with beige walls
Inspiration for a mid-sized transitional built-in desk medium tone wood floor home office remodel in Los Angeles with beige walls

 Masterpiece Millwork & Door
Alan Blakely
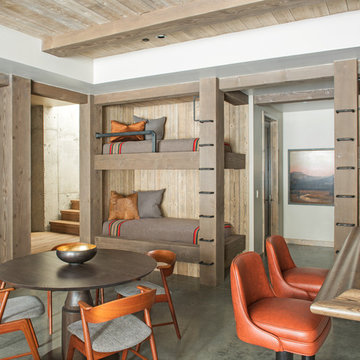
Inspiration for a huge transitional built-in desk medium tone wood floor and brown floor study room remodel in Salt Lake City with gray walls
Inspiration for a huge transitional built-in desk medium tone wood floor and brown floor study room remodel in Salt Lake City with gray walls


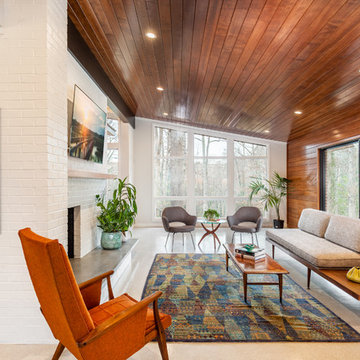
 Tindall Architecture Workshop
Open Concept living room with original fireplace and tongue and groove ceilings. New Epoxy floors.

 Masterpiece Design Group
Multi-functional spaces are here to stay! We created a built-in as the focal point in the space for storage, a freestanding desk and bar cart, and a separate zone to maximize additional seating for this dreamy office. We love the stained beams and decorative light as well. Studio KW Photography
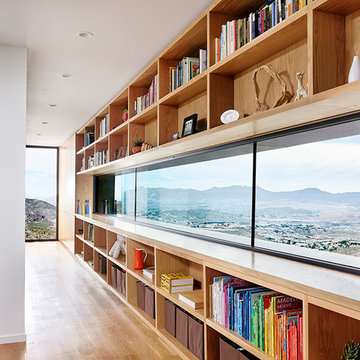


 Fautt Homes
Open floor plan with nook in the center. Stained ceiling beams and large tiled fireplace. What walls and trim.
Example of a mid-sized cottage open concept medium tone wood floor and beige floor family room design in San Francisco with white walls, a hanging fireplace, a tile fireplace and a wall-mounted tv
Example of a mid-sized cottage open concept medium tone wood floor and beige floor family room design in San Francisco with white walls, a hanging fireplace, a tile fireplace and a wall-mounted tv

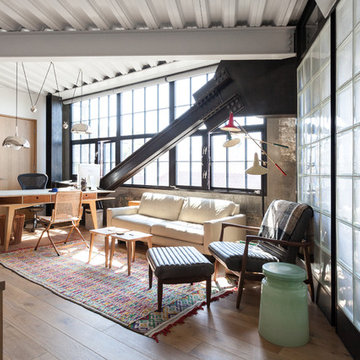
 Kat Alves Photography
Kat Alves Photography
Urban freestanding desk light wood floor study room photo in San Francisco
Urban freestanding desk light wood floor study room photo in San Francisco
61