
Search results for "Study concept" in Home Design Ideas

 Eric Cohler Design
The Eric Cohler Design Team has been busy on location on the North Kona Coast of Hawaii’s Big Island.
Photography: Ethan Tweedie Photography
Inspiration for a tropical medium tone wood floor bedroom remodel in Hawaii with multicolored walls
Inspiration for a tropical medium tone wood floor bedroom remodel in Hawaii with multicolored walls

 GreyHunt Interiors
Design by GreyHunt Interiors
Photography by Christen Kosnic
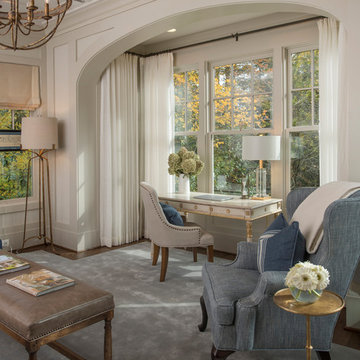
Inspiration for a transitional freestanding desk medium tone wood floor study room remodel in DC Metro with white walls and no fireplace
Inspiration for a transitional freestanding desk medium tone wood floor study room remodel in DC Metro with white walls and no fireplace
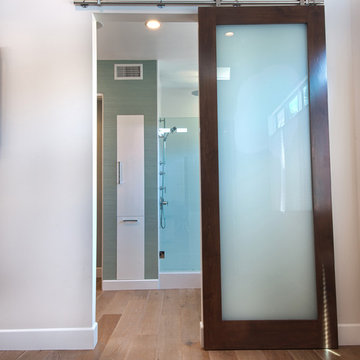
 Christiano Homes, Inc.
Tankersley Photography
Inspiration for a coastal bathroom remodel in Orange County
Inspiration for a coastal bathroom remodel in Orange County
Find the right local pro for your project
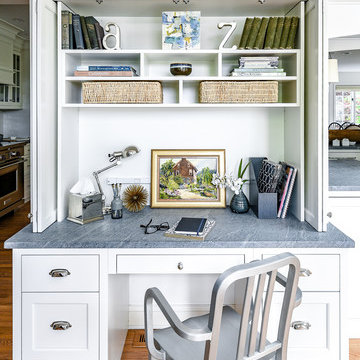
 Jarrett Design
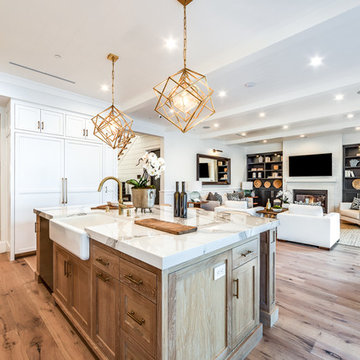
Eat-in kitchen - large transitional l-shaped light wood floor eat-in kitchen idea in Philadelphia with a farmhouse sink, flat-panel cabinets, white cabinets, soapstone countertops, white backsplash, ceramic backsplash, paneled appliances, an island and gray countertops
 Artisan Builders

Study room - mid-sized craftsman freestanding desk medium tone wood floor study room idea in DC Metro with white walls

Inspiration for a mid-sized modern built-in desk light wood floor study room remodel in Los Angeles with green walls






 Kimberlee Marie Interiors
While the owners are away the designers will play! This Bellevue craftsman stunner went through a large remodel while its occupants were living in Europe. Almost every room in the home was touched to give it the beautiful update it deserved. A vibrant yellow front door mixed with a few farmhouse touches on the exterior provide a casual yet upscale feel. From the craftsman style millwork seen through out, to the carefully selected finishes in the kitchen and bathrooms, to a dreamy backyard retreat, it is clear from the moment you walk through the door not a design detail was missed.
Being a busy family, the clients requested a great room fit for entertaining. A breakfast nook off the kitchen with upholstered chairs and bench cushions provides a cozy corner with a lot of seating - a perfect spot for a "kids" table so the adults can wine and dine in the formal dining room. Pops of blue and yellow brighten the neutral palette and create a playful environment for a sophisticated space. Painted cabinets in the office, floral wallpaper in the powder bathroom, a swing in one of the daughter's rooms, and a hidden cabinet in the pantry only the adults know about are a few of the elements curated to create the customized home my clients were looking for.

 Concepts by Design

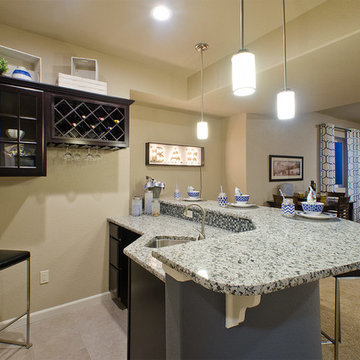
Inspiration for a contemporary single-wall dark wood floor wet bar remodel with stone tile backsplash, flat-panel cabinets, an undermount sink, dark wood cabinets, white backsplash and white countertops

Sponsored
Sunbury, OH

J.Holderby - Renovations
Franklin County's Leading General Contractors - 2X Best of Houzz!

 Architecture BRIO
Sebastian Zachariah
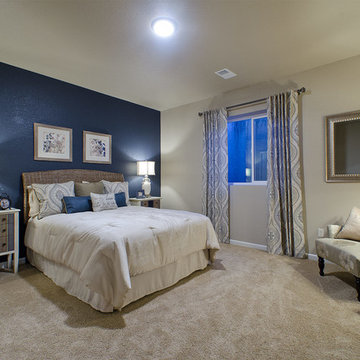
Example of a large transitional master dark wood floor bedroom design in Mumbai with beige walls
Example of a large transitional master dark wood floor bedroom design in Mumbai with beige walls

 House of Jade Interiors

House of Jade Interiors. Modern farmhouse kids' room.
Bedroom country gender-neutral kids' bedroom photo in Salt Lake City with multicolored walls
Bedroom country gender-neutral kids' bedroom photo in Salt Lake City with multicolored walls

 Regas Interiors
photo: Woodie Williams
Example of a large classic master dark wood floor and brown floor bedroom design in Atlanta with white walls and no fireplace
Example of a large classic master dark wood floor and brown floor bedroom design in Atlanta with white walls and no fireplace
 Mendelson Group
Eric Piaseki

Inspiration for a transitional dark wood floor foyer remodel in New York with blue walls and a blue front door
Inspiration for a transitional dark wood floor foyer remodel in New York with blue walls and a blue front door
76