
Search results for "Study concept" in Home Design Ideas

Find the right local pro for your project

 Benson Interiors, Inc.
Photo taken by Greg Premru
Inspiration for a timeless freestanding desk carpeted study room remodel in Boston with blue walls
Inspiration for a timeless freestanding desk carpeted study room remodel in Boston with blue walls
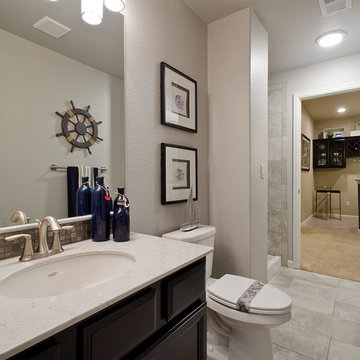
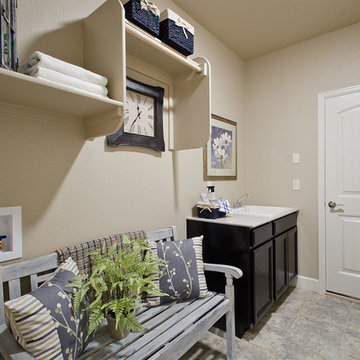



 Vertical Arts Architecture
Study room - mid-sized transitional built-in desk dark wood floor and brown floor study room idea in Denver with white walls and no fireplace

 Starr Custom Homes
A sister home to DreamDesign 44, DreamDesign 45 is a new farmhouse that fits right in with the historic character of Ortega. A detached two-car garage sits in the rear of the property. Inside, four bedrooms and three baths combine with an open-concept great room and kitchen over 3000 SF. The plan also features a separate dining room and a study that can be used as a fifth bedroom.
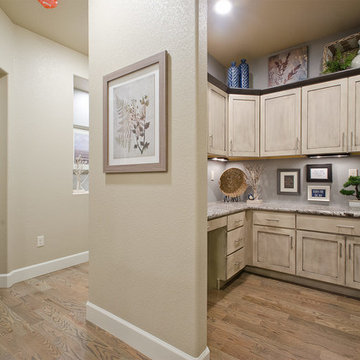



 Northworks Architects + Planners
Home office - transitional freestanding desk dark wood floor and brown floor home office idea in Chicago with white walls

 Molly Bachelor Architect
Dining area with built-in buffet and library above, photograph by Jeff Garland
Trendy light wood floor kitchen/dining room combo photo in Detroit with white walls
Trendy light wood floor kitchen/dining room combo photo in Detroit with white walls



 Landmark Homes

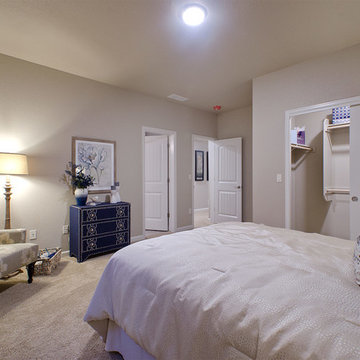

This grand 2-story home with first-floor owner’s suite includes a 3-car garage with spacious mudroom entry complete with built-in lockers. A stamped concrete walkway leads to the inviting front porch. Double doors open to the foyer with beautiful hardwood flooring that flows throughout the main living areas on the 1st floor. Sophisticated details throughout the home include lofty 10’ ceilings on the first floor and farmhouse door and window trim and baseboard. To the front of the home is the formal dining room featuring craftsman style wainscoting with chair rail and elegant tray ceiling. Decorative wooden beams adorn the ceiling in the kitchen, sitting area, and the breakfast area. The well-appointed kitchen features stainless steel appliances, attractive cabinetry with decorative crown molding, Hanstone countertops with tile backsplash, and an island with Cambria countertop. The breakfast area provides access to the spacious covered patio. A see-thru, stone surround fireplace connects the breakfast area and the airy living room. The owner’s suite, tucked to the back of the home, features a tray ceiling, stylish shiplap accent wall, and an expansive closet with custom shelving. The owner’s bathroom with cathedral ceiling includes a freestanding tub and custom tile shower. Additional rooms include a study with cathedral ceiling and rustic barn wood accent wall and a convenient bonus room for additional flexible living space. The 2nd floor boasts 3 additional bedrooms, 2 full bathrooms, and a loft that overlooks the living room.
 Woodland Partners Custom Builders
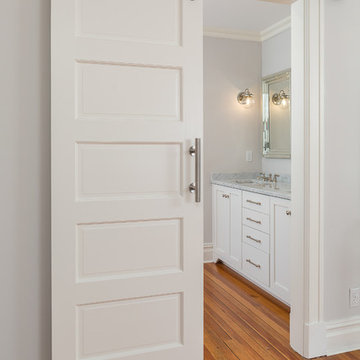
The master bath has Carrera marble tile and counter top with perrin & rowe faucets and shower fixtures all polished nickel and the tub fixture is delta in polished nickel. All cabinetry and vanities are custom made.

 Smart Playrooms
Julieane Webb Photography

Inspiration for a mid-sized modern gender-neutral carpeted playroom remodel in New York with gray walls
Inspiration for a mid-sized modern gender-neutral carpeted playroom remodel in New York with gray walls
 User

UserThe patio features cooking, dining, and living areas extending the great room outside / Builder - Platinum Custom Homes / Photo by ©Thompson Photographic.com 2018 / Tate Studio Architects
 Gail Mattice-Pugach
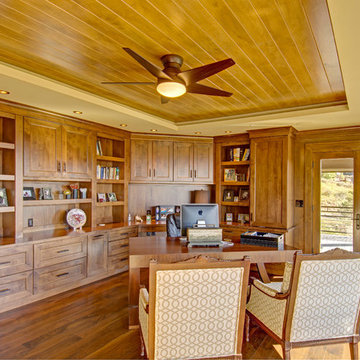
Large mountain style freestanding desk dark wood floor study room photo in Denver with no fireplace
78