
Search results for "Study engineering" in Home Design Ideas

 Brooke Wagner Design
Inspiration for a study space and huge transitional gender-neutral living room remodel in Los Angeles with gray walls and engineered wood floors

 Realty Restoration, LLC
Eat-in kitchen - large contemporary u-shaped medium tone wood floor eat-in kitchen idea in Austin with an undermount sink, shaker cabinets, white cabinets, quartz countertops, white backsplash, stainless steel appliances and an island

 Fuse Flooring
Using the projector keeps this living room from being TV-oriented. The glass wall in the background sensually separates the study from the living room.
Find the right local pro for your project

 John Cannon Homes
Gene Pollux | Pollux Photography
Mid-sized cottage medium tone wood floor hallway photo in Tampa with gray walls
Mid-sized cottage medium tone wood floor hallway photo in Tampa with gray walls
 John Cannon Homes
Gene Pollux | Pollux Photography
Patio kitchen - traditional backyard concrete paver patio kitchen idea in Tampa with a roof extension
Patio kitchen - traditional backyard concrete paver patio kitchen idea in Tampa with a roof extension

 Paulina Perrault Interiors
Joe Burull
Example of a large country open concept dark wood floor living room design in San Francisco with white walls, a standard fireplace, a concrete fireplace and a wall-mounted tv
Example of a large country open concept dark wood floor living room design in San Francisco with white walls, a standard fireplace, a concrete fireplace and a wall-mounted tv
 Matisse Homes Inc.
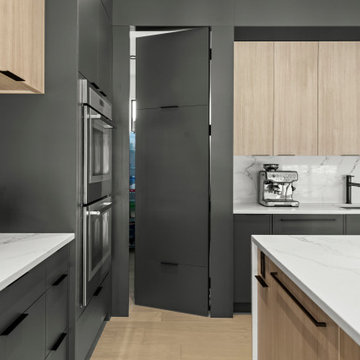
Inspiration for a contemporary l-shaped light wood floor and beige floor open concept kitchen remodel in Calgary with an undermount sink, flat-panel cabinets, light wood cabinets, quartz countertops, white backsplash, quartz backsplash, stainless steel appliances, an island and white countertops



 PB Built
British West Indies Architecture
Architectural Photography - Ron Rosenzweig
Mid-sized beach style dark wood floor single front door photo in Miami with white walls and a blue front door
Mid-sized beach style dark wood floor single front door photo in Miami with white walls and a blue front door

 Gerber Homes
Huge farmhouse vinyl floor and brown floor foyer photo in New York with gray walls and a dark wood front door
 Matisse Homes Inc.
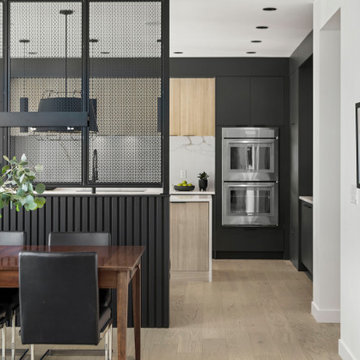
Eat-in kitchen - contemporary l-shaped light wood floor and beige floor eat-in kitchen idea in Calgary with an undermount sink, flat-panel cabinets, light wood cabinets, quartz countertops, white backsplash, quartz backsplash, stainless steel appliances, an island and white countertops

 Betsy Homan Interior Design LLC
Traditional Library and Wine Room with built in wine coolers, desk and bookcases.
This room was designed to maximize storage and display space accented by lighting,
Photographer: Michael Hunter
 Jessica Koltun Home

Experience the newest masterpiece by XPC Investment with California Contemporary design by Jessica Koltun Home in Forest Hollow. This gorgeous home on nearly a half acre lot with a pool has been superbly rebuilt with unparalleled style & custom craftsmanship offering a functional layout for entertaining & everyday living. The open floor plan is flooded with natural light and filled with design details including white oak engineered flooring, cement fireplace, custom wall and ceiling millwork, floating shelves, soft close cabinetry, marble countertops and much more. Amenities include a dedicated study, formal dining room, a kitchen with double islands, gas range, built in refrigerator, and butler wet bar. Retire to your Owner's suite featuring private access to your lush backyard, a generous shower & walk-in closet. Soak up the sun, or be the life of the party in your private, oversized backyard with pool perfect for entertaining. This home combines the very best of location and style!

 Hopkins Carpet One Floor & Home
Manufacture: Kentwood
Style: Sculpted Euro Oak
Color: Cache Creek
Example of a large trendy built-in desk dark wood floor home studio design in Minneapolis with green walls, a standard fireplace and a plaster fireplace
Example of a large trendy built-in desk dark wood floor home studio design in Minneapolis with green walls, a standard fireplace and a plaster fireplace

Sponsored
Columbus, OH

Hope Restoration & General Contracting
Columbus Design-Build, Kitchen & Bath Remodeling, Historic Renovations

 Benjamin Marcus Homes
Inspiration for a mid-sized modern carpeted and beige floor study room remodel with beige walls

 Richfield Homes
The Evans II is an alley load, ranch plan with approximately 1,666 square feet and an unfinished lower level (approximately 1,517 square feet). When entering this home, you will see a foyer, study, bedroom and full bath toward the front of the home. As you continue through the home, you will feel at home with the open-concept plan and the abundance of natural light being let through the large windows. The kitchen, dining area, and great room are open to each other providing comfortable living space. The foyer, kitchen, dining area, and great room will include engineered hardwood floors, while the bedrooms will be carpet and the laundry/baths will be ceramic tile. The owners suite is spacious with an attached owner's bath and large walk in closet. The options for this home include a fireplace, gourmet kitchen, third bedroom with a bath, a powder room at the study and finishing the basement. With a finished basement, you would gain two additional bedrooms, a full bath, a large rec room and storage space.
 Paradigm Homes
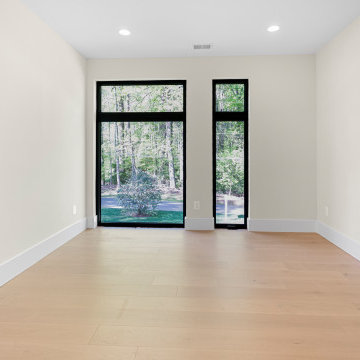
Welcome to the upper study, where the possibilities are endless. This stunning space invites you to create your own masterpiece, whether it's a quiet retreat for work or a haven for reflection. The natural light pouring in from the windows illuminates the room, highlighting the intricate details and craftsmanship of the Custom finishes. Let your imagination run wild in this pristine canvas of sophistication and elegance.




 Qualityflooring4less.com
Create an elegant home office with Mirage Elegant Maple Nevada Engineered Hardwood Flooring.
Inspiration for a large timeless freestanding desk light wood floor study room remodel in San Francisco with gray walls
Inspiration for a large timeless freestanding desk light wood floor study room remodel in San Francisco with gray walls
 Richfield Homes
The Evans II is an alley load, ranch plan with approximately 1,666 square feet and an unfinished lower level (approximately 1,517 square feet). When entering this home, you will see a foyer, study, bedroom and full bath toward the front of the home. As you continue through the home, you will feel at home with the open-concept plan and the abundance of natural light being let through the large windows. The kitchen, dining area, and great room are open to each other providing comfortable living space. The foyer, kitchen, dining area, and great room will include engineered hardwood floors, while the bedrooms will be carpet and the laundry/baths will be ceramic tile. The owners suite is spacious with an attached owner's bath and large walk in closet. The options for this home include a fireplace, gourmet kitchen, third bedroom with a bath, a powder room at the study and finishing the basement. With a finished basement, you would gain two additional bedrooms, a full bath, a large rec room and storage space.

 McKerlie Kitchen & Bath Design Centre
The Island is cherry wood colour Sassafras with Cambria quartz countertop. Storage consist of Spice drawer and Large Cultlery drawer. Sinks by Artisan - Stainless Steel. Jen Air gas stove top. Base of Island is Furniture mold and decorative shaker panels on the front. Great place to prep and socialize!
14