
Search results for "Study engineering" in Home Design Ideas

 Bob Buescher Homes
Study room - small craftsman freestanding desk carpeted and brown floor study room idea in Other with beige walls
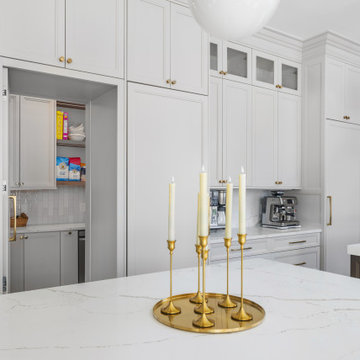
 Sharer Design Group LLC
This kitchen is a study in refined simplicity, where soft light, warm wood tones, and tailored detailing come together in a way that feels both elevated and inviting. Framed by crisp cabinetry, a rich wood hood, and understated brass accents, every element was chosen to create quiet impact. With a hidden scullery tucked beyond, the space balances beauty and function effortlessly, offering a clean, polished front-of-house feel while keeping everyday prep just out of sight.

 Boerne Kitchens and Baths
This Canyon Lake Home was a study of brown tones from when it was built in late 2008. The owners were wanting to update it to their personal style and taste. The completely changed all the appliances, counter tops, backsplash, lighting and painted the kitchen cabinets. Cabinets beside the cook top were modified to deep full extension drawers . A beautiful transition to an airy and updated look.
Find the right local pro for your project
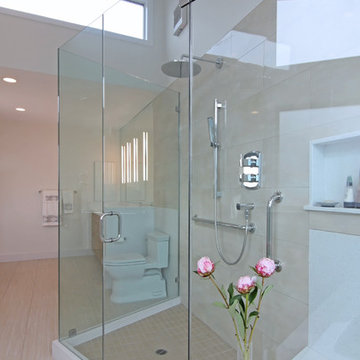
 Architect Andrew Morrall
Andrew Morrall
Inspiration for a huge modern master beige tile and porcelain tile porcelain tile bathroom remodel in San Francisco with flat-panel cabinets, medium tone wood cabinets, a one-piece toilet, white walls, an undermount sink and quartz countertops
Inspiration for a huge modern master beige tile and porcelain tile porcelain tile bathroom remodel in San Francisco with flat-panel cabinets, medium tone wood cabinets, a one-piece toilet, white walls, an undermount sink and quartz countertops
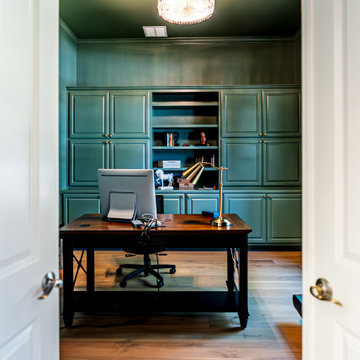
 Rockin' Remodeling LLC
Perched on the dramatic limestone cliffs overlooking Lady Bird Lake, The Palisades Project is a full-home transformation that brings bespoke French Country elegance into a Hill Country setting. This remodel reimagined every interior surface with refined detailing, natural textures, and warm, timeless finishes.
A completely redesigned chef’s kitchen anchors the home, featuring artisan cabinetry, curated stone selections, and elegant architectural lighting. Outdoors, we extended the living experience with a new covered entertaining space that frames the lake views and invites year-round gathering.
Every surface, fixture, and transition was executed with precision and intention. The result is a home that feels both elevated and deeply welcoming—a modern expression of French Country luxury, rooted in the beauty of Steiner Ranch.
 Chi Renovation & Design

A new and improved kitchen layout that is perfect for this young family of four. With ample storage in the kitchen island and upper cabinets, we were able to keep the design low-maintenance and easy to keep clean, as clutter would have taken away from the light and airy aesthetic. A light gray kitchen island and subway tile backsplash paired with the bright white countertops and cabinets gave the space a refreshing contemporary look. Darker gray contrasts with the lighter color palette through the stainless steel appliances and unique pendant lights.
To the corner of the kitchen, you'll find a discreet built-in study. Fully equipped for those who work from home or for the children to finish school projects. This small office-kitchen space duo is perfect for bringing the whole family together, for meals and throughout the day.
Designed by Chi Renovation & Design who serve Chicago and it's surrounding suburbs, with an emphasis on the North Side and North Shore. You'll find their work from the Loop through Lincoln Park, Skokie, Wilmette, and all the way up to Lake Forest.
For more about Chi Renovation & Design, click here: https://www.chirenovation.com/
To learn more about this project, click here: https://www.chirenovation.com/portfolio/contemporary-kitchen-remodel/#kitchen-remodeling
 Starr Custom Homes
A sister home to DreamDesign 44, DreamDesign 45 is a new farmhouse that fits right in with the historic character of Ortega. A detached two-car garage sits in the rear of the property. Inside, four bedrooms and three baths combine with an open-concept great room and kitchen over 3000 SF. The plan also features a separate dining room and a study that can be used as a fifth bedroom.

Sponsored
Plain City, OH

Kuhns Contracting, Inc.
Central Ohio's Trusted Home Remodeler Specializing in Kitchens & Baths
 Salcedo Homes
This home is the American Dream! How perfect that we get to celebrate it on the 4th of July weekend ?? 4,104 Total AC SQFT with 4 bedrooms, 4 bathrooms and 4-car garages with a Rustic Contemporary Multi-Generational Design.
This home has 2 primary suites on either end of the home with their own 5-piece bathrooms, walk-in closets and outdoor sitting areas for the most privacy. Some of the additional multi-generation features include: large kitchen & pantry with added cabinet space, the elder's suite includes sitting area, built in desk, ADA bathroom, large storage space and private lanai.
Raised study with Murphy bed, In-home theater with snack and drink station, laundry room with custom dog shower and workshop with bathroom all make their dreams complete! Everything in this home has a place and a purpose: the family, guests, and even the puppies!
.
.
.
#salcedohomes #multigenerational #multigenerationalliving #multigeneration #multigenerationhome #nextgeneration #nextgenerationhomes #motherinlawsuite #builder #customhomebuilder #buildnew #newconstruction #newconstructionhomes #dfwhomes #dfwbuilder #familybusiness #family #gatesatwatersedge #oakpointbuilder #littleelmbuilder #texasbuilder #faithfamilyandbeautifulhomes #2020focus
 User
UserGrace Laird Photography
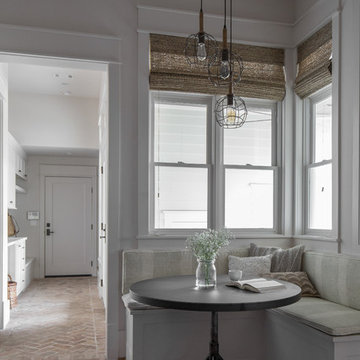
Kitchen - eclectic u-shaped medium tone wood floor kitchen idea in Houston with a farmhouse sink, shaker cabinets, medium tone wood cabinets, quartz countertops, green backsplash, ceramic backsplash, stainless steel appliances and an island
Kitchen - eclectic u-shaped medium tone wood floor kitchen idea in Houston with a farmhouse sink, shaker cabinets, medium tone wood cabinets, quartz countertops, green backsplash, ceramic backsplash, stainless steel appliances and an island
 Celtic Custom Homes
Kathy Hader
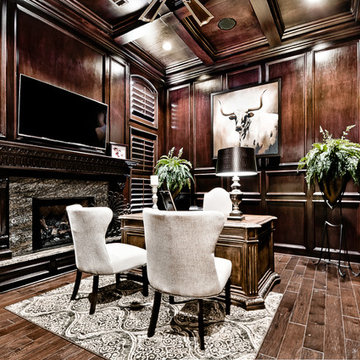
Example of a large classic freestanding desk dark wood floor and brown floor study room design in Other with brown walls, a standard fireplace and a stone fireplace
Example of a large classic freestanding desk dark wood floor and brown floor study room design in Other with brown walls, a standard fireplace and a stone fireplace
 Labra Design Build
studiOsnap Photography
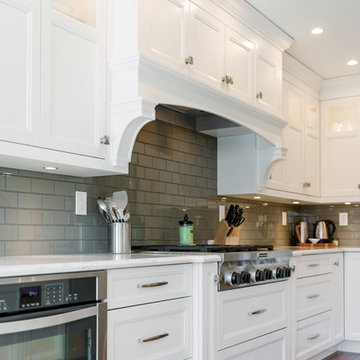
Inspiration for a large transitional l-shaped medium tone wood floor and brown floor open concept kitchen remodel in Detroit with a single-bowl sink, white cabinets, quartz countertops, gray backsplash, glass tile backsplash, stainless steel appliances, an island and shaker cabinets
Inspiration for a large transitional l-shaped medium tone wood floor and brown floor open concept kitchen remodel in Detroit with a single-bowl sink, white cabinets, quartz countertops, gray backsplash, glass tile backsplash, stainless steel appliances, an island and shaker cabinets
 Noble Architects, LLC
studiⓞbuell, Photography
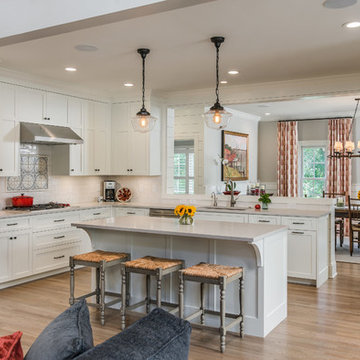
Open concept kitchen - transitional l-shaped light wood floor open concept kitchen idea in Nashville with an undermount sink, shaker cabinets, white cabinets, quartz countertops, white backsplash, subway tile backsplash, stainless steel appliances and an island
Open concept kitchen - transitional l-shaped light wood floor open concept kitchen idea in Nashville with an undermount sink, shaker cabinets, white cabinets, quartz countertops, white backsplash, subway tile backsplash, stainless steel appliances and an island
 Starr Custom Homes
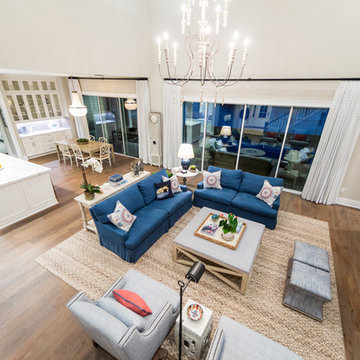
Starr Custom Homes is excited to share the photos of our lakefront contemporary farmhouse, DreamDesign 28, located in Pablo Creek Reserve, a gated community in Jacksonville, FL.
Full of beautiful luxury finishes, this two-story, five bedroom, 5 1/2 bath home has all the modern conveniences today’s families are looking for: open concept floor plan, first-floor master suite and a large kitchen with a walk-in pantry and a butler’s pantry leading to the formal dining room. The two-story family room has coffered ceilings with multiple windows and sliding glass doors, offering views of the pool and sunsets on the lake.
The contemporary farmhouse is a popular style, and DreamDesign 28 doesn’t disappoint. Stylish features include wide plank hardwood flooring, board and batten wainscoting in the dining room and study and a tiled fireplace wall. A luxurious master bath with freestanding tub and large walk-in shower features Kallista plumbing fixtures. Emtek door hardware and statement lighting fixtures are the jewelry that finishes off the home.


 Eaton Custom Homes

Study room - mid-sized traditional medium tone wood floor and brown floor study room idea in Indianapolis with white walls, a standard fireplace and a brick fireplace
 Vogue Homes, Inc.

Harmoniously built with the setting in mind this artistically modern home engages its natural surroundings inside and out.
Moving through the home there was an understanding of the marriage between the structure and the elements displayed. "The rooms were designed per their use, studied for comfortable living, and proportionally created for the owner", Robert Tellesen (owner of Vogue Homes).
Although the home is grand in size each space has a sense of comfort. The rooms seem to invite you in and welcome you to stay.
Working on your home?
Feel free to call us at 916.476.3636
 Just the Thing

The kitchen is a study in contrasts. All-white perimeter cabinets meld into walls and bulkheads painted the same colour (Benjamin Moore Cloud white), while black areas -- island, sink, table, buffet, and doors -- are strategically placed to draw you into the space. The top of the buffet features a unique inlay of diagonal stripes made from remnants of the granite used to make the custom dining table. Aside from being decorative, they hide the fact that a seam was required to construct the countertop. As a further decorative fluorish, we took advantage of the existing bulkheads and emphasized the tray ceiling zones with a subtle shade of pale blue-grey. Paneling applied to the wall above the banquette adds another layer of detail.
In the dining area, an upholstered banquette is both practical with its vinyl upholstery, and comfortable. The back is channel quilted in an ostrich texture for some a fun detail. The dining table was made from a broken island counter found in our fabricator's shop. It had a beautiful ogee edge and was just exactly the width we required. Wonderful find! Even the table base has a gold feature, while the dining chairs have glam crystal buttons (as does Millie the dog's collar!).
 Mosier Luxury Homes

Mid-sized 1950s freestanding desk light wood floor study room photo in Austin with white walls

Sponsored
Columbus, OH

Hope Restoration & General Contracting
Columbus Design-Build, Kitchen & Bath Remodeling, Historic Renovations
 Silver Stone Homes
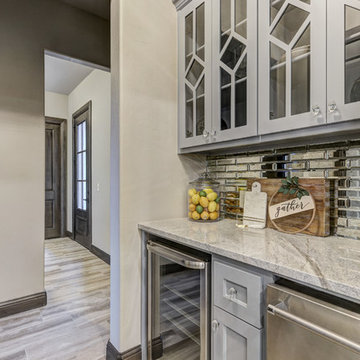
This utlra chic butler's pantry features a dishwasher and built-in wine refrigerator.
Large transitional l-shaped porcelain tile and beige floor eat-in kitchen photo in Oklahoma City with an undermount sink, shaker cabinets, white cabinets, quartz countertops, multicolored backsplash, porcelain backsplash, stainless steel appliances and two islands
Large transitional l-shaped porcelain tile and beige floor eat-in kitchen photo in Oklahoma City with an undermount sink, shaker cabinets, white cabinets, quartz countertops, multicolored backsplash, porcelain backsplash, stainless steel appliances and two islands
 Michelle Anaya Architects
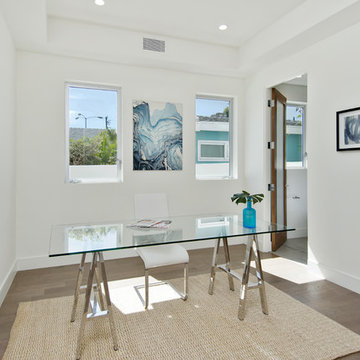
Midcentury Modern home in Venice, California.
Mid-sized mid-century modern freestanding desk light wood floor study room photo in Los Angeles with white walls
Mid-sized mid-century modern freestanding desk light wood floor study room photo in Los Angeles with white walls

 Kelsey Leigh Design Co.
Small farmhouse kids' white tile and porcelain tile marble floor and white floor alcove shower photo in Oklahoma City with shaker cabinets, blue cabinets, a one-piece toilet, white walls, an undermount sink, quartz countertops, a hinged shower door and white countertops
53