
Search results for "Study extra" in Home Design Ideas
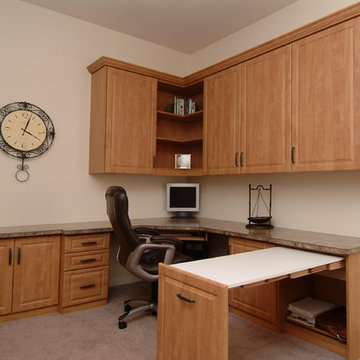
 Inspired Closets Sacramento
Elegant built-in desk light wood floor study room photo in Sacramento with beige walls
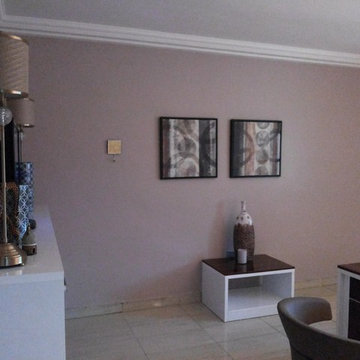
 Paulette Erijo/Letche
Creating a home office with the extra room we had was a good decision. It's easily accessible from the master's bedroom.
Inspiration for a mid-sized modern freestanding desk study room remodel in Other
Inspiration for a mid-sized modern freestanding desk study room remodel in Other
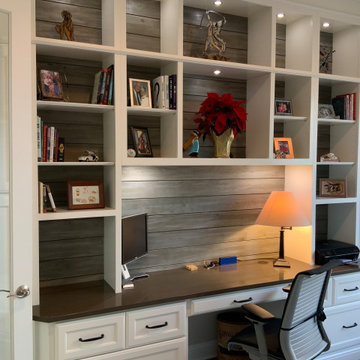
 Castleman Carpentry, LLC
A bare walled extra room is transformed into a practical and beautiful home office. Simple white cabinetry is accented with gray whitewashed shiplap both behind the built ins and on the opposite wall, which is also graced with rustic floating shelves. Unique to this desk is that granite was selected for the desktop both for its beauty and durability.
Find the right local pro for your project
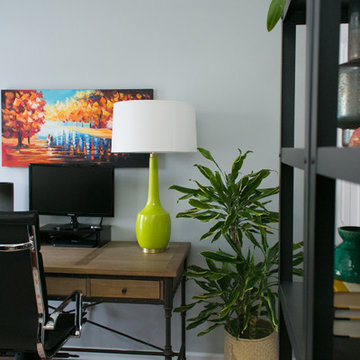
 TEW Design Studio
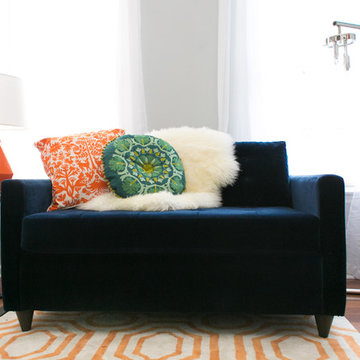
This project shows how a small room can become a functional yet stylish home office. Finding the right size desk for its use and space is very important. We added shelving units for great storage and a place to showcase beautiful items, as well as a pull-out couch which provides a seating area or an extra bed for guests to sleep in. This is a great example of how to maximize the use of a space.
Photo Credit: Allie Mullin
 TEW Design Studio
This project shows how a small room can become a functional yet stylish home office. Finding the right size desk for its use and space is very important. We added shelving units for great storage and a place to showcase beautiful items, as well as a pull-out couch which provides a seating area or an extra bed for guests to sleep in. This is a great example of how to maximize the use of a space.
Photo Credit: Allie Mullin
 Cassoni Furniture & Accessories
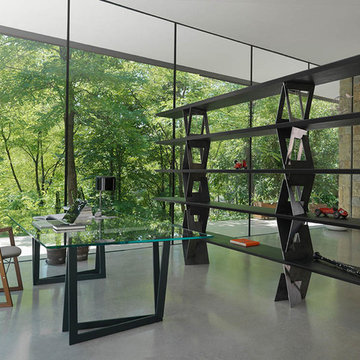
- QUADROR 02 DESK.
QuaDrorTM 02, or creatively better: an extra clear tempered glass top supported by an essential structure, consisting of four identical elements in an ''L'' shape (in raw metal or oil-stained ash wood) which intersect with each other. The result is an elegant and light table, capable of embellishing any environment by becoming its centerpiece.
98''3/8W x 47''1/4D x 29''1/8H.
110''1/4W x 47''1/4D x 29''1/8H.
http://ow.ly/3yAuBm
- RAY ARMCHAIR.
Conceived by Orlandini Design in 2010 in homage to Charles and Ray Eames, Ray has come of age as Ray Armchair.
The arms in the original design have been enlarged to become armrests. The aesthetic look of the chair is enhanced by the combination of wood and leather or eco-leather.
20''7/8W x 21''1/4D x 32''1/4H.
Seat height: 17’’3/8.
http://ow.ly/3yzUoz
- QUADROR 04 BOOKCASE.
When design becomes a work of art. This bookcase with an intense and unique form embodies all the distinctive elements of the collection of the same name. The upward progression of the ash wood shelves is dynamically accompanied by ever lighter metal elements that metaphorically lead the eye towards the sky and give the structure a solidly light aspect.
131''7/8W x 15''3/4D x 86''5/8H.
http://ow.ly/3yAuBI
 Tapper Richards Interiors
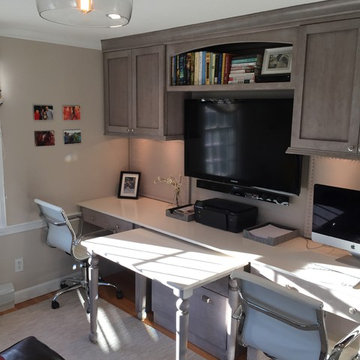
Study room - mid-sized transitional built-in desk carpeted and brown floor study room idea in Boston with beige walls

Sponsored
Columbus, OH

HomeCraft Remodeling
Custom Craftsmanship & Build Solutions in Franklin County, Ohio
 TEW Design Studio
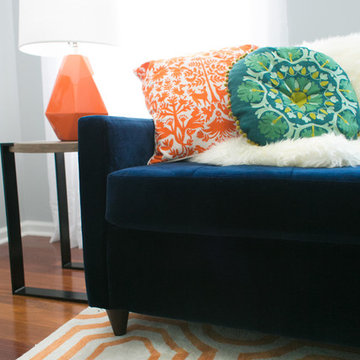
This project shows how a small room can become a functional yet stylish home office. Finding the right size desk for its use and space is very important. We added shelving units for great storage and a place to showcase beautiful items, as well as a pull-out couch which provides a seating area or an extra bed for guests to sleep in. This is a great example of how to maximize the use of a space.
Photo Credit: Allie Mullin
 Bella Luxe Home Design & Interiors, LLC

Inspiration for a mid-sized rustic freestanding desk medium tone wood floor study room remodel in Chicago with multicolored walls
 Detailed Contracting Ltd.

This former laundry room off the kitchen was converted into a multi-use room used for homework, arts and crafts and extra pantry space.
Craft room - small contemporary built-in desk ceramic tile craft room idea in Toronto
Craft room - small contemporary built-in desk ceramic tile craft room idea in Toronto
 0932
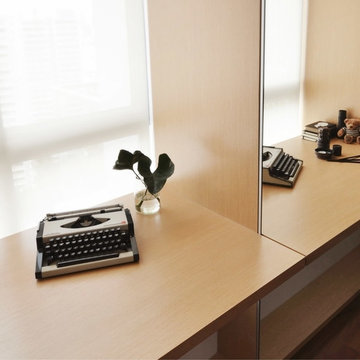
0932A transmutable space that is at once a luxurious extension into the living area - literally managed by the tasteful use of parallel lines in 3-dimensional geometry. - www.0932.am
Type . Residential
Location . Singapore
Floor Area . 1,108 SQ FT
Year of Completion . 2012
Photo credit . David Chan & Dennis Lim Text Credit . Pamela Lim
Interior . 0932 Design Consultants www.0932.am
 George Garrett Furniture Studios
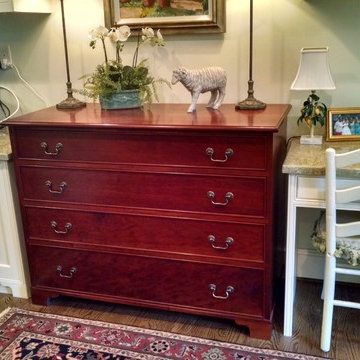
A completely custom kitchen from the customer requested layout to the solid wood companion pieces. The mahogany chest of drawers has matching beaded frame as the kitchen cabinets. This hand painted kitchen has inset doors and drawers with beaded face frames. Hidden secret drawers, mixer lifter and custom made spice racks are some of the extras.
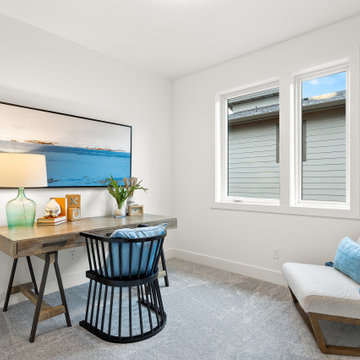
 Marnella Homes
home office in extra bedroom
Inspiration for a mid-sized modern freestanding desk carpeted and gray floor study room remodel in Portland with white walls
Inspiration for a mid-sized modern freestanding desk carpeted and gray floor study room remodel in Portland with white walls

Sponsored
Columbus, OH

Hope Restoration & General Contracting
Columbus Design-Build, Kitchen & Bath Remodeling, Historic Renovations
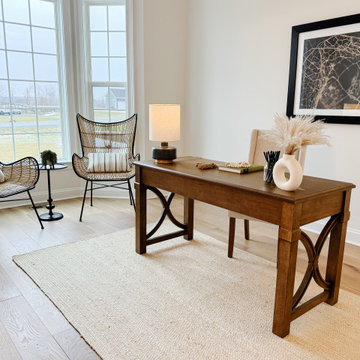
 Leigh Newport Staged by Design®
A cozy office is tucked into a bay window. Extra seating is provided to create a quiet space to chat.
Mid-sized transitional freestanding desk light wood floor and beige floor study room photo in DC Metro with white walls
Mid-sized transitional freestanding desk light wood floor and beige floor study room photo in DC Metro with white walls
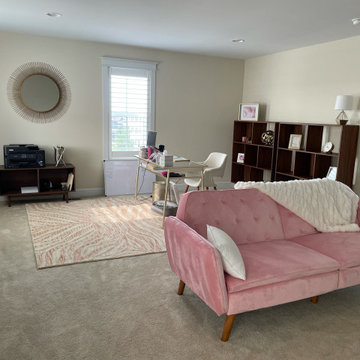
 Brier and Blue Interiors for elements inc.
One of my favorite things to add to the home office when their is room is a place to relax. The sofa is really a futon and converts to a full size bed perfect for extra guest or when the Pinky Boss needs a quick recharge or a place to celebrate closing the big deal!
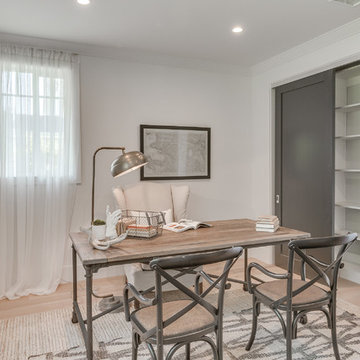
 Urban Floor
Embodying the rich, exotic flavor of imported French wine, The European engineered Flooring Oak Lambrusco offers light, creamy hues and a distinguished sense of style, investing your home decor with classic European charm. Each extra long, 7.5" wide plank is meticulously wire-brushed, creating hardwood floors that are totally unique in texture and color.
 TEW Design Studio
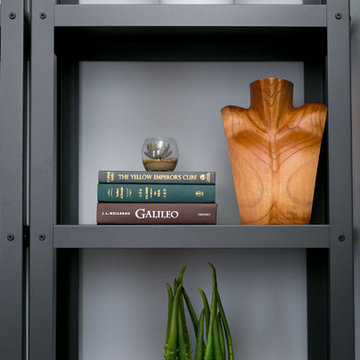
This project shows how a small room can become a functional yet stylish home office. Finding the right size desk for its use and space is very important. We added shelving units for great storage and a place to showcase beautiful items, as well as a pull-out couch which provides a seating area or an extra bed for guests to sleep in. This is a great example of how to maximize the use of a space.
Photo Credit: Allie Mullin
Sponsored
Columbus, OH
Hope Restoration & General Contracting
Columbus Design-Build, Kitchen & Bath Remodeling, Historic Renovations
 Kon-strux Developments

This master bedroom feature wall gets a pop of orange colour. The platform bed echoes the high windows at left - peeking out over a raised roof, these extra windows bring natural light right to the bedside. The value of natural light in a master bedroom cannot be overstated: the circadian rhythm responds best to real light.
 Castleman Carpentry, LLC
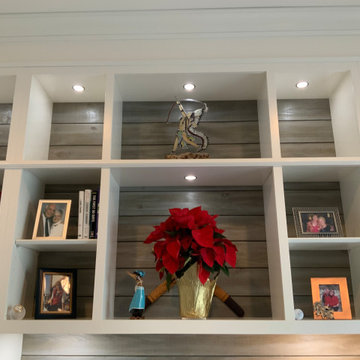
A bare walled extra room is transformed into a practical and beautiful home office. Simple white cabinetry is accented with gray whitewashed shiplap both behind the built ins and on the opposite wall, which is also graced with rustic floating shelves. Unique to this desk is that granite was selected for the desktop both for its beauty and durability.
 Atwood Custom Homes
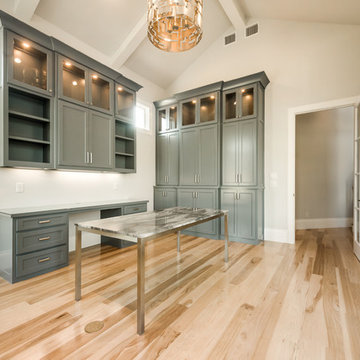
Inspiration for a large freestanding desk light wood floor study room remodel in Dallas with gray walls and a standard fireplace
20