
Search results for "Study extra" in Home Design Ideas
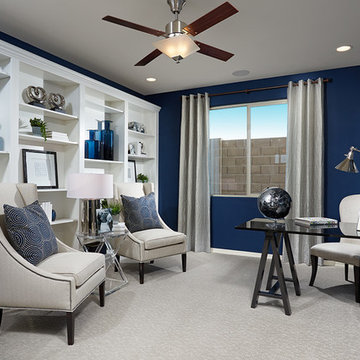
 Richmond American
Study | Visit our website to see where we’re building the Yorktown plan in Arizona! You’ll find photos, interactive floor plans and more.
The main floor of the Yorktown model was designed for entertaining, offering an expansive great room with fireplace, an open dining room overlooking a covered patio and backyard and a well-appointed kitchen with a large center island. The 4-car garage leads to a convenient mudroom with walk-in closet, a powder room and a private study. On the second floor, there's an immense loft surrounded by four bedrooms, a shared bath, a laundry room and a master suite with its own bath and spacious walk-in closet. Options at some communities include a sunroom, extra bedrooms and a deluxe bath.
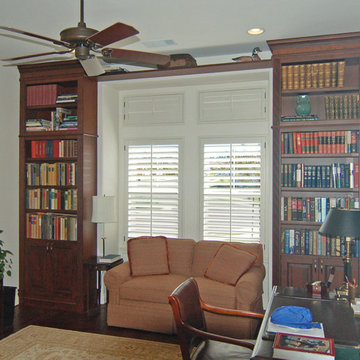
 San Luis Kitchen Co.
Extra tall library shelves flank a window and love seat in this home office and retreat.
Wood-Mode Fine Custom Cabinetry
Mid-sized elegant freestanding desk dark wood floor study room photo in San Luis Obispo with white walls
Mid-sized elegant freestanding desk dark wood floor study room photo in San Luis Obispo with white walls
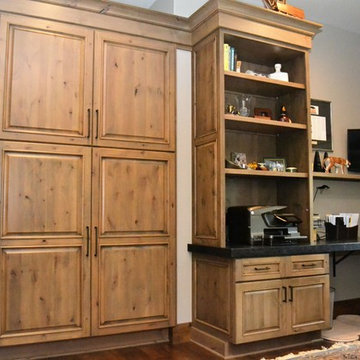
 Fine Wood Interiors
Custom built file cabinet storage behind extra large cabinet doors.
Example of a large classic built-in desk medium tone wood floor study room design in Albuquerque with gray walls
Example of a large classic built-in desk medium tone wood floor study room design in Albuquerque with gray walls
Find the right local pro for your project

 Darcy Bean Custom Construction Inc.
This fantastic and functional space adds additional counter space as well as soft closing drawers and cupboards perfect for extra dishware, cookbooks etc.
Buras Photography
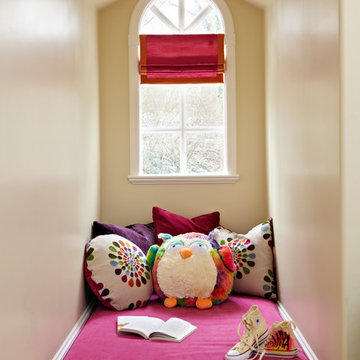
 Last Detail Interior Design
An awkward space is turned into a reading nook and extra sleepover spot.
Example of a small transitional girl kids' room design in New York with beige walls
Example of a small transitional girl kids' room design in New York with beige walls

 Renewal by Andersen of Atlanta
New wood interior windows we installed in this luxurious den. This beautiful triple window combination made up of two casement windows with a picture window in between looks fantastic in this handsome den with extra high ceilings and rich wood paneling. Get started replacing your home windows with Renewal by Andersen of Georgia, serving the entire state.
. . . . . . . . . .
Start improving your home with new windows and doors -- Contact us today: (844) 245-2799
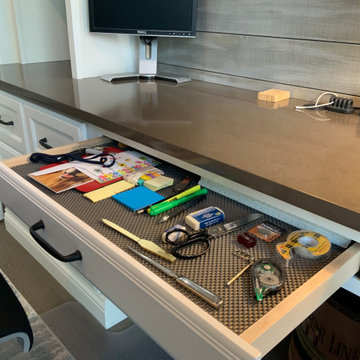
 Castleman Carpentry, LLC
A bare walled extra room is transformed into a practical and beautiful home office. Simple white cabinetry is accented with gray whitewashed shiplap both behind the built ins and on the opposite wall, which is also graced with rustic floating shelves. Unique to this desk is that granite was selected for the desktop both for its beauty and durability.

Sponsored
Columbus, OH

Hope Restoration & General Contracting
Columbus Design-Build, Kitchen & Bath Remodeling, Historic Renovations

 The Artists Hands - Faux Finishes
This formal office ceiling needed a little something extra. We applied a blended metallic faux finish to the inset ceiling panels. We further dressed this ceiling by applying an ornate, metallic bronze stencil design on the wooden beam areas. Copyright © 2016 The Artists Hands
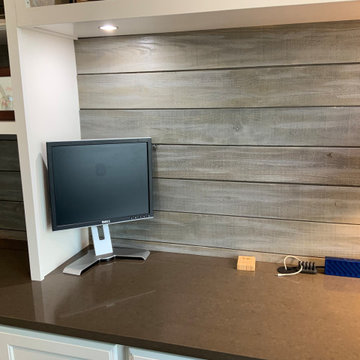 Castleman Carpentry, LLC
A bare walled extra room is transformed into a practical and beautiful home office. Simple white cabinetry is accented with gray whitewashed shiplap both behind the built ins and on the opposite wall, which is also graced with rustic floating shelves. Unique to this desk is that granite was selected for the desktop both for its beauty and durability.

 Lynda Bittner Home Interiors, LLC
This flex room is designed to provide a quiet space away to address work issues. Additionally, two hided beds provide extra sleeping opportunities for guest. Not only does the loveseat expand to provide a full size bed but the TV console houses a queen size bed. A closet was added to this room and entry opening to a full bath turned this flex room into a high functioning bedroom, office or den. The very definition of a flex room!

 Closet Factory
Custom built-in credenza in a blue painted finish. Farmhouse-style doors and drawer fronts make a statement and tie in the mixed materials in the room. Resin inserts add a modern touch to the Farmhouse and the top is crowned with an extra-large but simple molding.
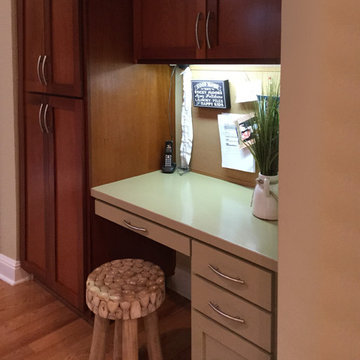
 Juxtapose Designs
Example of a small transitional built-in desk dark wood floor and brown floor study room design in Other with brown walls
 Castleman Carpentry, LLC
A bare walled extra room is transformed into a practical and beautiful home office. Simple white cabinetry is accented with gray whitewashed shiplap both behind the built ins and on the opposite wall, which is also graced with rustic floating shelves. Unique to this desk is that granite was selected for the desktop both for its beauty and durability.
Sponsored
Columbus, OH
Hope Restoration & General Contracting
Columbus Design-Build, Kitchen & Bath Remodeling, Historic Renovations
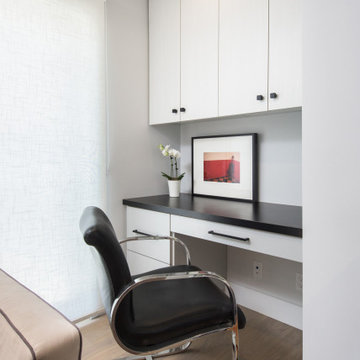
 Eve Mode Design
To maximize space, an extra bedroom closet was converted to a home office with custom desk and upper cabinets. Solar shades provide sun protection and privacy.

 KraftMaster Renovations
Two New 3rd Floor Bedrooms
Inspiration for a mid-sized transitional freestanding desk medium tone wood floor study room remodel in New York
Inspiration for a mid-sized transitional freestanding desk medium tone wood floor study room remodel in New York
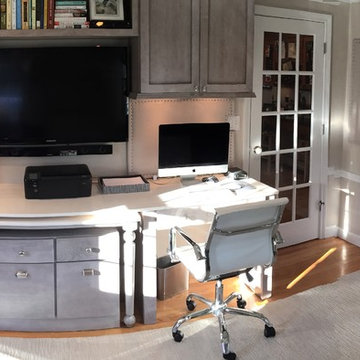
 Tapper Richards Interiors
Inspiration for a mid-sized transitional built-in desk carpeted and brown floor study room remodel in Boston with beige walls
 Dewan Cabinetry

Example of a mid-sized transitional freestanding desk study room design in Atlanta with white walls, a standard fireplace and a brick fireplace

Sponsored
Columbus, OH

HomeCraft Remodeling
Custom Craftsmanship & Build Solutions in Franklin County, Ohio
 Felicia Khor Designs

Mid-sized elegant built-in desk dark wood floor study room photo in San Diego with beige walls
 BOWA
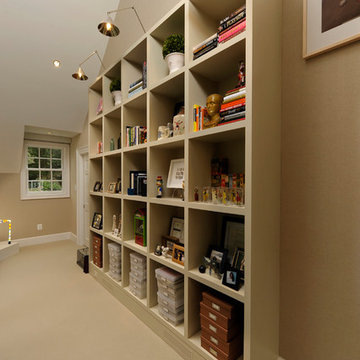
BOWAUpstairs the extra square footage allowed for a new master suite featuring a marble master bath, his and hers closets, and a second private home office. Copyright Bob Narod Photography and BOWA
 The LoftCrafters, Inc.
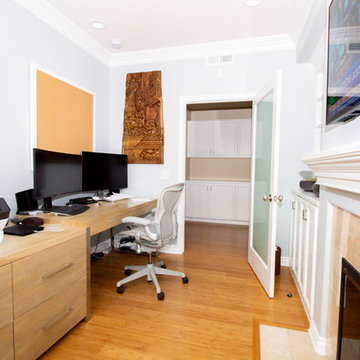
An existing loft is transformed into a cozy home office while adjacent space is filled with a new and improved open loft.
Study room - mid-sized built-in desk study room idea in Orange County
Study room - mid-sized built-in desk study room idea in Orange County
21