
Search results for "Study extra" in Home Design Ideas
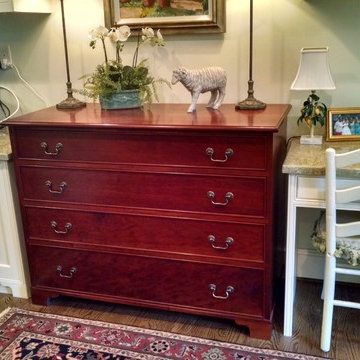
 George Garrett Furniture Studios
A completely custom kitchen from the customer requested layout to the solid wood companion pieces. The mahogany chest of drawers has matching beaded frame as the kitchen cabinets. This hand painted kitchen has inset doors and drawers with beaded face frames. Hidden secret drawers, mixer lifter and custom made spice racks are some of the extras.

 Studio KC
A feminine home office retreat, with pull out sofa for extra guests. This room was completed on a tight budget with purchases made through consignment and antique shops. The different styles are harmonious with one another through the use of the pink and blue color scheme.
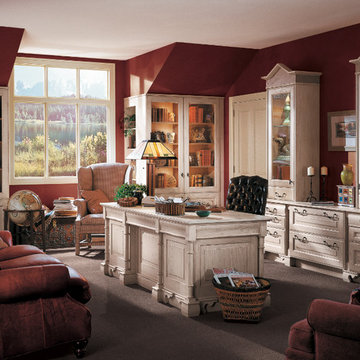
 K&N Appliance Gallery
This "Coastal Casual" home office is absolutely splendid! The red walls compliment the distressed white cabinets beautifully, and make a pop. This homeowner decided to add some comfort by adding some dark red sofas because after-all, everybody needs some rest time.
Find the right local pro for your project
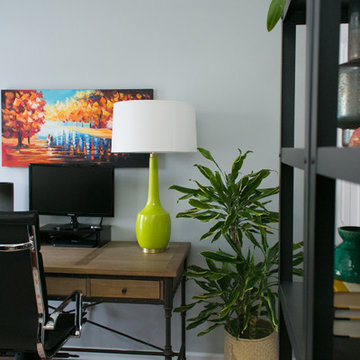
 TEW Design Studio
This project shows how a small room can become a functional yet stylish home office. Finding the right size desk for its use and space is very important. We added shelving units for great storage and a place to showcase beautiful items, as well as a pull-out couch which provides a seating area or an extra bed for guests to sleep in. This is a great example of how to maximize the use of a space.
Photo Credit: Allie Mullin
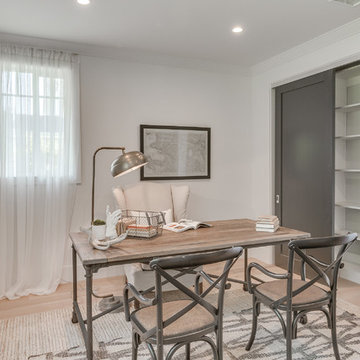
 Urban Floor
Embodying the rich, exotic flavor of imported French wine, The European engineered Flooring Oak Lambrusco offers light, creamy hues and a distinguished sense of style, investing your home decor with classic European charm. Each extra long, 7.5" wide plank is meticulously wire-brushed, creating hardwood floors that are totally unique in texture and color.
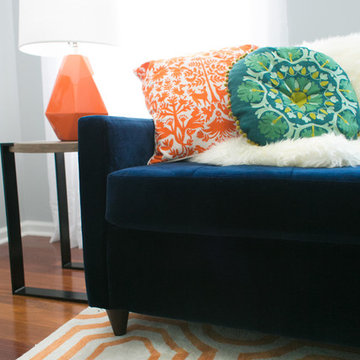 TEW Design Studio
This project shows how a small room can become a functional yet stylish home office. Finding the right size desk for its use and space is very important. We added shelving units for great storage and a place to showcase beautiful items, as well as a pull-out couch which provides a seating area or an extra bed for guests to sleep in. This is a great example of how to maximize the use of a space.
Photo Credit: Allie Mullin

 Bella Luxe Home Design & Interiors, LLC
Inspiration for a mid-sized rustic freestanding desk medium tone wood floor study room remodel in Chicago with multicolored walls

Sponsored
Columbus, OH

HomeCraft Remodeling
Custom Craftsmanship & Build Solutions in Franklin County, Ohio
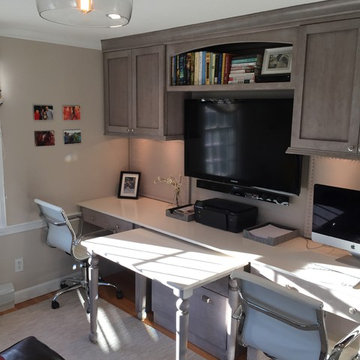
 Tapper Richards Interiors
Study room - mid-sized transitional built-in desk carpeted and brown floor study room idea in Boston with beige walls
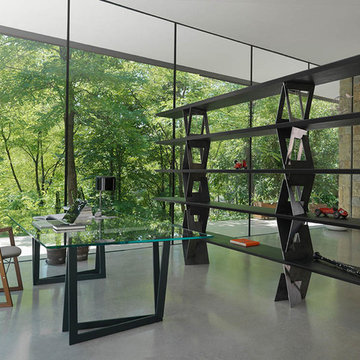
 Cassoni Furniture & Accessories
- QUADROR 02 DESK.
QuaDrorTM 02, or creatively better: an extra clear tempered glass top supported by an essential structure, consisting of four identical elements in an ''L'' shape (in raw metal or oil-stained ash wood) which intersect with each other. The result is an elegant and light table, capable of embellishing any environment by becoming its centerpiece.
98''3/8W x 47''1/4D x 29''1/8H.
110''1/4W x 47''1/4D x 29''1/8H.
http://ow.ly/3yAuBm
- RAY ARMCHAIR.
Conceived by Orlandini Design in 2010 in homage to Charles and Ray Eames, Ray has come of age as Ray Armchair.
The arms in the original design have been enlarged to become armrests. The aesthetic look of the chair is enhanced by the combination of wood and leather or eco-leather.
20''7/8W x 21''1/4D x 32''1/4H.
Seat height: 17’’3/8.
http://ow.ly/3yzUoz
- QUADROR 04 BOOKCASE.
When design becomes a work of art. This bookcase with an intense and unique form embodies all the distinctive elements of the collection of the same name. The upward progression of the ash wood shelves is dynamically accompanied by ever lighter metal elements that metaphorically lead the eye towards the sky and give the structure a solidly light aspect.
131''7/8W x 15''3/4D x 86''5/8H.
http://ow.ly/3yAuBI
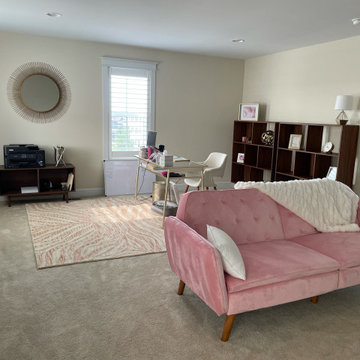
 Brier and Blue Interiors for elements inc.
One of my favorite things to add to the home office when their is room is a place to relax. The sofa is really a futon and converts to a full size bed perfect for extra guest or when the Pinky Boss needs a quick recharge or a place to celebrate closing the big deal!
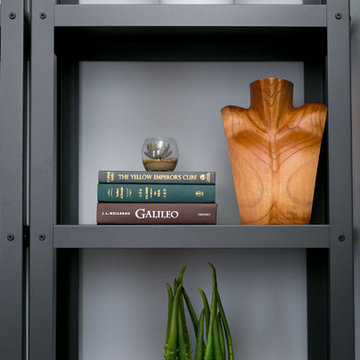 TEW Design Studio
This project shows how a small room can become a functional yet stylish home office. Finding the right size desk for its use and space is very important. We added shelving units for great storage and a place to showcase beautiful items, as well as a pull-out couch which provides a seating area or an extra bed for guests to sleep in. This is a great example of how to maximize the use of a space.
Photo Credit: Allie Mullin

 JayMarc Homes
Large windows let in copious amounts of natural light, brightening up the Den. A closet is provided for storage or if converted into an extra Bedroom.

 Sorah Design
Who says an office can't also be cozy? We created this simple corner space for extra seating and relaxing.
Inspiration for a mid-sized transitional freestanding desk carpeted and gray floor study room remodel in Salt Lake City with white walls
Inspiration for a mid-sized transitional freestanding desk carpeted and gray floor study room remodel in Salt Lake City with white walls

Sponsored
Columbus, OH

Hope Restoration & General Contracting
Columbus Design-Build, Kitchen & Bath Remodeling, Historic Renovations
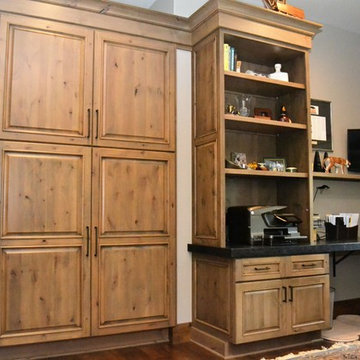
 Fine Wood Interiors
Custom built file cabinet storage behind extra large cabinet doors.
Example of a large classic built-in desk medium tone wood floor study room design in Albuquerque with gray walls
Example of a large classic built-in desk medium tone wood floor study room design in Albuquerque with gray walls

 Darcy Bean Custom Construction Inc.
This fantastic and functional space adds additional counter space as well as soft closing drawers and cupboards perfect for extra dishware, cookbooks etc.
Buras Photography
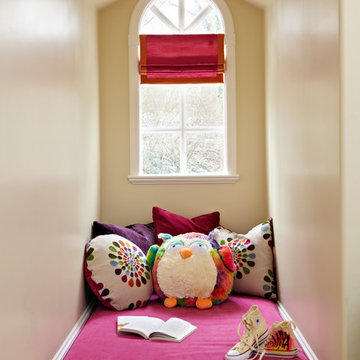
 Last Detail Interior Design
An awkward space is turned into a reading nook and extra sleepover spot.
Example of a small transitional girl kids' room design in New York with beige walls
Example of a small transitional girl kids' room design in New York with beige walls
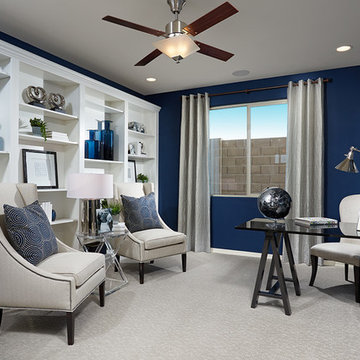
 Richmond American
Study | Visit our website to see where we’re building the Yorktown plan in Arizona! You’ll find photos, interactive floor plans and more.
The main floor of the Yorktown model was designed for entertaining, offering an expansive great room with fireplace, an open dining room overlooking a covered patio and backyard and a well-appointed kitchen with a large center island. The 4-car garage leads to a convenient mudroom with walk-in closet, a powder room and a private study. On the second floor, there's an immense loft surrounded by four bedrooms, a shared bath, a laundry room and a master suite with its own bath and spacious walk-in closet. Options at some communities include a sunroom, extra bedrooms and a deluxe bath.
Sponsored
Columbus, OH
Hope Restoration & General Contracting
Columbus Design-Build, Kitchen & Bath Remodeling, Historic Renovations
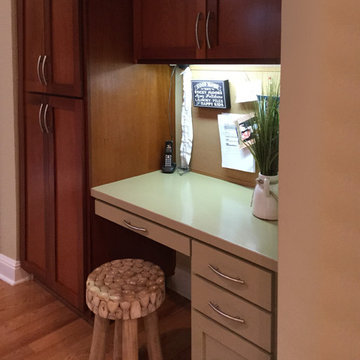
 Juxtapose Designs
Example of a small transitional built-in desk dark wood floor and brown floor study room design in Other with brown walls
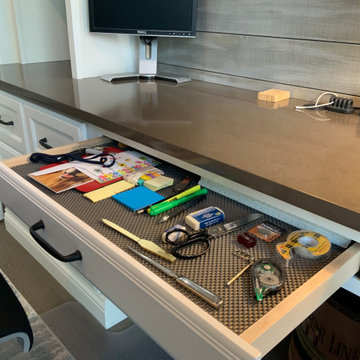
 Castleman Carpentry, LLC
A bare walled extra room is transformed into a practical and beautiful home office. Simple white cabinetry is accented with gray whitewashed shiplap both behind the built ins and on the opposite wall, which is also graced with rustic floating shelves. Unique to this desk is that granite was selected for the desktop both for its beauty and durability.

 Closet Factory
Custom built-in credenza in a blue painted finish. Farmhouse-style doors and drawer fronts make a statement and tie in the mixed materials in the room. Resin inserts add a modern touch to the Farmhouse and the top is crowned with an extra-large but simple molding.
23