
Search results for "Study extra" in Home Design Ideas
 TEW Design Studio

This project shows how a small room can become a functional yet stylish home office. Finding the right size desk for its use and space is very important. We added shelving units for great storage and a place to showcase beautiful items, as well as a pull-out couch which provides a seating area or an extra bed for guests to sleep in. This is a great example of how to maximize the use of a space.
Photo Credit: Allie Mullin
 Jane Antonacci Interior Design

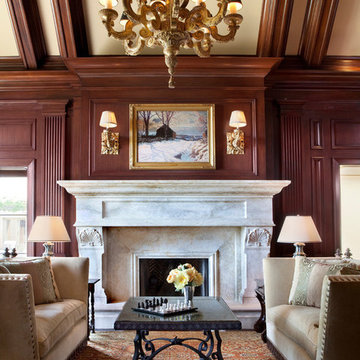
A classic library is adorned in head-to-toe mahogany wood with a showstopping marble fireplace as the accent piece. Tailored furniture and traditional lighting merge today's trends with timeless design. The high-vaulted 18' ceiling opens up the space, creating a feeling of openness and prevents the rich woods from feeling too heavy. We displayed our client's world map collection in a gallery-style manner for extra intrigue and sophistication.
 Alair Homes
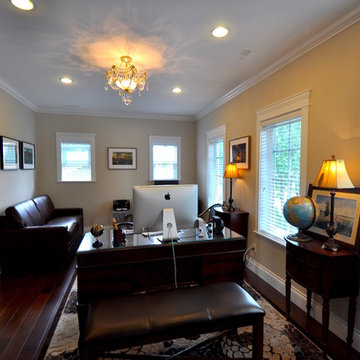
This European custom asymmetrical Georgian-revival mansion features 7 bedrooms, 7.5 bathrooms with skylights, 3 kitchens, dining room, formal living room, and 2 laundry rooms; all with radiant heating throughout and central air conditioning and HRV systems.
The backyard is a beautiful 6500 sqft private park with koi pond featured in Home & Garden Magazine.
The main floor features a classic cross-hall design, family room, nook, extra bedroom, den with closet, and Euro & Wok kitchens completed with Miele / Viking appliances.
The basement has a private home theatre with a 3-D projector, guest bedroom, and a 1-bedroom in-law suite with separate entrance.
Find the right local pro for your project
 Castleman Carpentry, LLC
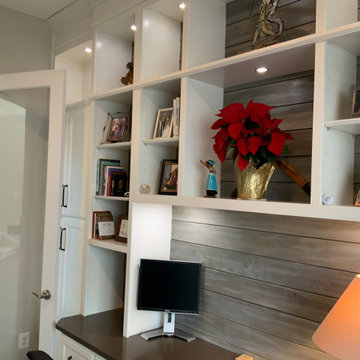
A bare walled extra room is transformed into a practical and beautiful home office. Simple white cabinetry is accented with gray whitewashed shiplap both behind the built ins and on the opposite wall, which is also graced with rustic floating shelves. Unique to this desk is that granite was selected for the desktop both for its beauty and durability.
 Paxton Place Design
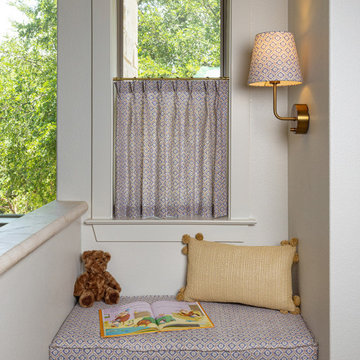
What's a built-in library without a reading nook. We designed this custom bench that has hidden storage for an extra cozy space. The fabric on the bench matches the cafe curtain and the cordless wall sconce shade. This small space was designed with intention in every seam.
 Fresh Start Interiors

This home office/living room is in an 1890s coastal farmhouse on Cape Cod. It is both rustic and elegant with a bay window, wainscotting, stone fireplace and new built-in cabinetry. Cabinet includes bookcase, storage drawers for office supplies and files as well as extra coat storage closet.
 designstiles
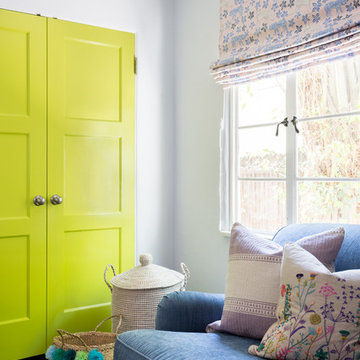
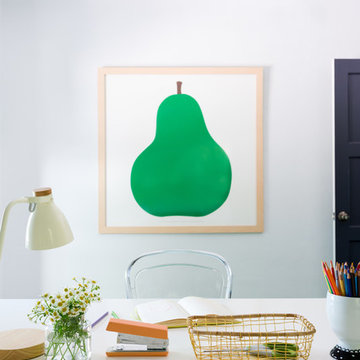
 Inspired by the large scale art, we pulled hues to create a space reflective of whimsy and fun pops of color.
The blush kipling fabric brings in a playful feminine touch.
To add statement we painted the closet doors a vibrant color to add extra dimension to the room and a fun unexpected touch.
Photo Credit: Amy Bartlam

Sponsored
Columbus, OH

Hope Restoration & General Contracting
Columbus Design-Build, Kitchen & Bath Remodeling, Historic Renovations
 The Artists Hands - Faux Finishes

This formal office ceiling needed a little something extra. We applied a blended metallic faux finish to the inset ceiling panels. We further dressed this ceiling by applying an ornate, metallic bronze stencil design on the wooden beam areas. Copyright © 2016 The Artists Hands
 Jane Antonacci Interior Design
A classic library is adorned in head-to-toe mahogany wood with a showstopping marble fireplace as the accent piece. Tailored furniture and traditional lighting merge today's trends with timeless design. The high-vaulted 18' ceiling opens up the space, creating a feeling of openness and prevents the rich woods from feeling too heavy. We displayed our client's world map collection in a gallery-style manner for extra intrigue and sophistication.
 Lynda Bittner Home Interiors, LLC

This flex room is designed to provide a quiet space away to address work issues. Additionally, two hided beds provide extra sleeping opportunities for guest. Not only does the loveseat expand to provide a full size bed but the TV console houses a queen size bed. A closet was added to this room and entry opening to a full bath turned this flex room into a high functioning bedroom, office or den. The very definition of a flex room!
 Zehnder Homes

Handsome home office with custom built ins and fun chevron carpet.
Inspiration for a mid-sized transitional built-in desk carpeted and gray floor study room remodel in Minneapolis with gray walls
Inspiration for a mid-sized transitional built-in desk carpeted and gray floor study room remodel in Minneapolis with gray walls
 designstiles
 Inspired by the large scale art, we pulled hues to create a space reflective of whimsy and fun pops of color.
The blush kipling fabric brings in a playful feminine touch.
To add statement we painted the closet doors a vibrant color to add extra dimension to the room and a fun unexpected touch.
Photo Credit: Amy Bartlam
 Zuver Construction
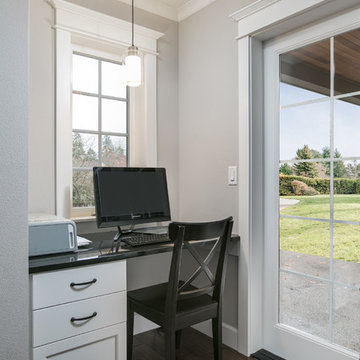
This beautiful Portland family home was in need of extra space. The family room became larger after bumping out an exterior wall. Notice the new use of built-in cabinets for functionality and aesthetics in this refreshed space. It’s a great display area.
Upstairs, a wall was extended to enlarge two children’s bedrooms. In doing so, it created the perfect alcove for covered outdoor living space on a patio off the family room.
This home office has a beautiful view of the yard.
Photo credit: realestatetoursoregon.com

Sponsored
Columbus, OH

HomeCraft Remodeling
Custom Craftsmanship & Build Solutions in Franklin County, Ohio
 Home Staging Texas
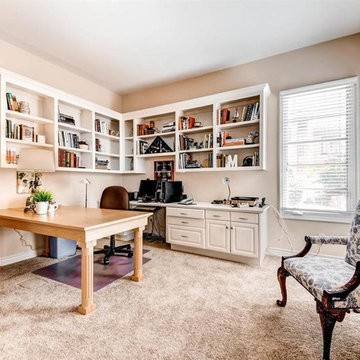
Great home office space with newly carpeted floors, plenty of built-in book shelves and a built-in desk. Space had multiple desks, filing cabinets and personal photos on walls and shelves and worn carpet. Organized Designs decluttered, removed personals, all extra furnishings were removed, repurposed or donated, Book shelves were edited and organized and staged as were the remaining desk tops.
Photo by Virtuance
Photos by Virtuance
 Fairfax Design Solutions

This built-in desk was custom designed for our client. She wanted to convert her rarely used dining room into a home office. We made the knee opening extra wide to accommodate a wheelchair if needed by our client in the future. All outlets for her computer equipment and lighting were placed higher up so that she wouldn't have to get on her knees to plug anything in.
 Sonoma Building Company
Frogman Interactive

Huge transitional medium tone wood floor study room photo in Other with green walls
Huge transitional medium tone wood floor study room photo in Other with green walls
 JayMarc Homes
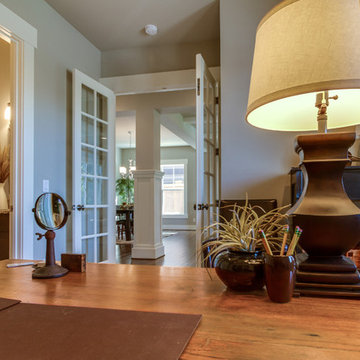
The den is located by the entry door and is equipped with a private bathroom for someone who would like to use this space as an extra bedroom.
Example of a mid-sized transitional freestanding desk study room design in Seattle with gray walls
Example of a mid-sized transitional freestanding desk study room design in Seattle with gray walls
Sponsored
Columbus, OH
Hope Restoration & General Contracting
Columbus Design-Build, Kitchen & Bath Remodeling, Historic Renovations

 San Luis Kitchen Co.
When the homeowners decided to move from San Francisco to the Central Coast, they were looking for a more relaxed lifestyle, a unique place to call their own, and an environment conducive to raising their young children. They found it all in San Luis Obispo. They had owned a house here in SLO for several years that they had used as a rental. As the homeowners own and run a contracting business and relocation was not impossible, they decided to move their business and make this SLO rental into their dream home.
As a rental, the house was in a bare-bones condition. The kitchen had old white cabinets, boring white tile counters, and a horrendous vinyl tile floor. Not only was the kitchen out-of-date and old-fashioned, it was also pretty worn out. The tiles were cracking and the grout was stained, the cabinet doors were sagging, and the appliances were conflicting (ie: you could not open the stove and dishwasher at the same time).
To top it all off, the kitchen was just too small for the custom home the homeowners wanted to create.
Thus enters San Luis Kitchen. At the beginning of their quest to remodel, the homeowners visited San Luis Kitchen’s showroom and fell in love with our Tuscan Grotto display. They sat down with our designers and together we worked out the scope of the project, the budget for cabinetry and how that fit into their overall budget, and then we worked on the new design for the home starting with the kitchen.
As the homeowners felt the kitchen was cramped, it was decided to expand by moving the window wall out onto the existing porch. Besides the extra space gained, moving the wall brought the kitchen window out from under the porch roof – increasing the natural light available in the space. (It really helps when the homeowner both understands building and can do his own contracting and construction.) A new arched window and stone clad wall now highlights the end of the kitchen. As we gained wall space, we were able to move the range and add a plaster hood, creating a focal nice focal point for the kitchen.
The other long wall now houses a Sub-Zero refrigerator and lots of counter workspace. Then we completed the kitchen by adding a wrap-around wet bar extending into the old dining space. We included a pull-out pantry unit with open shelves above it, wine cubbies, a cabinet for glassware recessed into the wall, under-counter refrigerator drawers, sink base and trash cabinet, along with a decorative bookcase cabinet and bar seating. Lots of function in this corner of the kitchen; a bar for entertaining and a snack station for the kids.
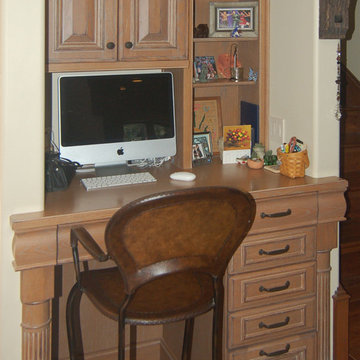
After the kitchen design was finalized and ordered, the homeowners turned their attention to the rest of the house. They asked San Luis Kitchen to help with their master suite, a guest bath, their home control center (essentially a deck tucked under the main staircase) and finally their laundry room. Here are the photos:
I wish I could show you the rest of the house. The homeowners took a poor rental house and turned it into a showpiece! They added custom concrete floors, unique fiber optic lighting, large picture windows, and much more. There is now an outdoor kitchen complete with pizza oven, an outdoor shower and exquisite garden. They added a dedicated dog run to the side yard for their pooches and a rooftop deck at the very peak. Such a fun house.
Wood-Mode Fine Custom Cabinetry, Barcelona
 BOWA
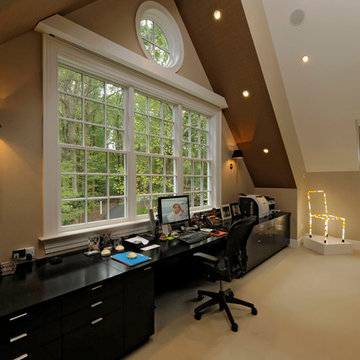
BOWAUpstairs the extra square footage allowed for a new master suite featuring a marble master bath, his and hers closets, and a second private home office. Copyright Bob Narod Photography and BOWA
22