
Search results for "Study extra" in Home Design Ideas
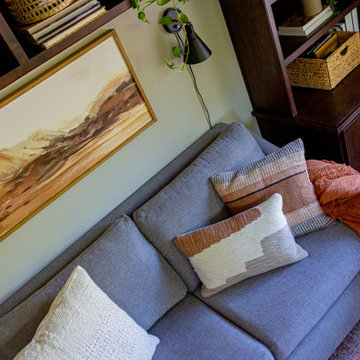
 Britney Stanley
This cozy guest room with pull out couch, offers comfort and warmth that is sure to please any guest. The couch is also adorned with a soft and inviting throw blanket, adding an extra layer of comfort to an already cozy space.
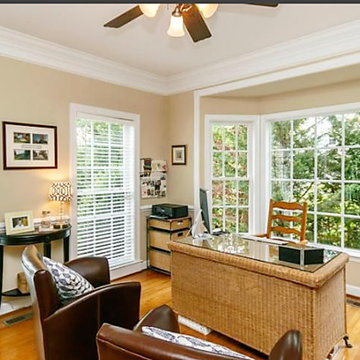
 Evergreen Building Group, LLC.
A spacious home office with French doors, built-in bookcases, and a bay window is the perfect spot to get caught up on extra work.
Inspiration for a large timeless freestanding desk medium tone wood floor and brown floor study room remodel in Baltimore with beige walls
Inspiration for a large timeless freestanding desk medium tone wood floor and brown floor study room remodel in Baltimore with beige walls

 Stalburg Design
This custom study/work area is the sweet spot for this busy growing family. Located by the second staircase off the kitchen, this lower level workstation can function as a craft center, tutoring and multiple stations for a variety of activities. The wallpaper on the back accent wall play creatively against the flat slab woodgrain cabinetry, and a center peninsula provides extra storage and countertop space.
Find the right local pro for your project

 Robin Lechner Designs
The intimate sofa and ottoman grouping provides space for guests to sit and chat or watch tv. The sofa opens to accommodate overnight guests. Ottomans are wonderful space savers; they can be used for resting tired feet, extra seating, or as a coffee table. Photo by Robin Lechner Designs
 Welch Team Keller Williams Jacksonville FL
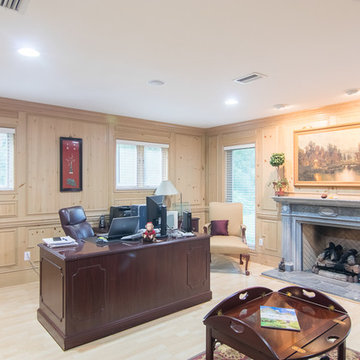
This secluded study provides a relaxed work environment for those individuals that work from home. The second of 2 fireplaces creates a cozy vibe, only amplified by the wood-paneled walls, and extra lounging space. Rest assured, this room also includes a couple of storage closets for your convenience.
 John Webb Construction and Design
This custom built home was built on a quiet cul-de-sac of an established neighborhood in Eugene, Oregon. This home is complemented with extra high ceilings, radiant heat concrete floors, an a second story loft that could be used as a gym, study, or playroom for the kids.
 HOMES BY TOWNE
Photography: Jennifer Janviere
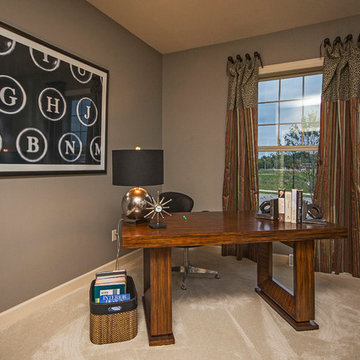
Mid-sized transitional freestanding desk carpeted study room photo in Milwaukee with gray walls
Mid-sized transitional freestanding desk carpeted study room photo in Milwaukee with gray walls

Sponsored
Columbus, OH

HomeCraft Remodeling
Custom Craftsmanship & Build Solutions in Franklin County, Ohio
 Joi S Tannert, ASID/ Artist Eye Designs

The library is accessed thru french doors off the entry. As it is actually in the non-timberframe portion, I added extra solid timber beams to create the coffered ceiling. The heart pine flooring from the great room extends into the library. The lower walls are the tongue and groove wood and upper is a handpainted and random block-cut wallcovering that mimics a stone texture. The cozy room is warmed even more with its gas fireplace, a stone/tile surround, and traditional wood mantel with a carved year plaque.
Joi S Tannert, ASID
F8 Photo Studio
 Traci Connell Interiors
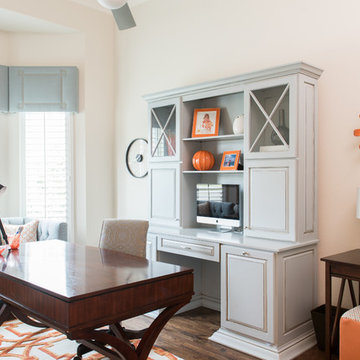
A functional home office has been created in this home by a creating a custom wood painted hutch behind the freestanding desk. We also made use of extra wall space to add a small desk and cub for their daughter to complete tasks and crafts.
 The Plan Collection

The foyer of this home opens into a formal living room on the left, and formal dining room on the right, in classic Craftsman style. Traditional architectural details like built-in cabinetry and columns add charm to the space.
 ksmallriver

Inspiration for a contemporary light wood floor kids' room remodel in Other with white walls

 Breathe Design Studio: San Francisco
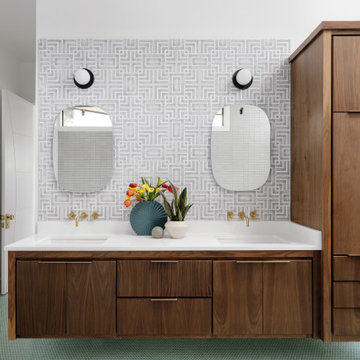
Our Austin studio decided to go bold with this project by ensuring that each space had a unique identity in the Mid-Century Modern style bathroom, butler's pantry, and mudroom. We covered the bathroom walls and flooring with stylish beige and yellow tile that was cleverly installed to look like two different patterns. The mint cabinet and pink vanity reflect the mid-century color palette. The stylish knobs and fittings add an extra splash of fun to the bathroom.
The butler's pantry is located right behind the kitchen and serves multiple functions like storage, a study area, and a bar. We went with a moody blue color for the cabinets and included a raw wood open shelf to give depth and warmth to the space. We went with some gorgeous artistic tiles that create a bold, intriguing look in the space.
In the mudroom, we used siding materials to create a shiplap effect to create warmth and texture – a homage to the classic Mid-Century Modern design. We used the same blue from the butler's pantry to create a cohesive effect. The large mint cabinets add a lighter touch to the space.

Sponsored
Columbus, OH

Hope Restoration & General Contracting
Columbus Design-Build, Kitchen & Bath Remodeling, Historic Renovations
 Richmond Hill Design + Build

Brand new home in HOT Northside. If you are looking for the conveniences and low maintenance of new and the feel of an established historic neighborhood…Here it is! Enter this stately colonial to find lovely 2-story foyer, stunning living and dining rooms. Fabulous huge open kitchen and family room featuring huge island perfect for entertaining, tile back splash, stainless appliances, farmhouse sink and great lighting! Butler’s pantry with great storage- great staging spot for your parties. Family room with built in bookcases and gas fireplace with easy access to outdoor rear porch makes for great flow. Upstairs find a luxurious master suite. Master bath features large tiled shower and lovely slipper soaking tub. His and her closets. 3 additional bedrooms are great size. Southern bedrooms share a Jack and Jill bath and 4th bedroom has a private bath. Lovely light fixtures and great detail throughout!
 Fresh Start Interiors


This home office/living room is in an 1890s coastal farmhouse on Cape Cod. It is both rustic and elegant with a bay window, wainscotting, stone fireplace and new built-in cabinetry. Cabinet includes bookcase, storage drawers for office supplies and files as well as extra coat storage closet.
 User
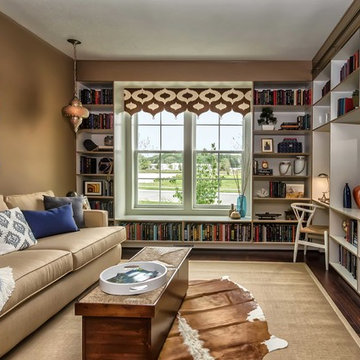
UserBeach style enclosed dark wood floor living room library photo in Other with beige walls and a wall-mounted tv
 Fresh Start Interiors
This home office/living room is in an 1890s coastal farmhouse on Cape Cod. It is both rustic and elegant with a bay window, wainscotting, stone fireplace and new built-in cabinetry. Cabinet includes bookcase, storage drawers for office supplies and files as well as extra coat storage closet.
Sponsored
Columbus, OH
Hope Restoration & General Contracting
Columbus Design-Build, Kitchen & Bath Remodeling, Historic Renovations
 SRCI Design Build

-Carpet: Tuftex/ Sonoma Creet PN423. Color, Power Gray 00556
-Paint: Ceiling, Sherwin Williams Eider White/ flat. Walls, Sherwin Williams Repose Gray/ Eg-shell. Trim: Sherwin Williams Extra White/ semi gloss.
Steve Reitz Company, Inc.
 Fresh Start Interiors

This home office/living room is in an 1890s coastal farmhouse on Cape Cod. It is both rustic and elegant with a bay window, wainscotting, stone fireplace and new built-in cabinetry. Cabinet includes bookcase, storage drawers for office supplies and files as well as extra coat storage closet.
 Pacific Coast Cabinetry
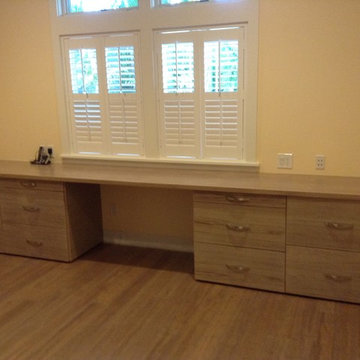
Teak in horizontal grain, with white wash- Zoom-Room ( this is a Queen size bed behind the open shelf) with flanking closets and large drawers
The built in desk on opposite wall has large file drawers and plenty of extra storage, along with a one piece Teak desk top.
19